If you have ever driven through Mill Neck and wondered why the homes feel so distinct, the answer is not just size or setting. It is architecture, land, and history working together in a way that is deeply tied to the North Shore Gold Coast. If you are buying, selling, or simply trying to understand what gives a Mill Neck estate its character, this guide will help you recognize the styles and details that matter most. Let’s take a closer look.
Mill Neck’s Architectural Identity
Mill Neck is shaped by its history as part of the Long Island North Shore and the Gold Coast corridor. The village’s own history notes its roots in early farm tracts, its incorporation in 1925, and the fact that many Gilded Era summer homes still remain.
That context matters because Mill Neck did not develop as a tight village streetscape. Instead, it became known for estate-scale properties where the relationship between house, land, and water was central to design. Across the Gold Coast, estates built from the 1890s through the late 1920s often included gatehouses, stables, boathouses, and long formal approaches.
What Makes a Mill Neck Estate Feel “Gold Coast”
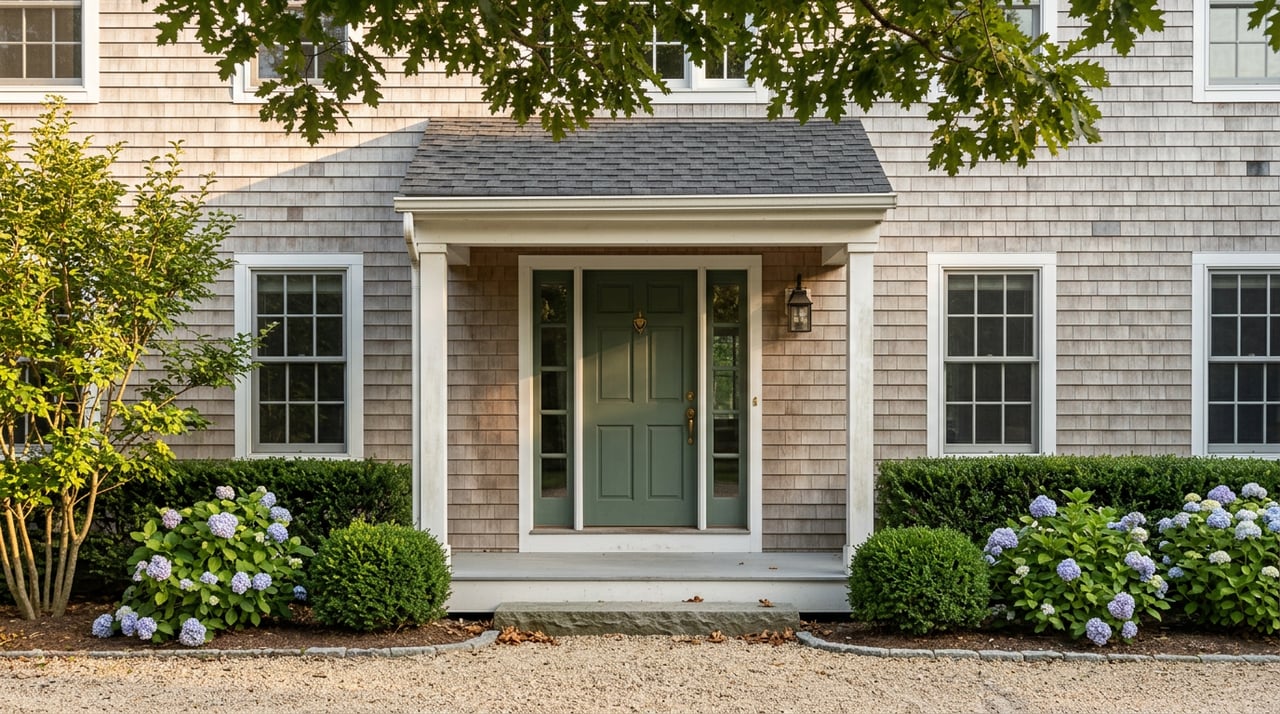
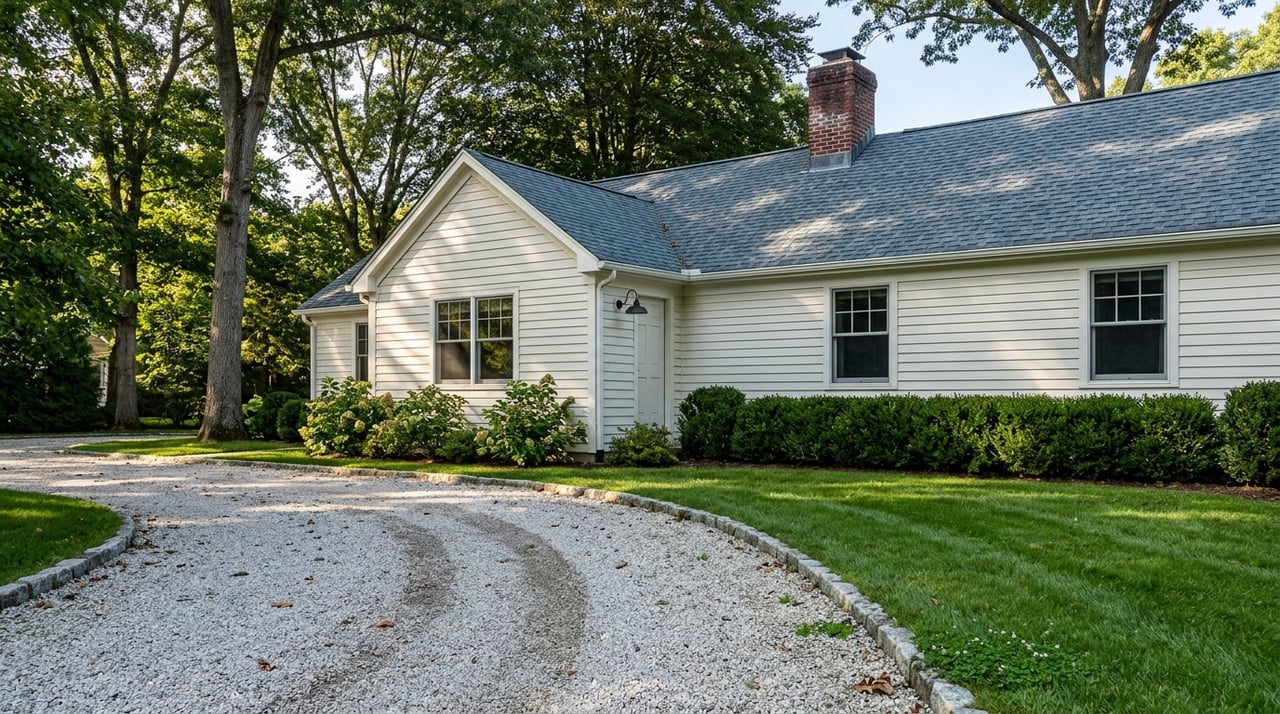
In Mill Neck, a home often feels “Gold Coast” because of how it sits on the land as much as how it looks. Long drives, generous setbacks, mature trees, open lawns, and a sense of arrival all play a major role.
The architecture also tends to feel composed rather than casual. You often see formal planning, balanced massing, strong rooflines, and materials that suggest permanence, such as stone, slate, and brick. Even when homes vary in style, they often share the same estate-minded approach to privacy, views, and landscape design.
Key Visual Cues
- Estate parcels set back from the road
- Long drives and formal approaches
- Gates, outbuildings, or evidence of historic estate planning
- Stone, slate, brick, or rusticated masonry
- Terraces, fountain courts, or landscaped outdoor rooms
- Careful orientation toward Long Island Sound views or broad lawns
Tudor Revival’s Strong Presence
One of the clearest architectural languages in Mill Neck is Tudor Revival. This style fits naturally into the village’s estate setting because it brings a sense of age, craftsmanship, and formality.
Mill Neck Manor is the best-known local example. Originally called Sefton Manor, it is a 34-room Tudor Revival mansion on an 86-acre estate overlooking Long Island Sound. It was designed in 1923 by Clinton & Russell, Wells, Holton & George and finished with rusticated Westchester granite and limestone trim.
Tudor Revival homes are often recognized by a few defining features. According to National Park Service guidance on the style, those features include steeply pitched roofs, half-timbering, tall narrow multi-pane windows, and prominent chimneys.
Another local example is Wychwood on Mill Hill Road, described as a 1937 English Tudor manor. Its hand-carved slate roof and leaded-glass steel casement windows show how Mill Neck estates often pair strong architectural identity with finely crafted materials.
How to Spot Tudor Revival in Mill Neck
- Steep rooflines
- Tall chimneys
- Multi-pane windows
- Half-timbered details
- Stone or masonry that feels substantial and historic
- A manor-like silhouette with a strong sense of symmetry or balance
Estate Classicism and the Power of Planning
Not every defining Mill Neck estate fits neatly into one popular style label. Some of the village’s most important homes are better understood through their planning, massing, and relationship to the landscape.
Barberrys is a strong example. Designed in 1916 by Harrie T. Lindeberg for publisher Nelson Doubleday, the house was intentionally crafted to suggest graceful age through carefully articulated massing and lightly patinated materials. Its historic landscape axis originally ran from an entry-court fountain toward the Sound.
That tells you something important about Mill Neck architecture. In this setting, design was often about more than the façade. The full composition mattered, including the drive, the court, the gardens, the distant view, and the sequence of arrival.
Hayfields House adds another layer to this story. Designed in 1926 by Bradley Delehanty, it reflects the role of accomplished estate architects in shaping the village’s built environment during the height of Gold Coast development.
French Country and French-Inspired Estates
In today’s Mill Neck market, “French” often works as a broad design category rather than one strict historic type. Public listings use labels such as Country French, French-inspired, and Normandy country house to describe several local properties.
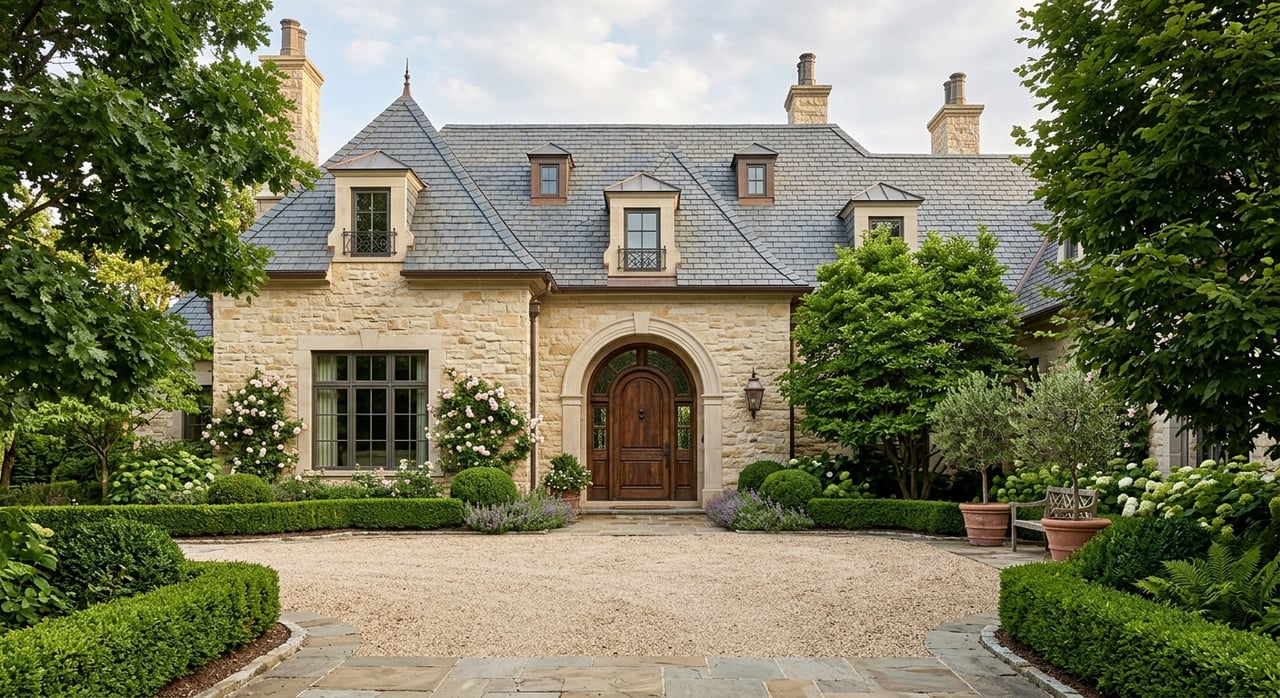
Current examples include 150 Horseshoe Road, described as a Country French-style estate, 385 Oyster Bay Road, described as a French-inspired estate, and 312 Feeks Lane, described as a Normandy country house on park-like acres. Together, these examples suggest that in Mill Neck, French style usually points to a warm European vocabulary rather than a rigid textbook definition.
For you as a buyer or seller, that matters because buyers often respond to the feeling a home creates. In Mill Neck, French-inspired estates may combine stone or brick exteriors, custom millwork, French doors, terraces, balanced massing, and garden-oriented outdoor spaces.
Common French-Style Traits in Mill Neck
- Stone or brick exteriors
- Balanced façades
- French doors opening to terraces
- Detailed millwork
- Garden rooms and landscaped grounds
- A refined but livable European feel
Contemporary Homes With Estate Sensibility
Mill Neck is also home to contemporary architecture, but even the modern examples tend to reflect the same site-driven values as the older estates. The emphasis is less on dramatic street presence and more on privacy, views, mature trees, and indoor-outdoor flow.
Narofsky’s Mill Neck House is a clear example. The firm describes a 1971 white-stucco contemporary residence on a five-acre site with water views. Its renovation preserved the courtyard and mature cherry and magnolia trees, maintained major glazing and site plantings, and added roof terraces with a more understated front entry.
This kind of design shows that a home can feel modern and still belong in Mill Neck. What makes it appropriate is careful siting, a restrained profile, preservation of the landscape, and a strong connection to outdoor rooms and view corridors.
Why Materials Matter So Much
In Mill Neck, materials communicate a lot before you ever step inside. Stone, slate, and rusticated masonry often read as older, more monumental, and more historically rooted.
Brick paired with limestone or patinated trim tends to feel estate-inspired and classically referential. White stucco with large glazed openings typically reads as newer and more contemporary. These material cues help shape first impressions and can strongly influence how a property is positioned in the market.
The Landscape Is Part of the Architecture
One of the most important things to understand about Mill Neck estates is that the grounds are not secondary. In many cases, the land is part of the architectural identity itself.
Sound views, specimen trees, terraces, lawns, fountain courts, ponds, and water features all contribute to how a property is experienced. At homes like Barberrys, the historic design framework extended beyond the house into the landscape. In contemporary examples, preserved tree canopy and outdoor living areas play a similar role.
For sellers, this means presentation should never focus on the home alone. For buyers, it means value often comes from the total composition of house, setting, privacy, and approach.
What Buyers and Sellers Should Notice
If you are evaluating a Mill Neck estate, it helps to look past the style label and pay attention to the full architectural story. A listing may describe a home as Tudor, French Country, or contemporary, but the deeper value often comes from how well the home fits its site and how clearly it reflects the village’s estate tradition.
Here are a few details worth noticing:
- How far the house is set back from the road
- Whether the approach creates a sense of arrival
- How the architecture connects to terraces, lawns, or water views
- Whether mature trees and historic landscape elements have been preserved
- How the materials support the home’s style and age
- Whether the house feels integrated with the land rather than placed on it
Why Architectural Style Matters in the Market
In a place like Mill Neck, architectural style does more than shape curb appeal. It helps tell the story of a property, place it within the Gold Coast legacy, and attract buyers looking for a specific kind of home and lifestyle.
For sellers, that story should be presented with care and accuracy. For buyers, understanding these styles can help you compare homes more thoughtfully and recognize what makes one estate feel especially compelling. In both cases, local architectural knowledge is not just interesting. It is useful.
Mill Neck rewards a careful eye. The homes that stand out most are often the ones where architecture, setting, and history feel inseparable.
If you are thinking about buying or selling an estate in Mill Neck, working with a local advisor who understands these distinctions can make the process more informed and more strategic. To schedule a private consultation, connect with Cottie Maxwell.
FAQs
What architectural styles are most associated with Mill Neck estates?
- Mill Neck is especially known for Tudor Revival, estate classicism, French-inspired residences, and select contemporary homes designed with strong landscape integration.
What makes a home feel Gold Coast in Mill Neck?
- A Mill Neck home often feels Gold Coast because of estate-scale planning, long setbacks, formal approaches, mature grounds, and a strong relationship between the house, the land, and Long Island Sound views.
What does French Country mean in Mill Neck real estate listings?
- In Mill Neck listings, French Country usually refers to a broad European-inspired look that may include stone or brick, terraces, custom millwork, balanced massing, and garden-focused outdoor spaces.
What defines Tudor Revival architecture in Mill Neck?
- Tudor Revival homes in Mill Neck often feature steeply pitched roofs, half-timbering, tall narrow multi-pane windows, prominent chimneys, and substantial masonry materials.
What makes a contemporary home fit into Mill Neck’s estate setting?
- A contemporary Mill Neck home tends to feel appropriate when it uses restrained design, careful siting, preserved mature trees, and strong connections to views, courtyards, and outdoor living spaces.