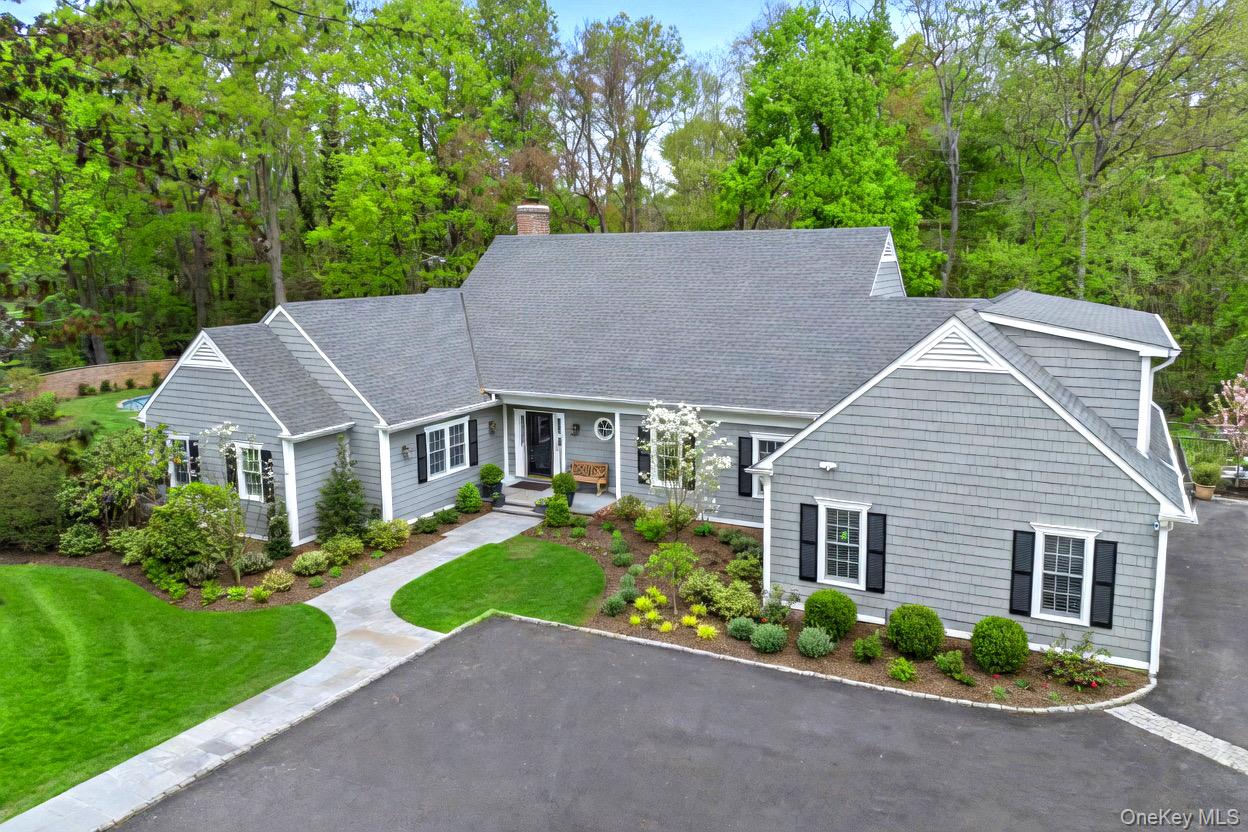

Gray shingle-sided home with multiple gables, landscaped gardens, and a curved front walkway.
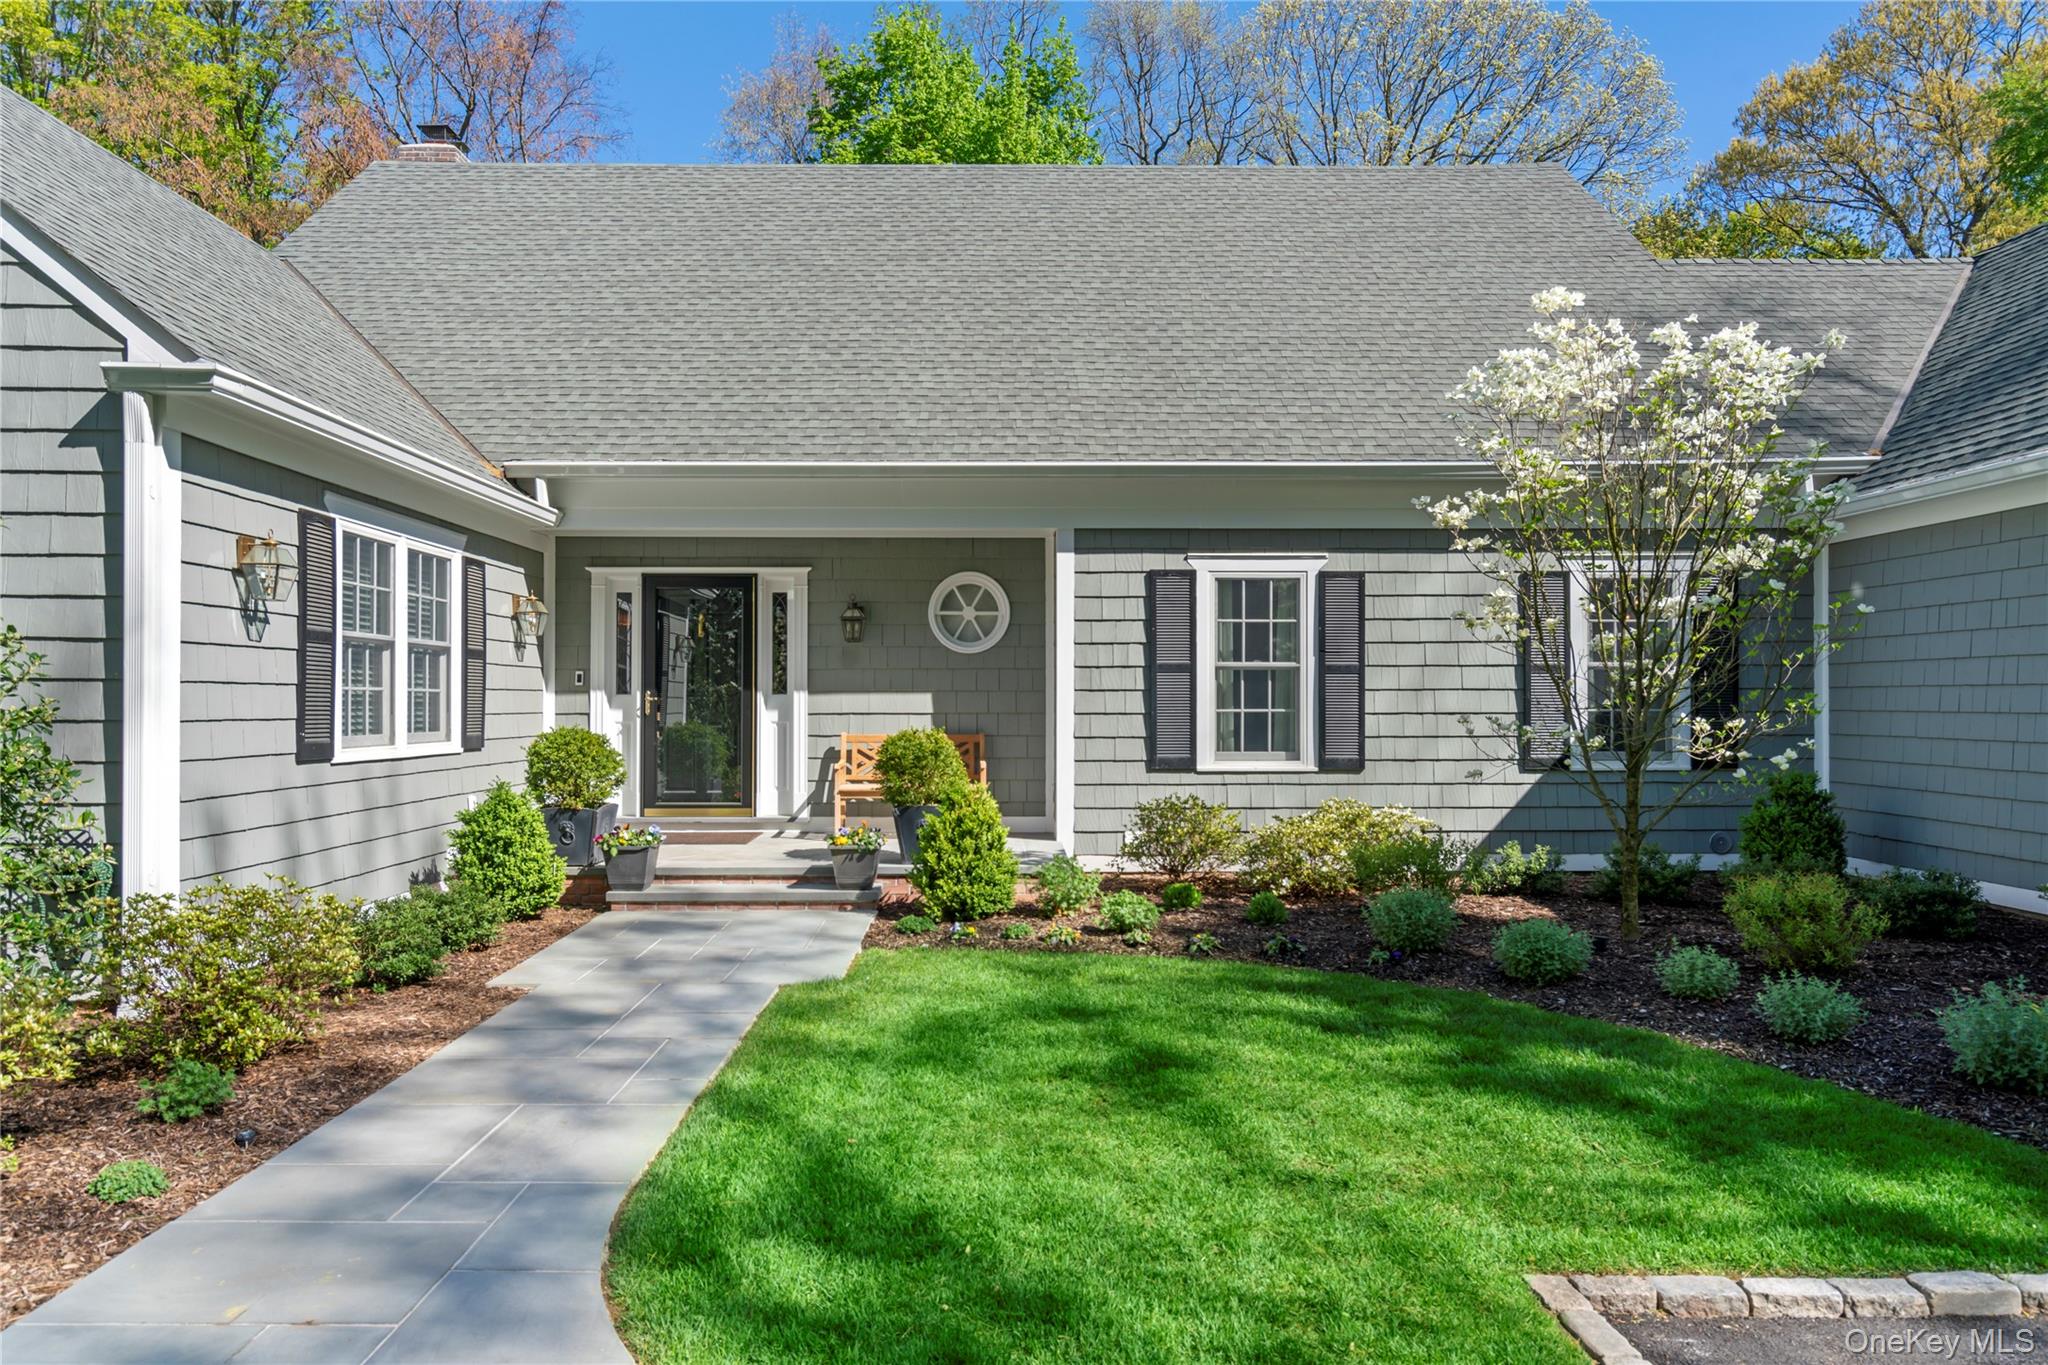
Gray shingle-sided home with a covered entrance, flowering tree, landscaped garden, and walkway.
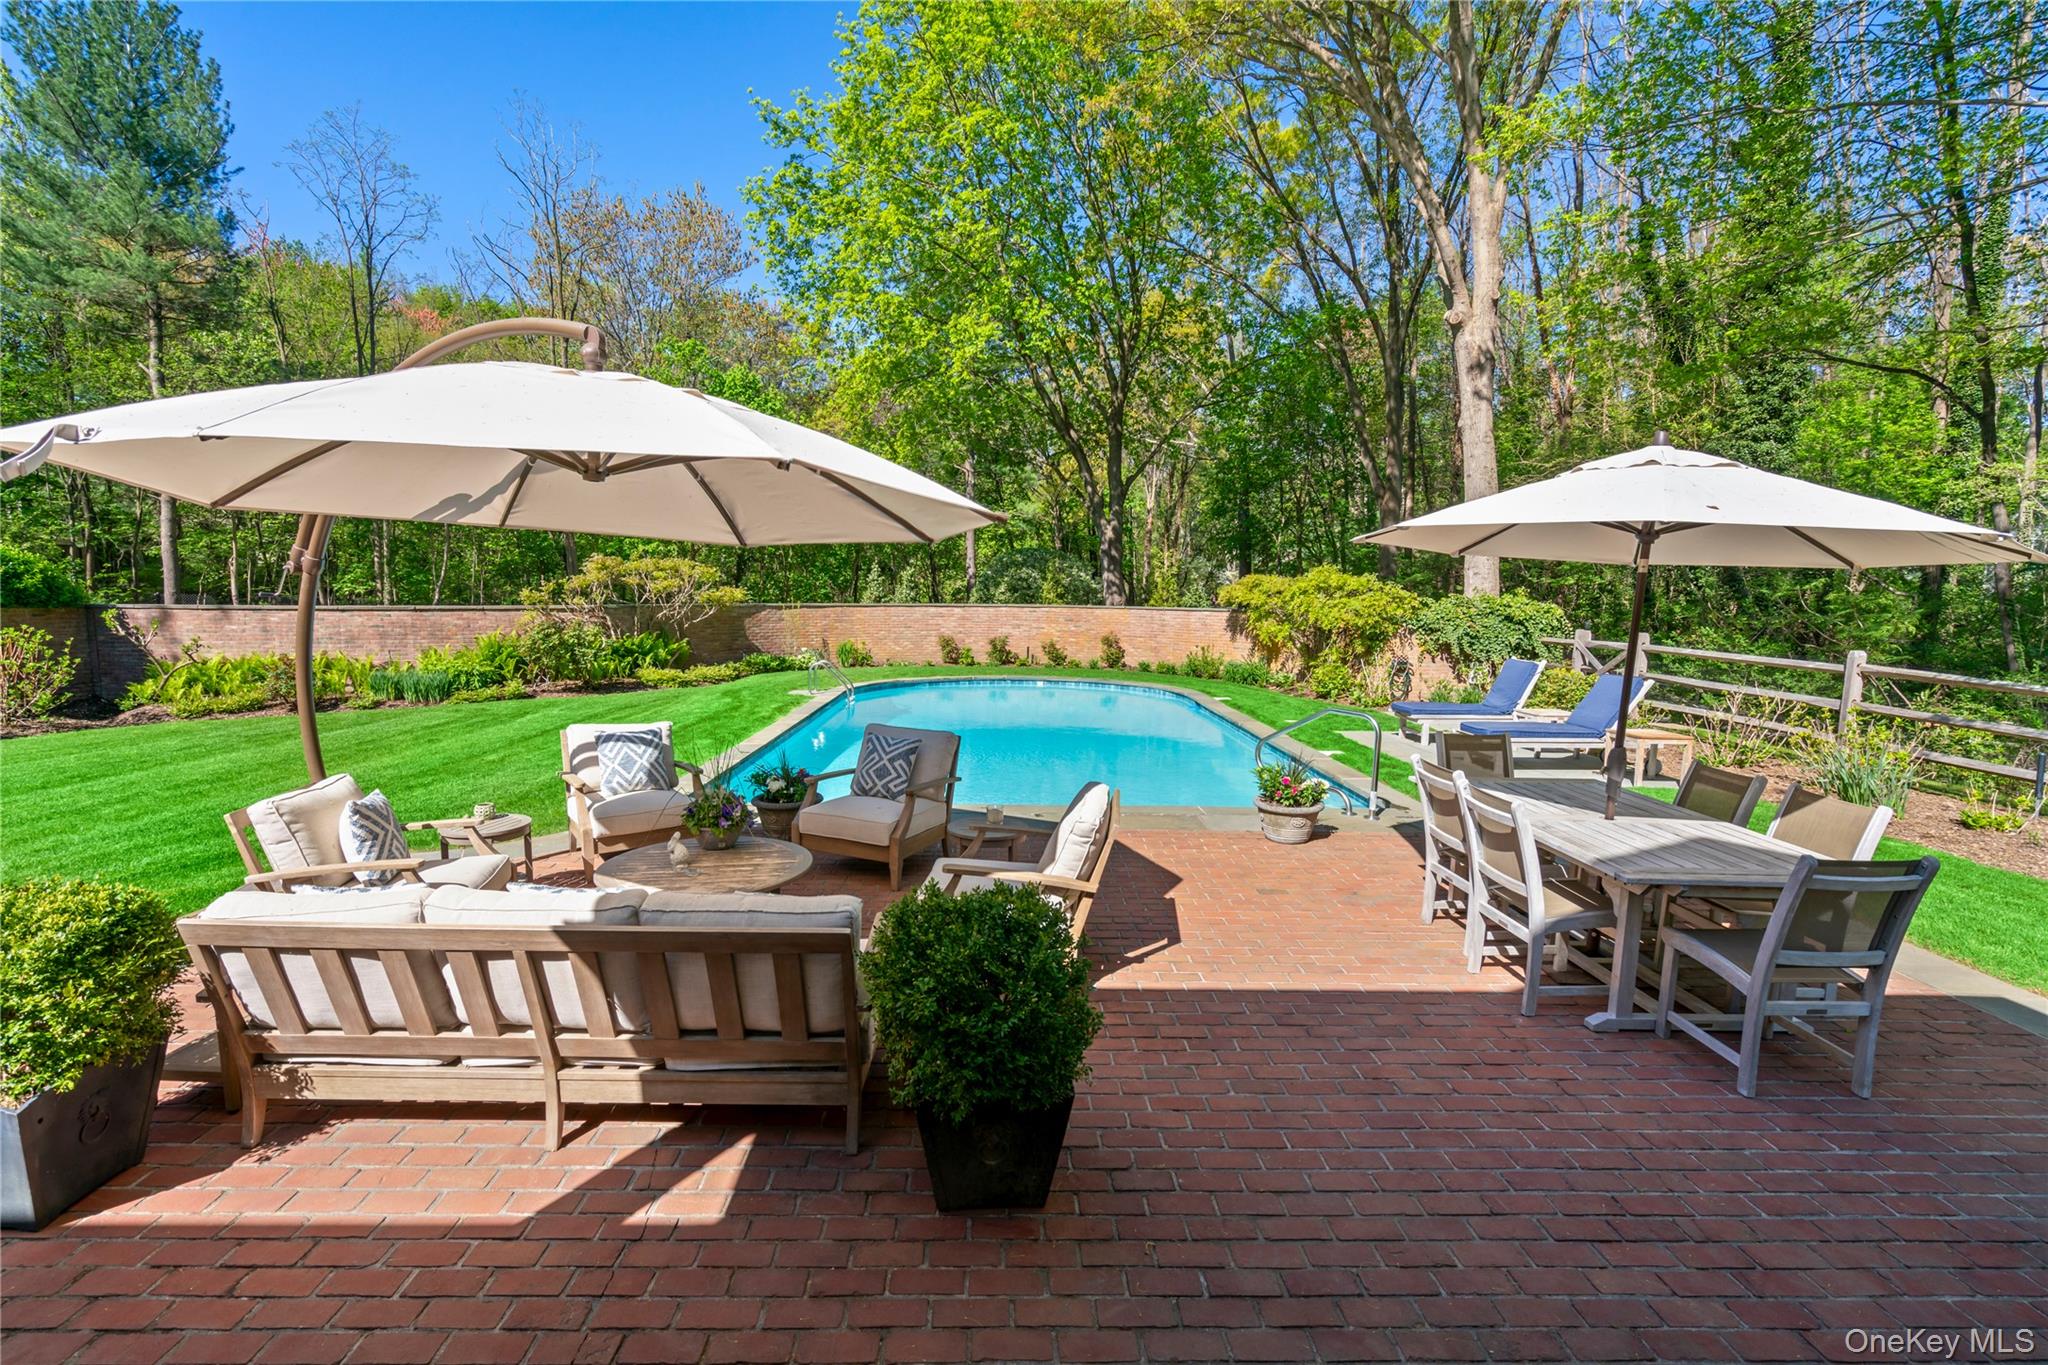
Backyard swimming pool beside a brick patio furnished with lounge seating and a dining table under umbrellas.
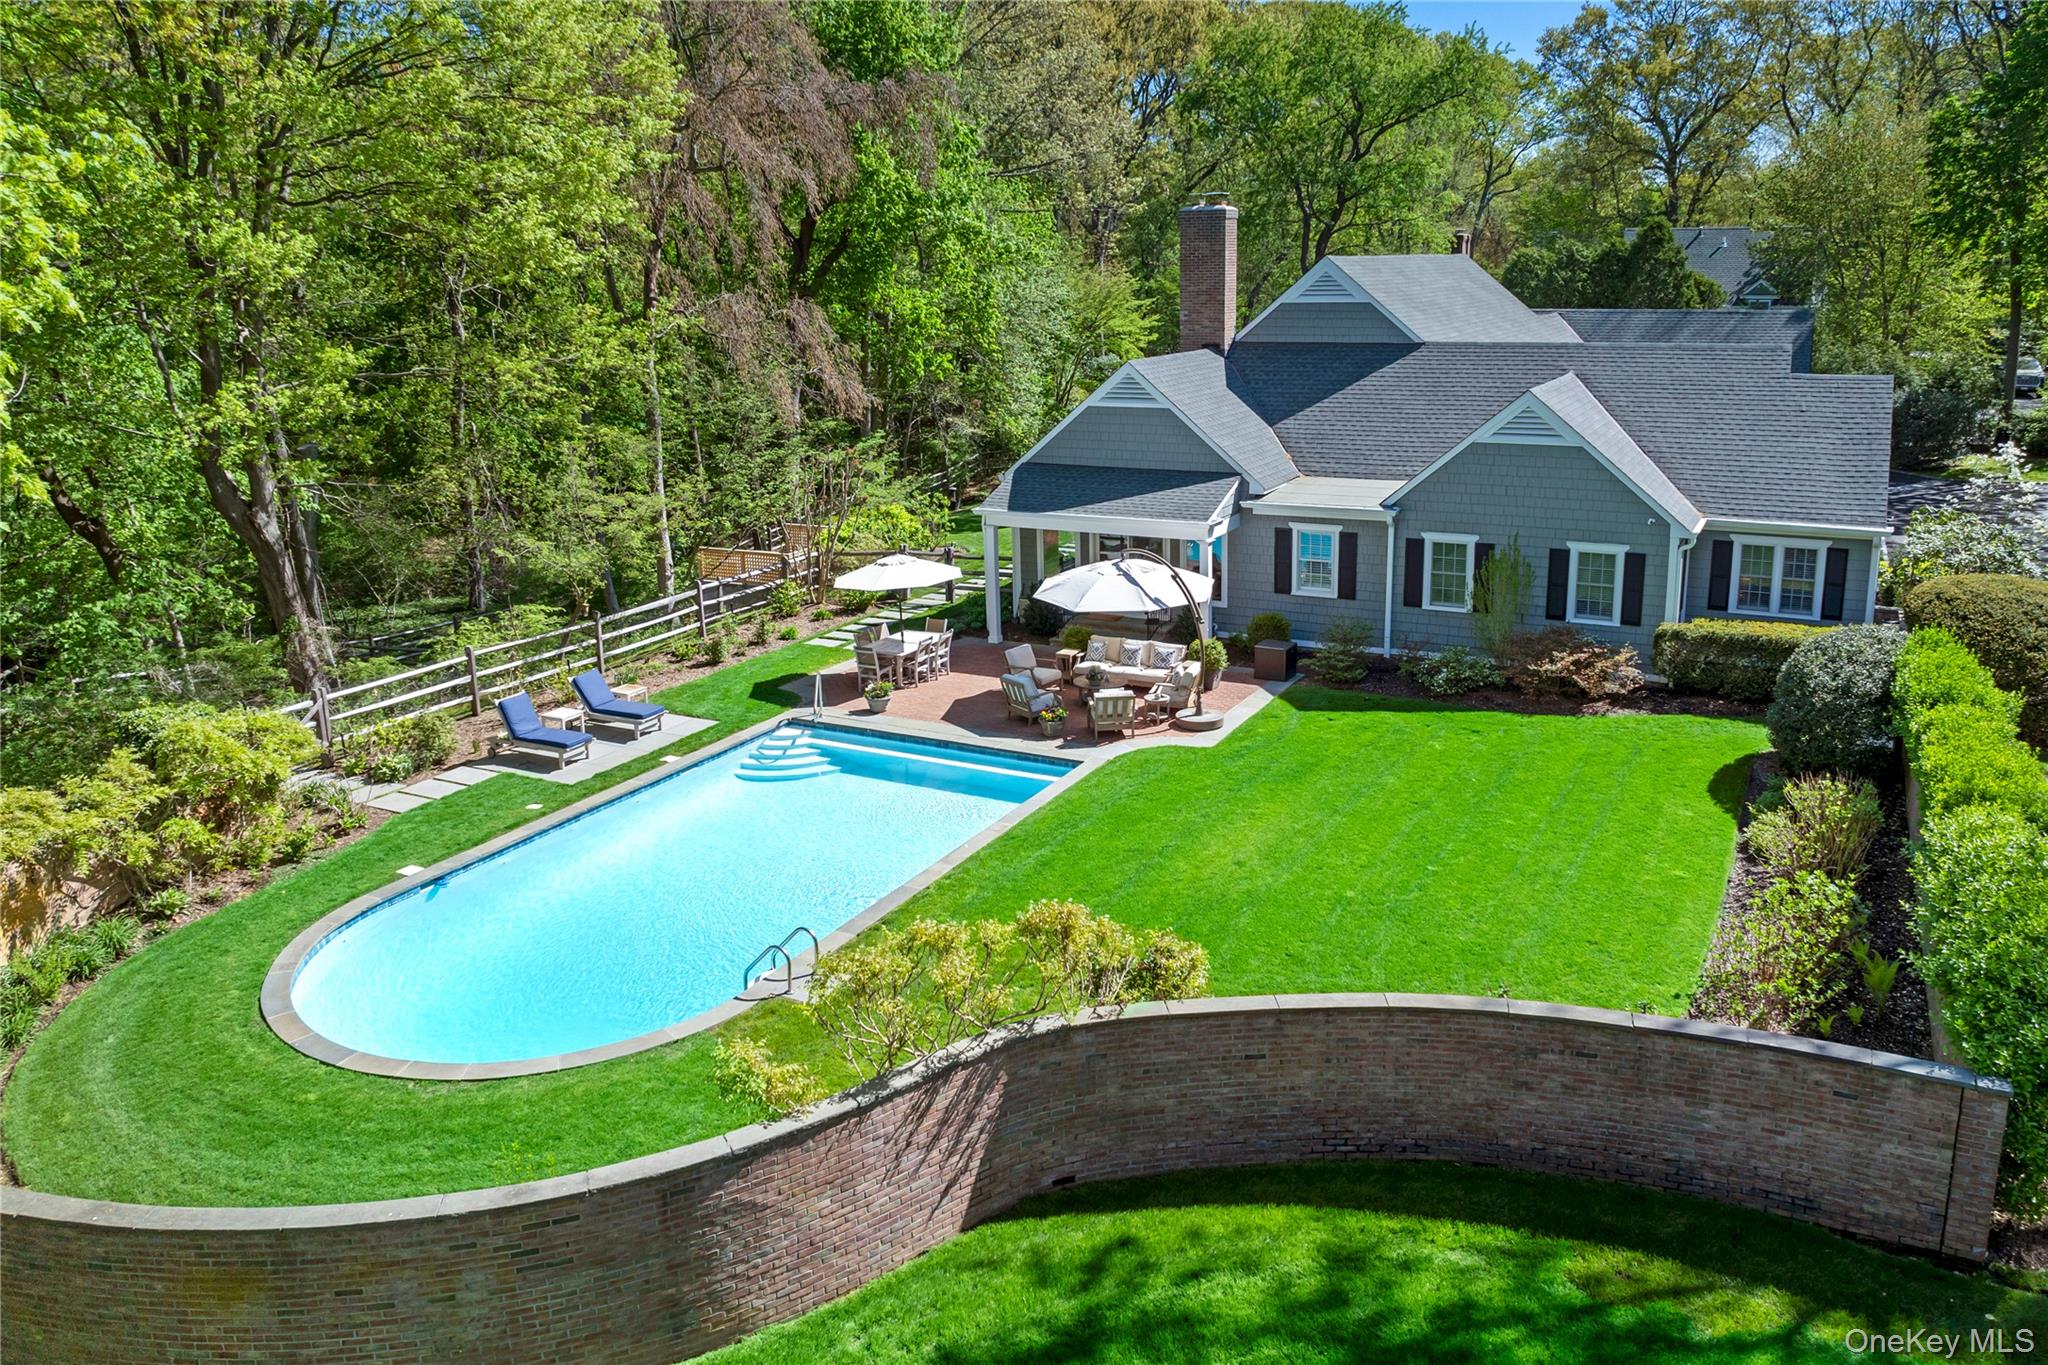
Gray shingle-style home with a curved pool, furnished patio, and landscaped lawn.
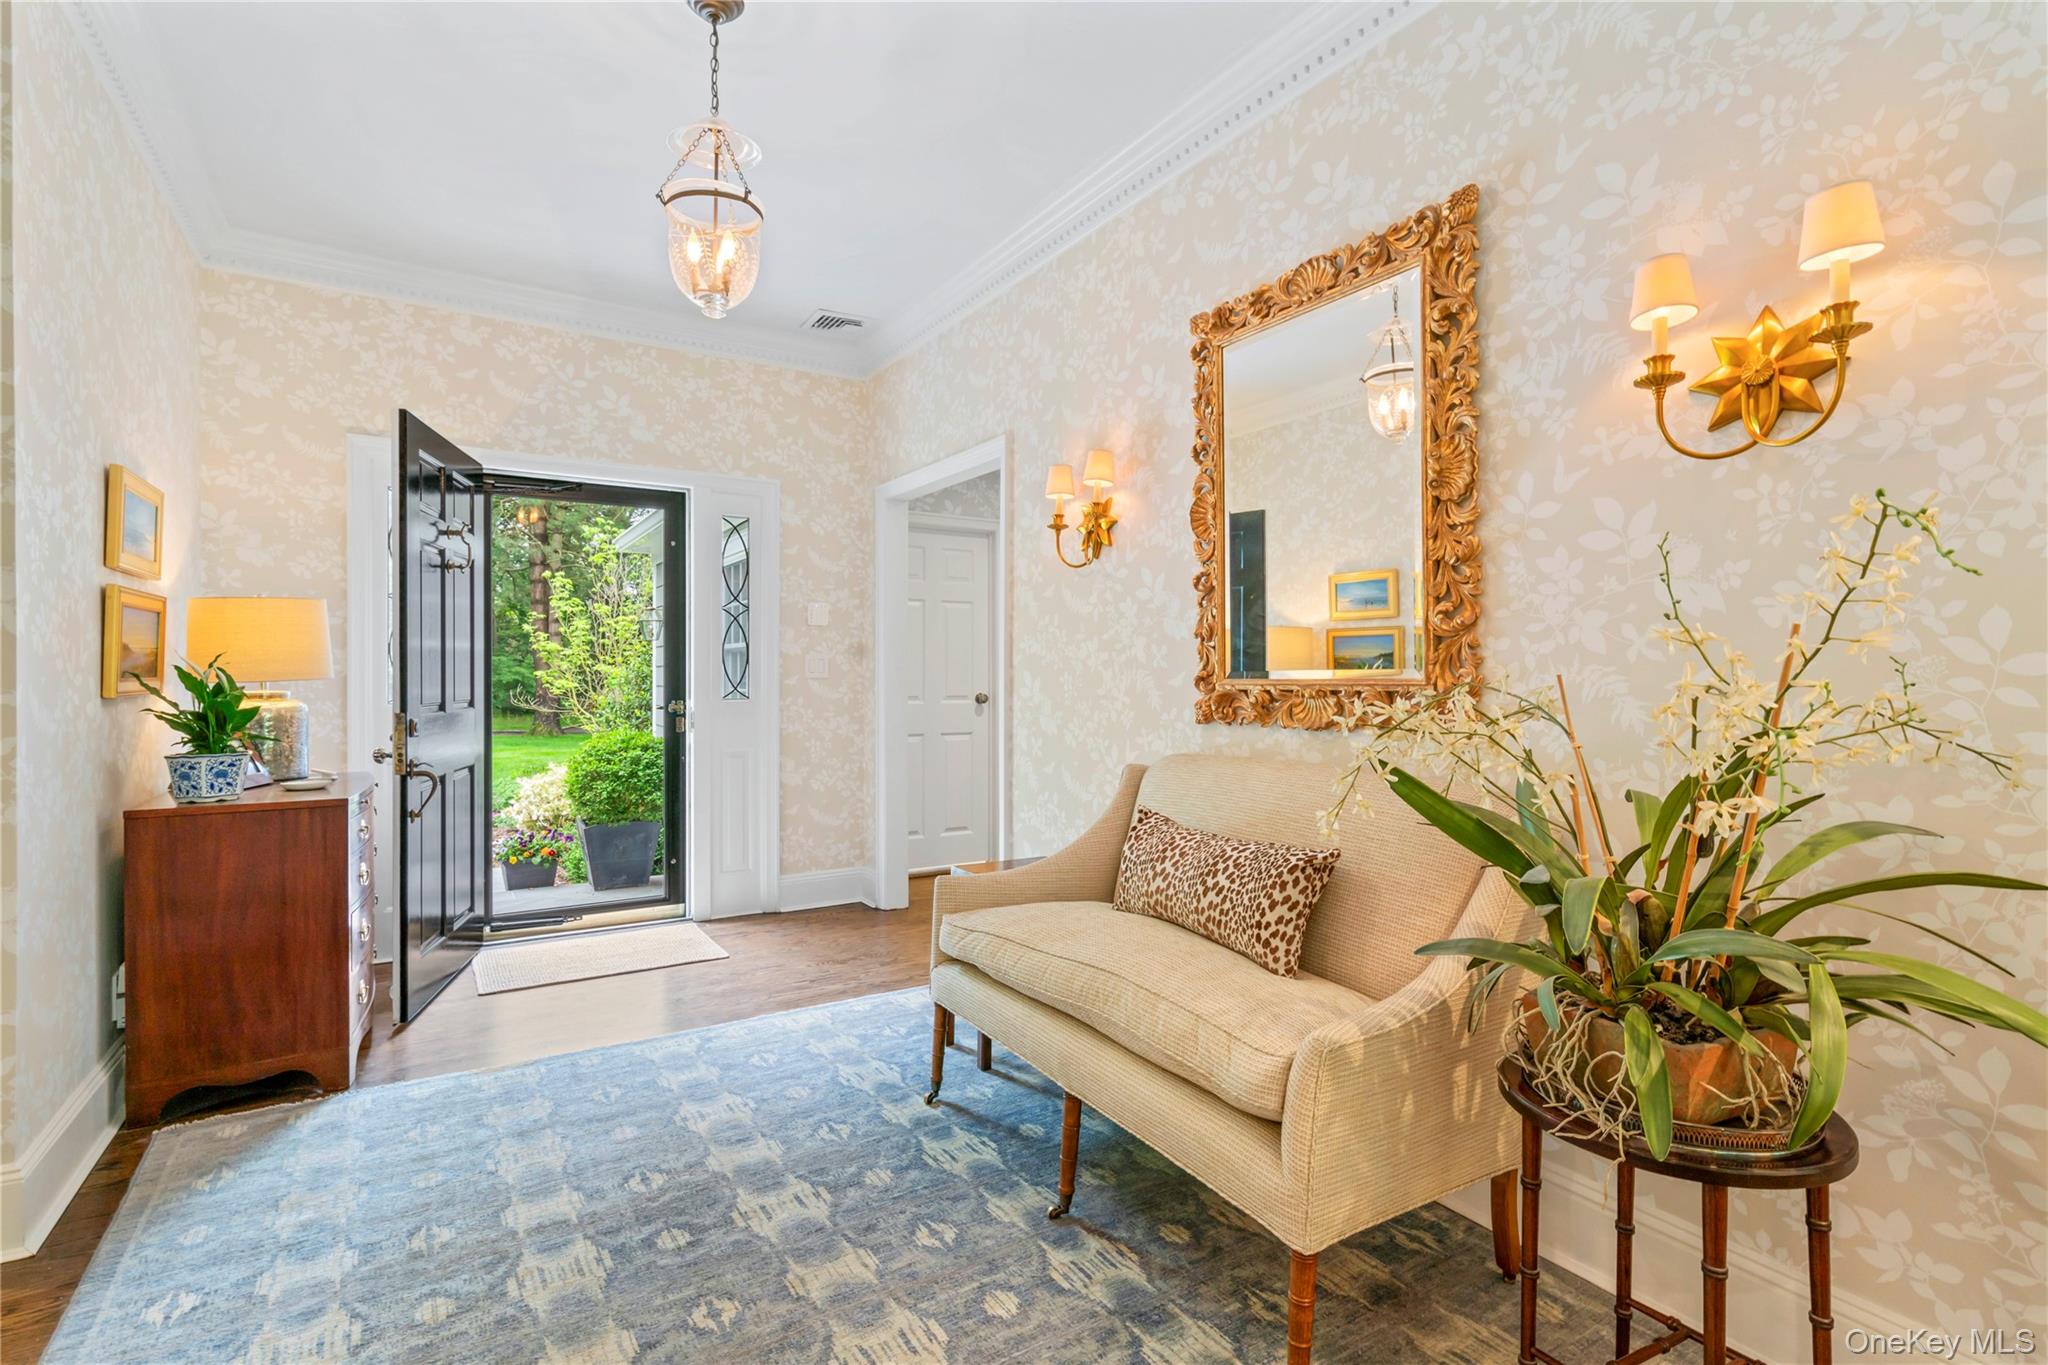
Furnished entry foyer with an open black front door, blue rug, cream settee, and ornate gold mirror.
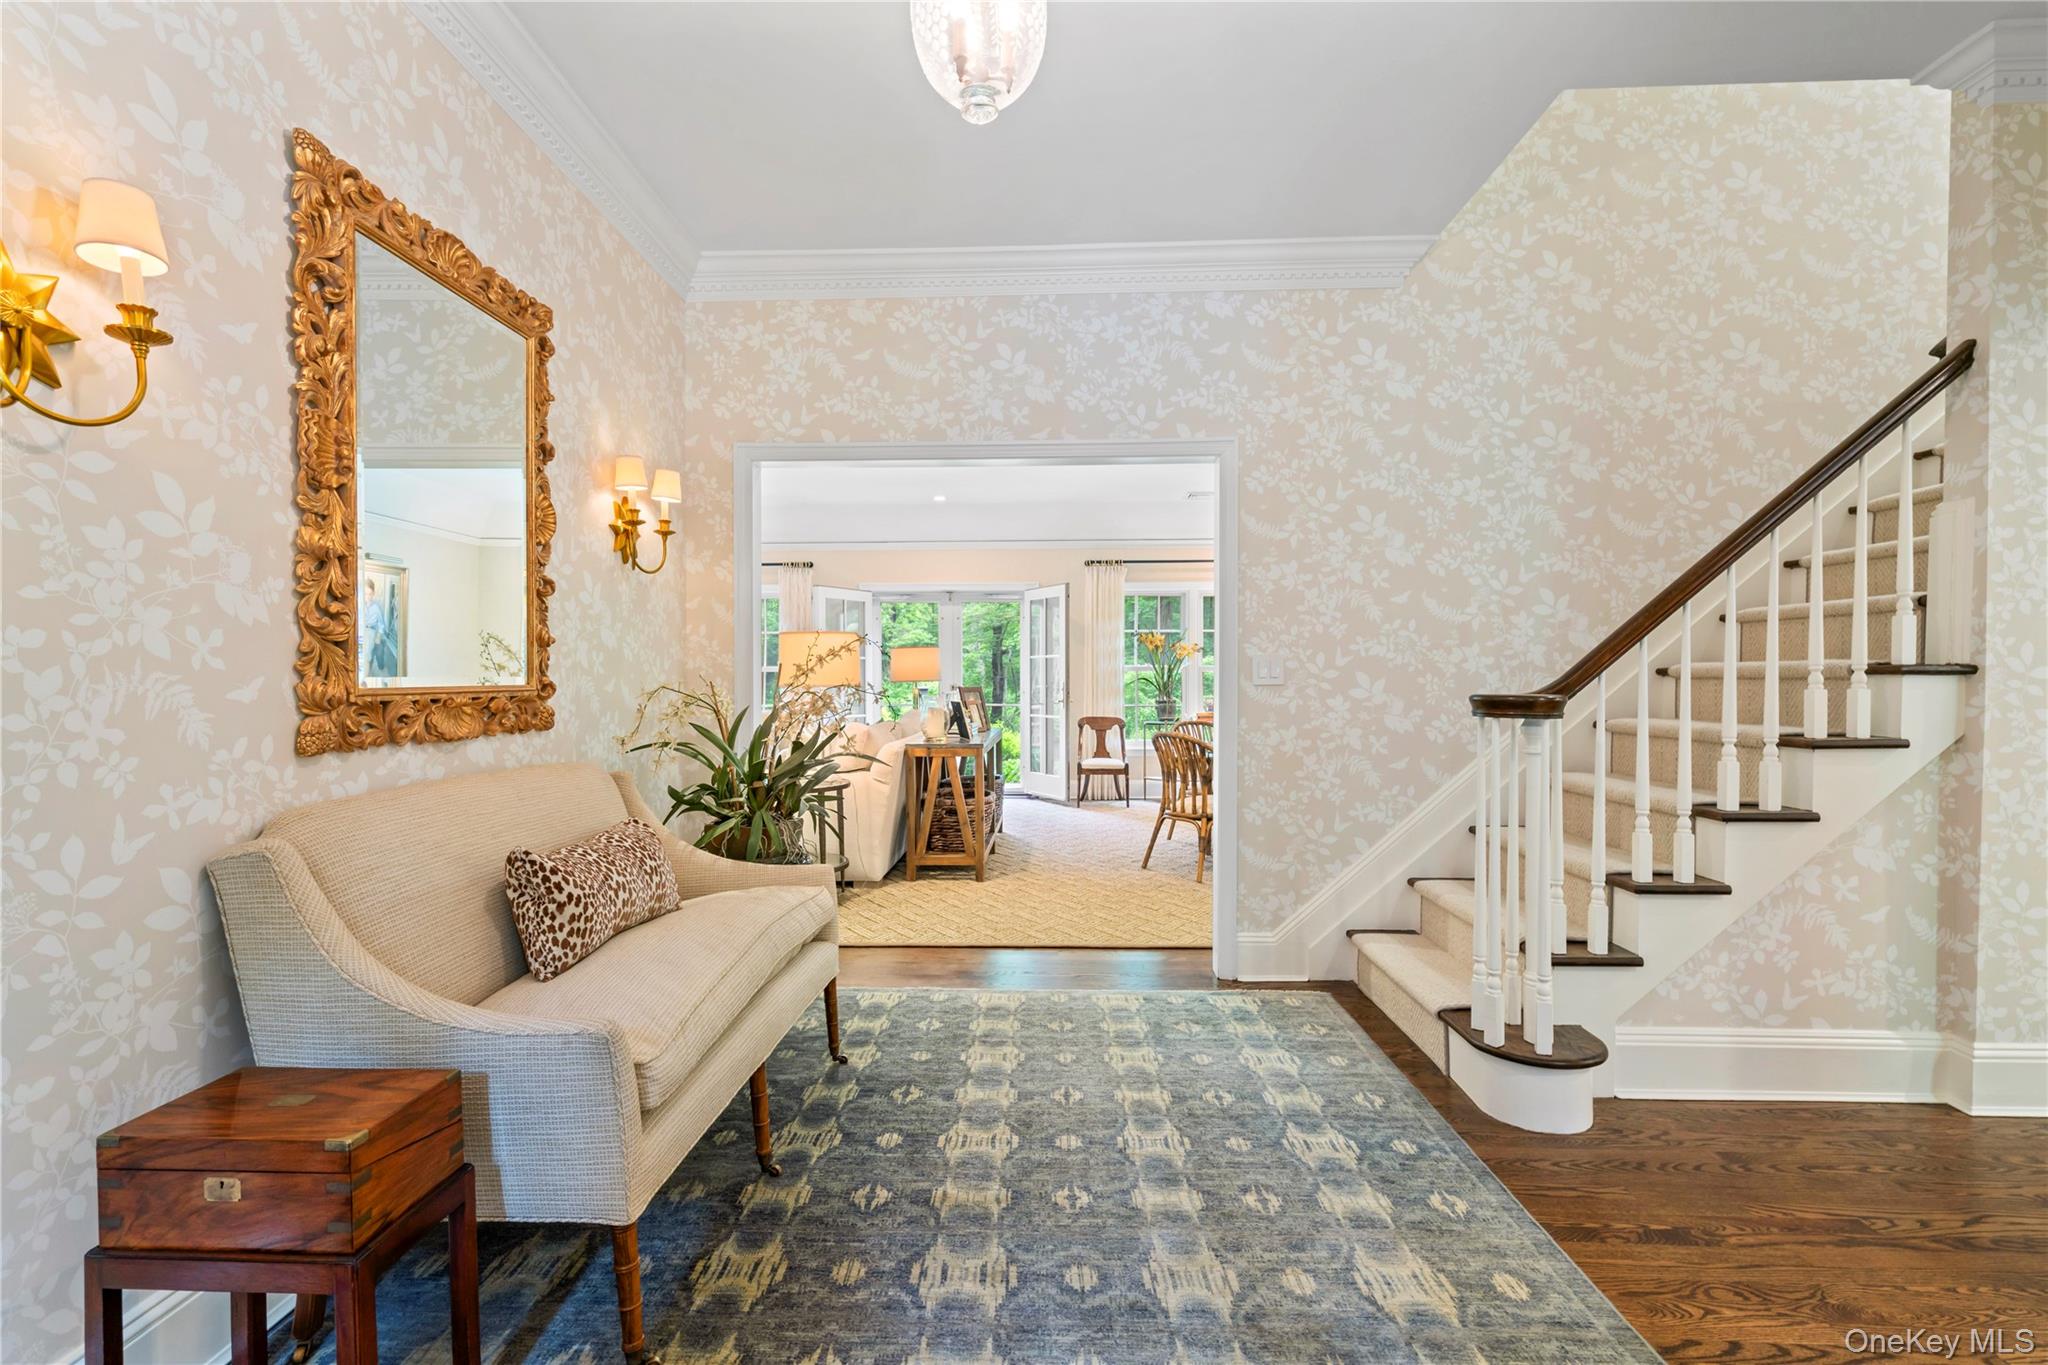
Furnished foyer with a curved staircase, patterned wallpaper, and a sofa beneath an ornate mirror.
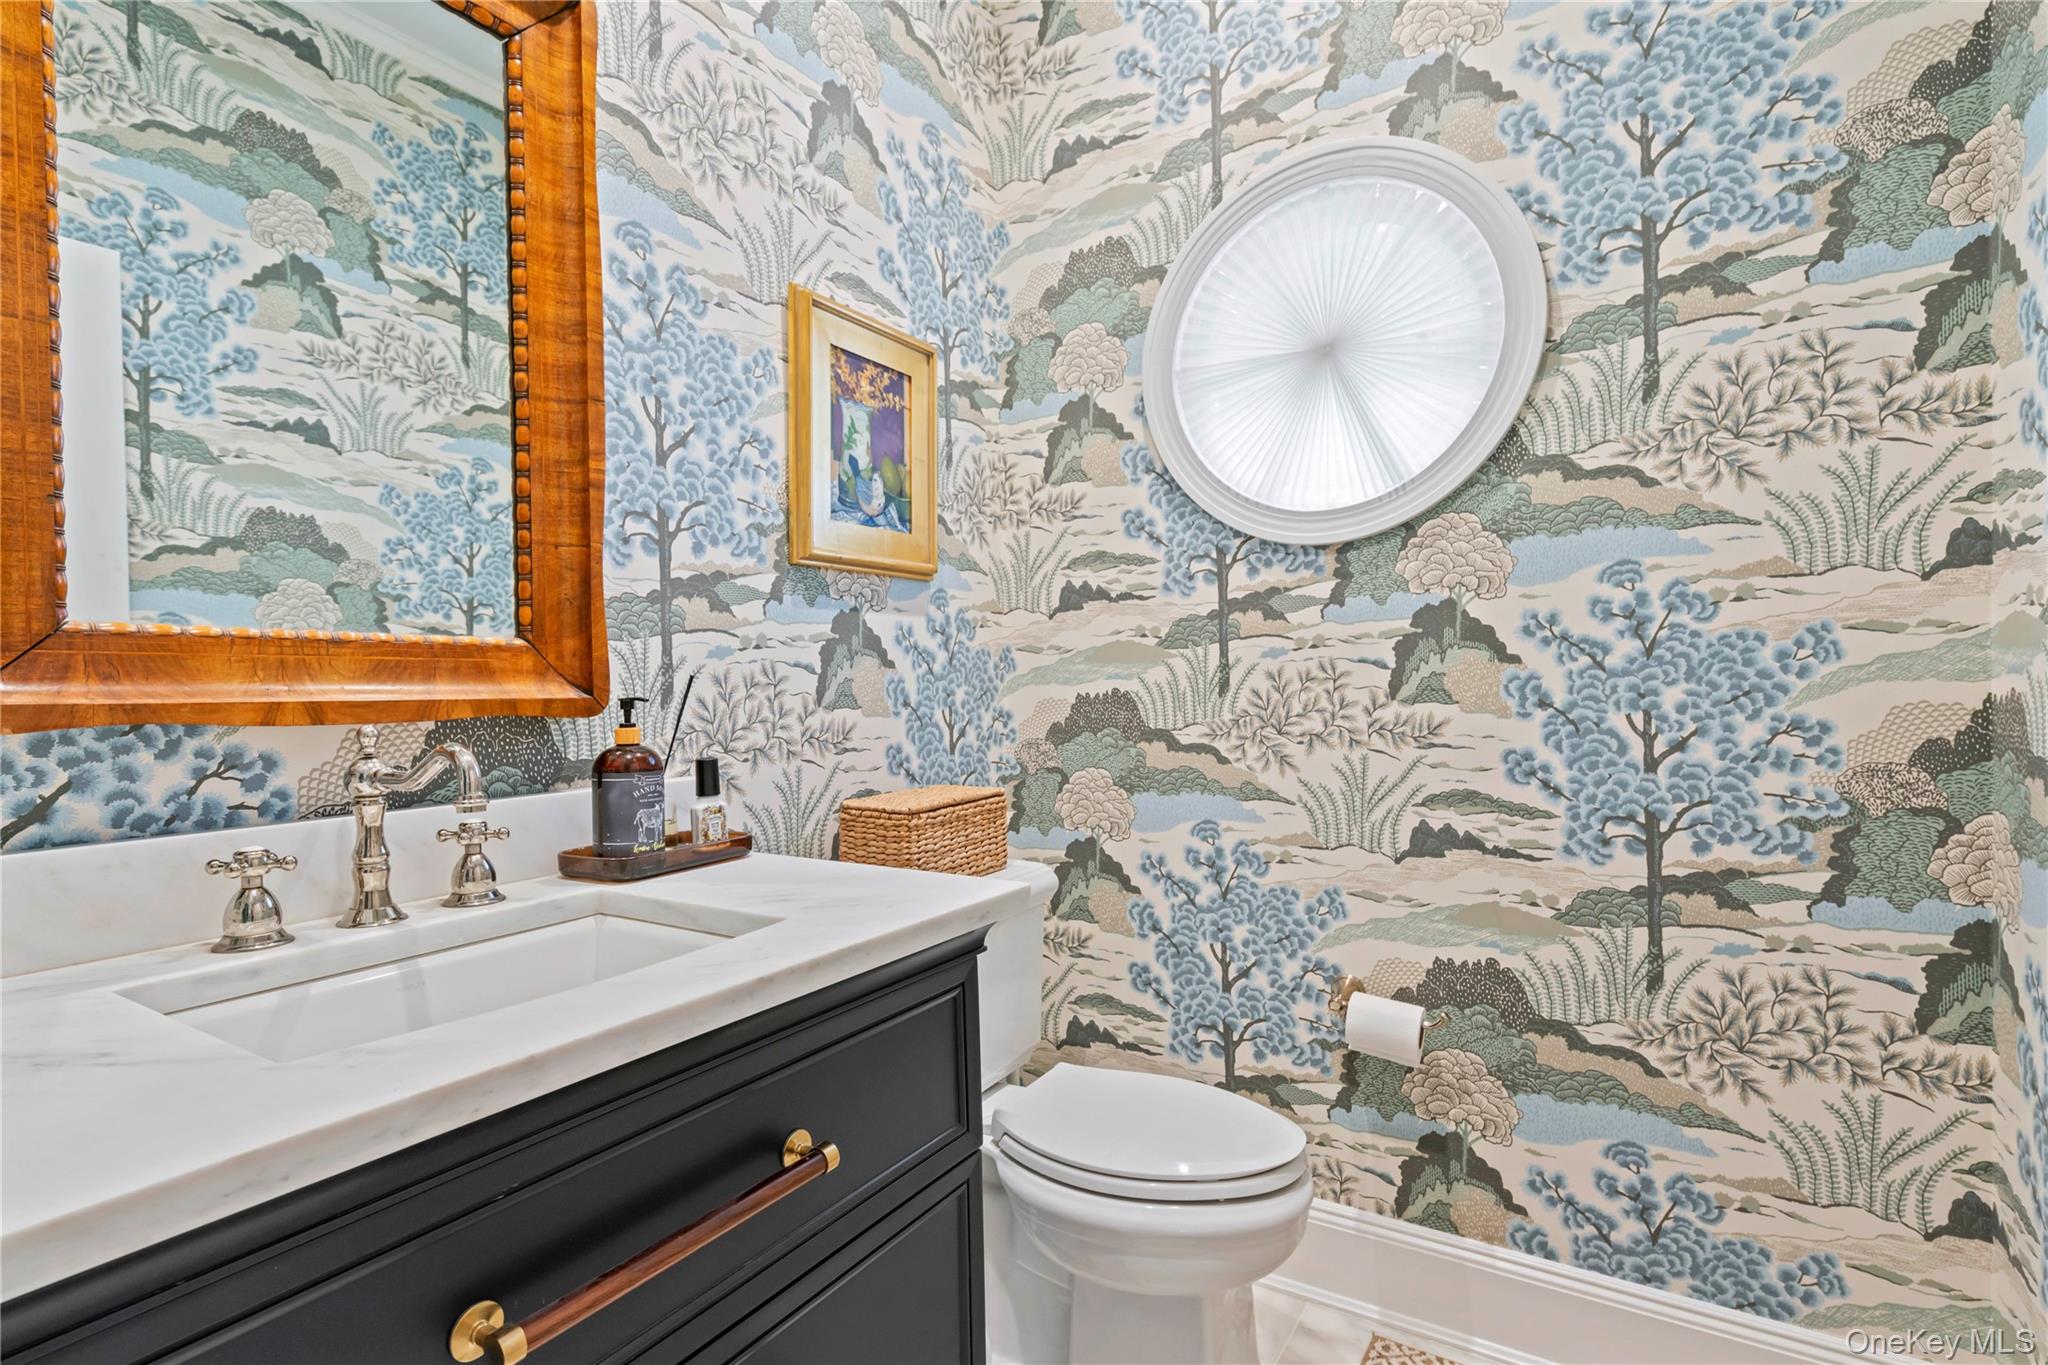
Powder room with a dark vanity, round mirror, and blue scenic wallpaper.
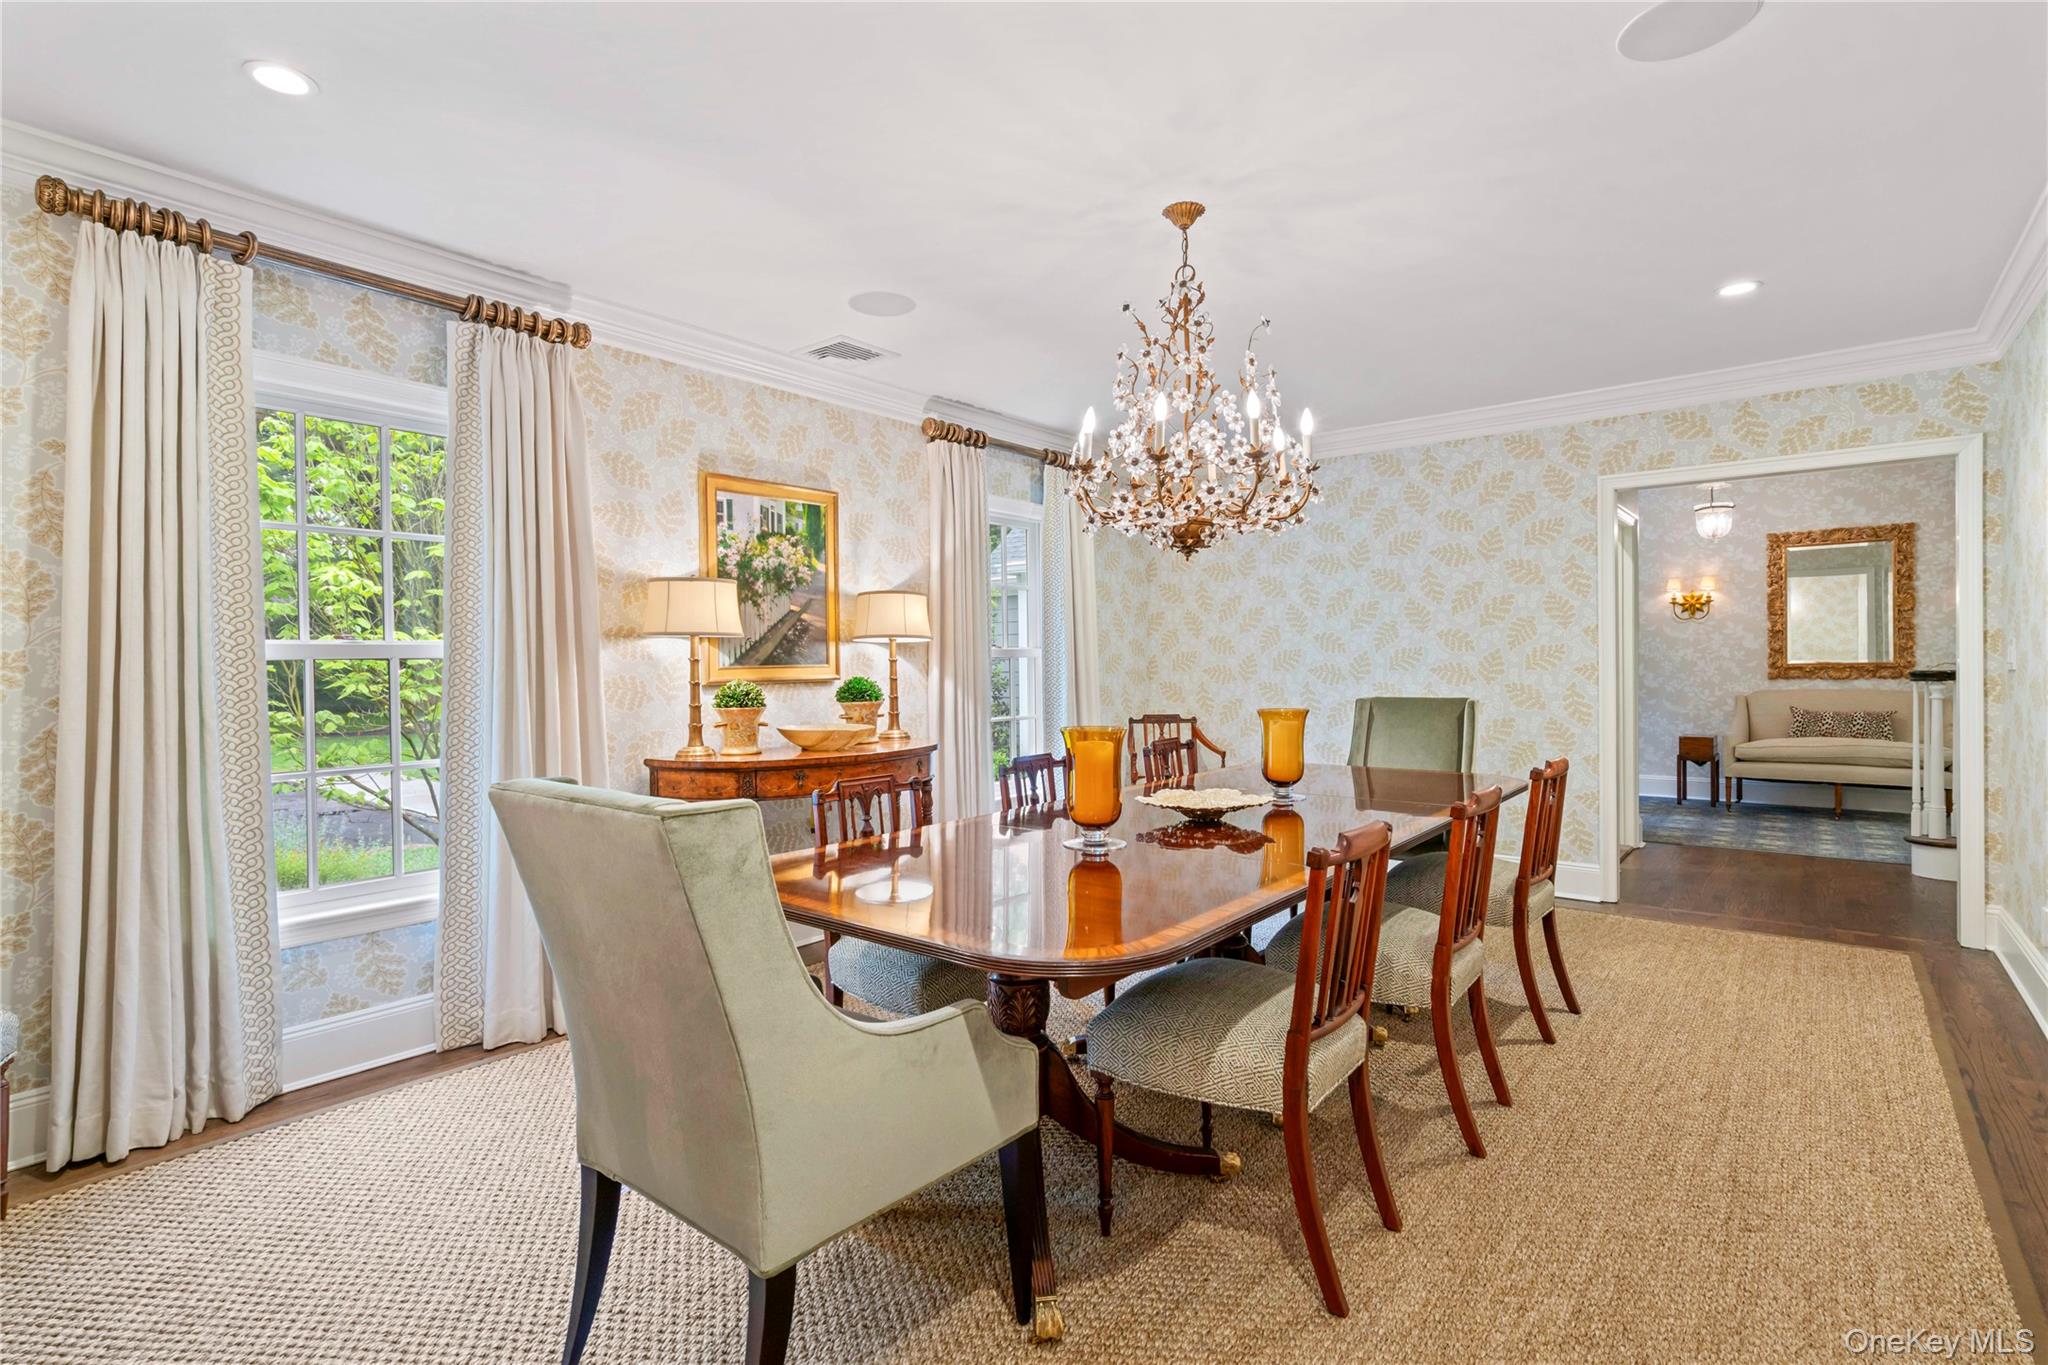
Furnished dining room with a polished wood table, ornate chandelier, patterned wallpaper, and tall curtained windows.
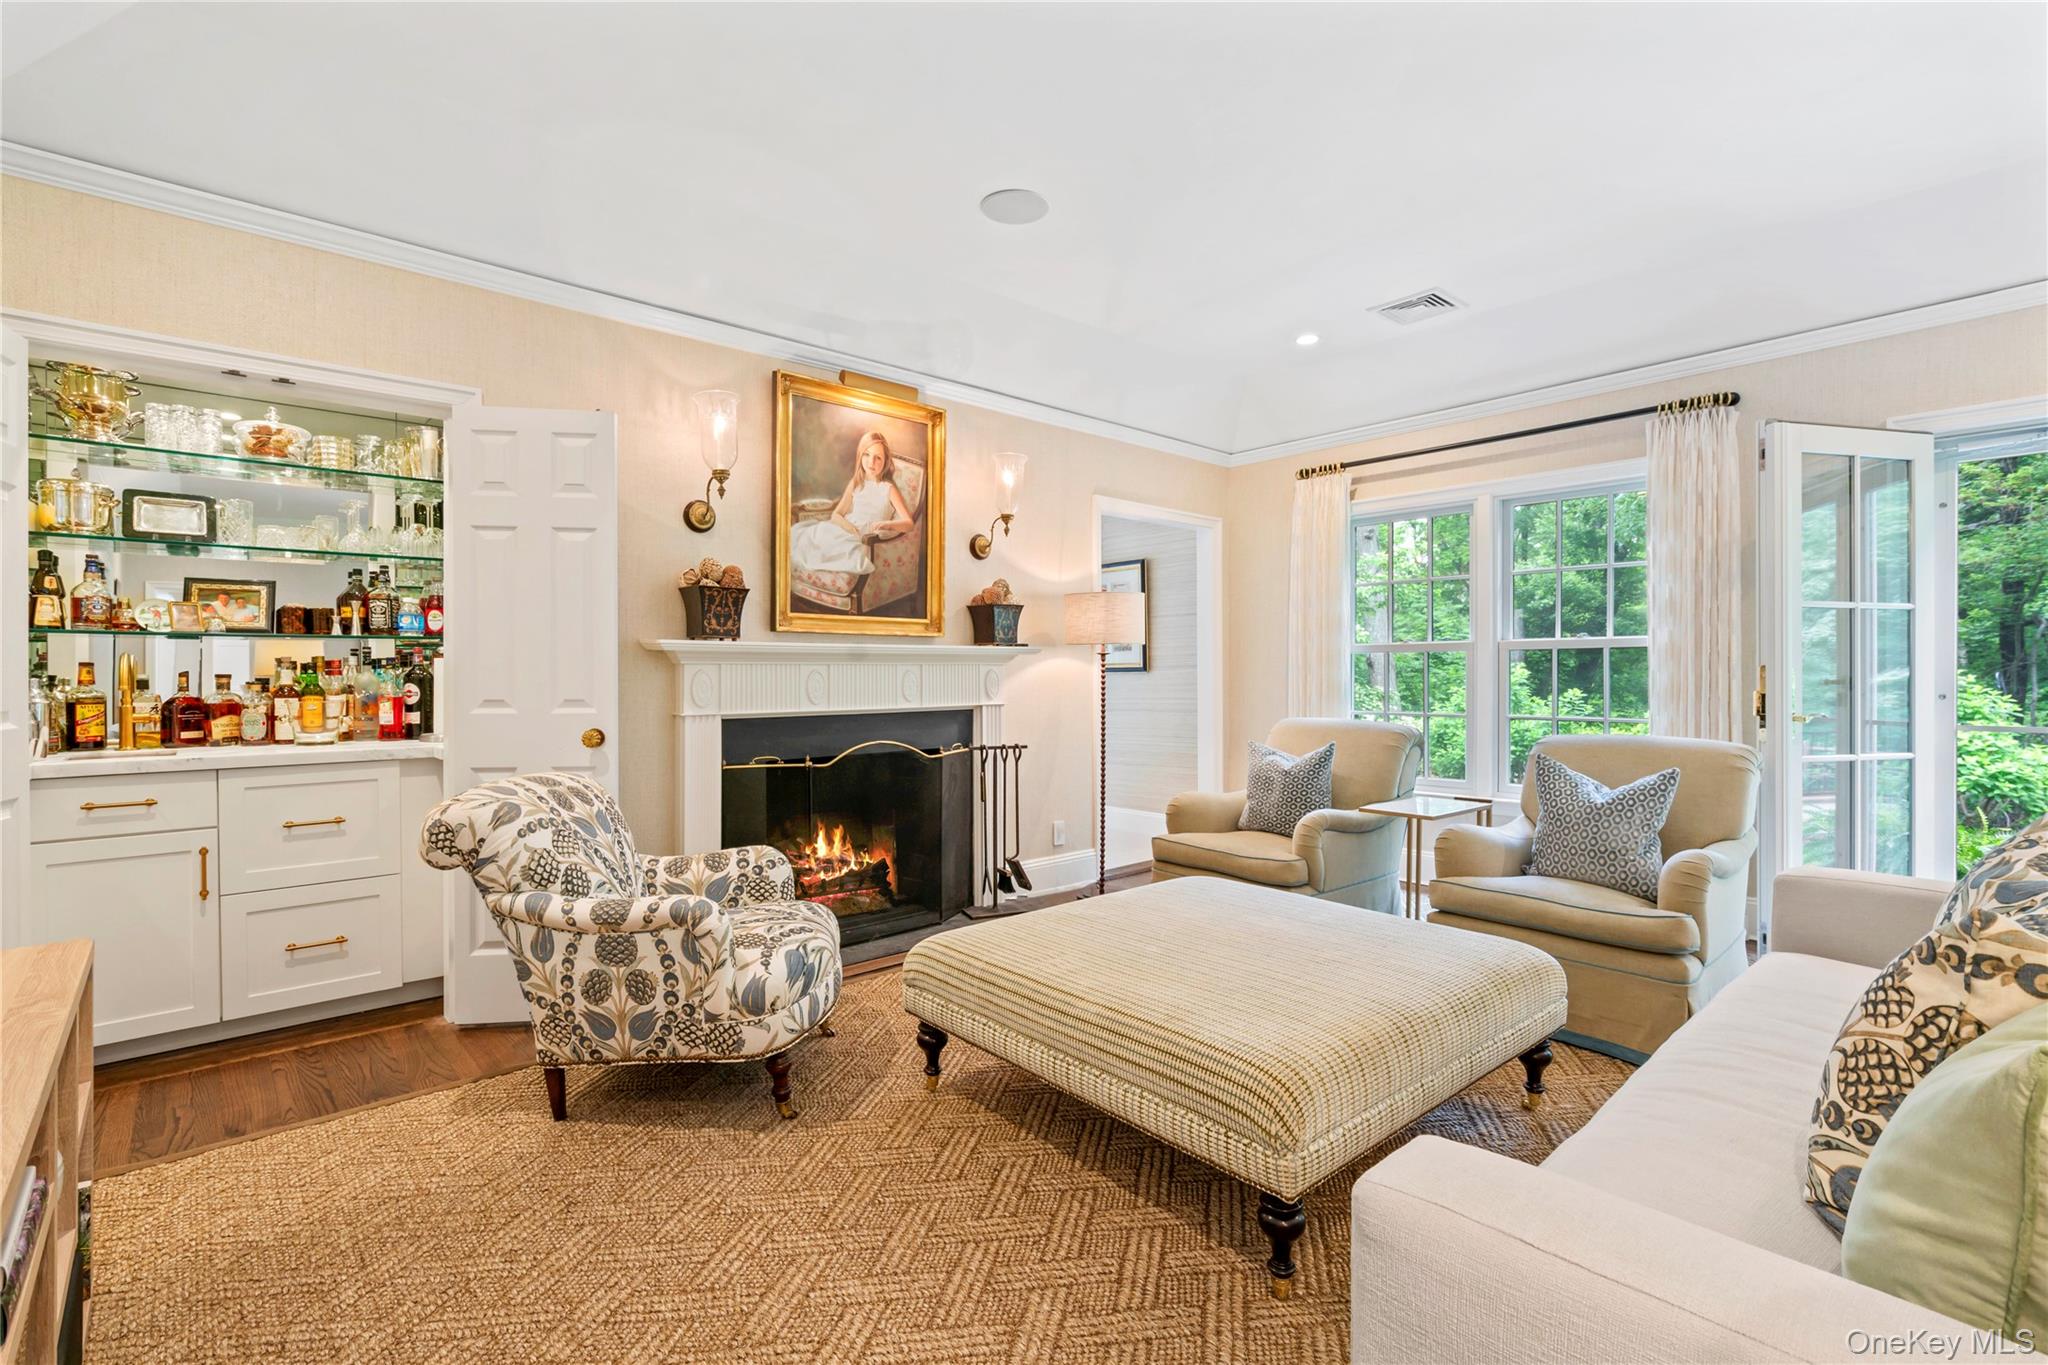
Living room with a lit fireplace, built-in bar shelving, and large windows overlooking greenery.
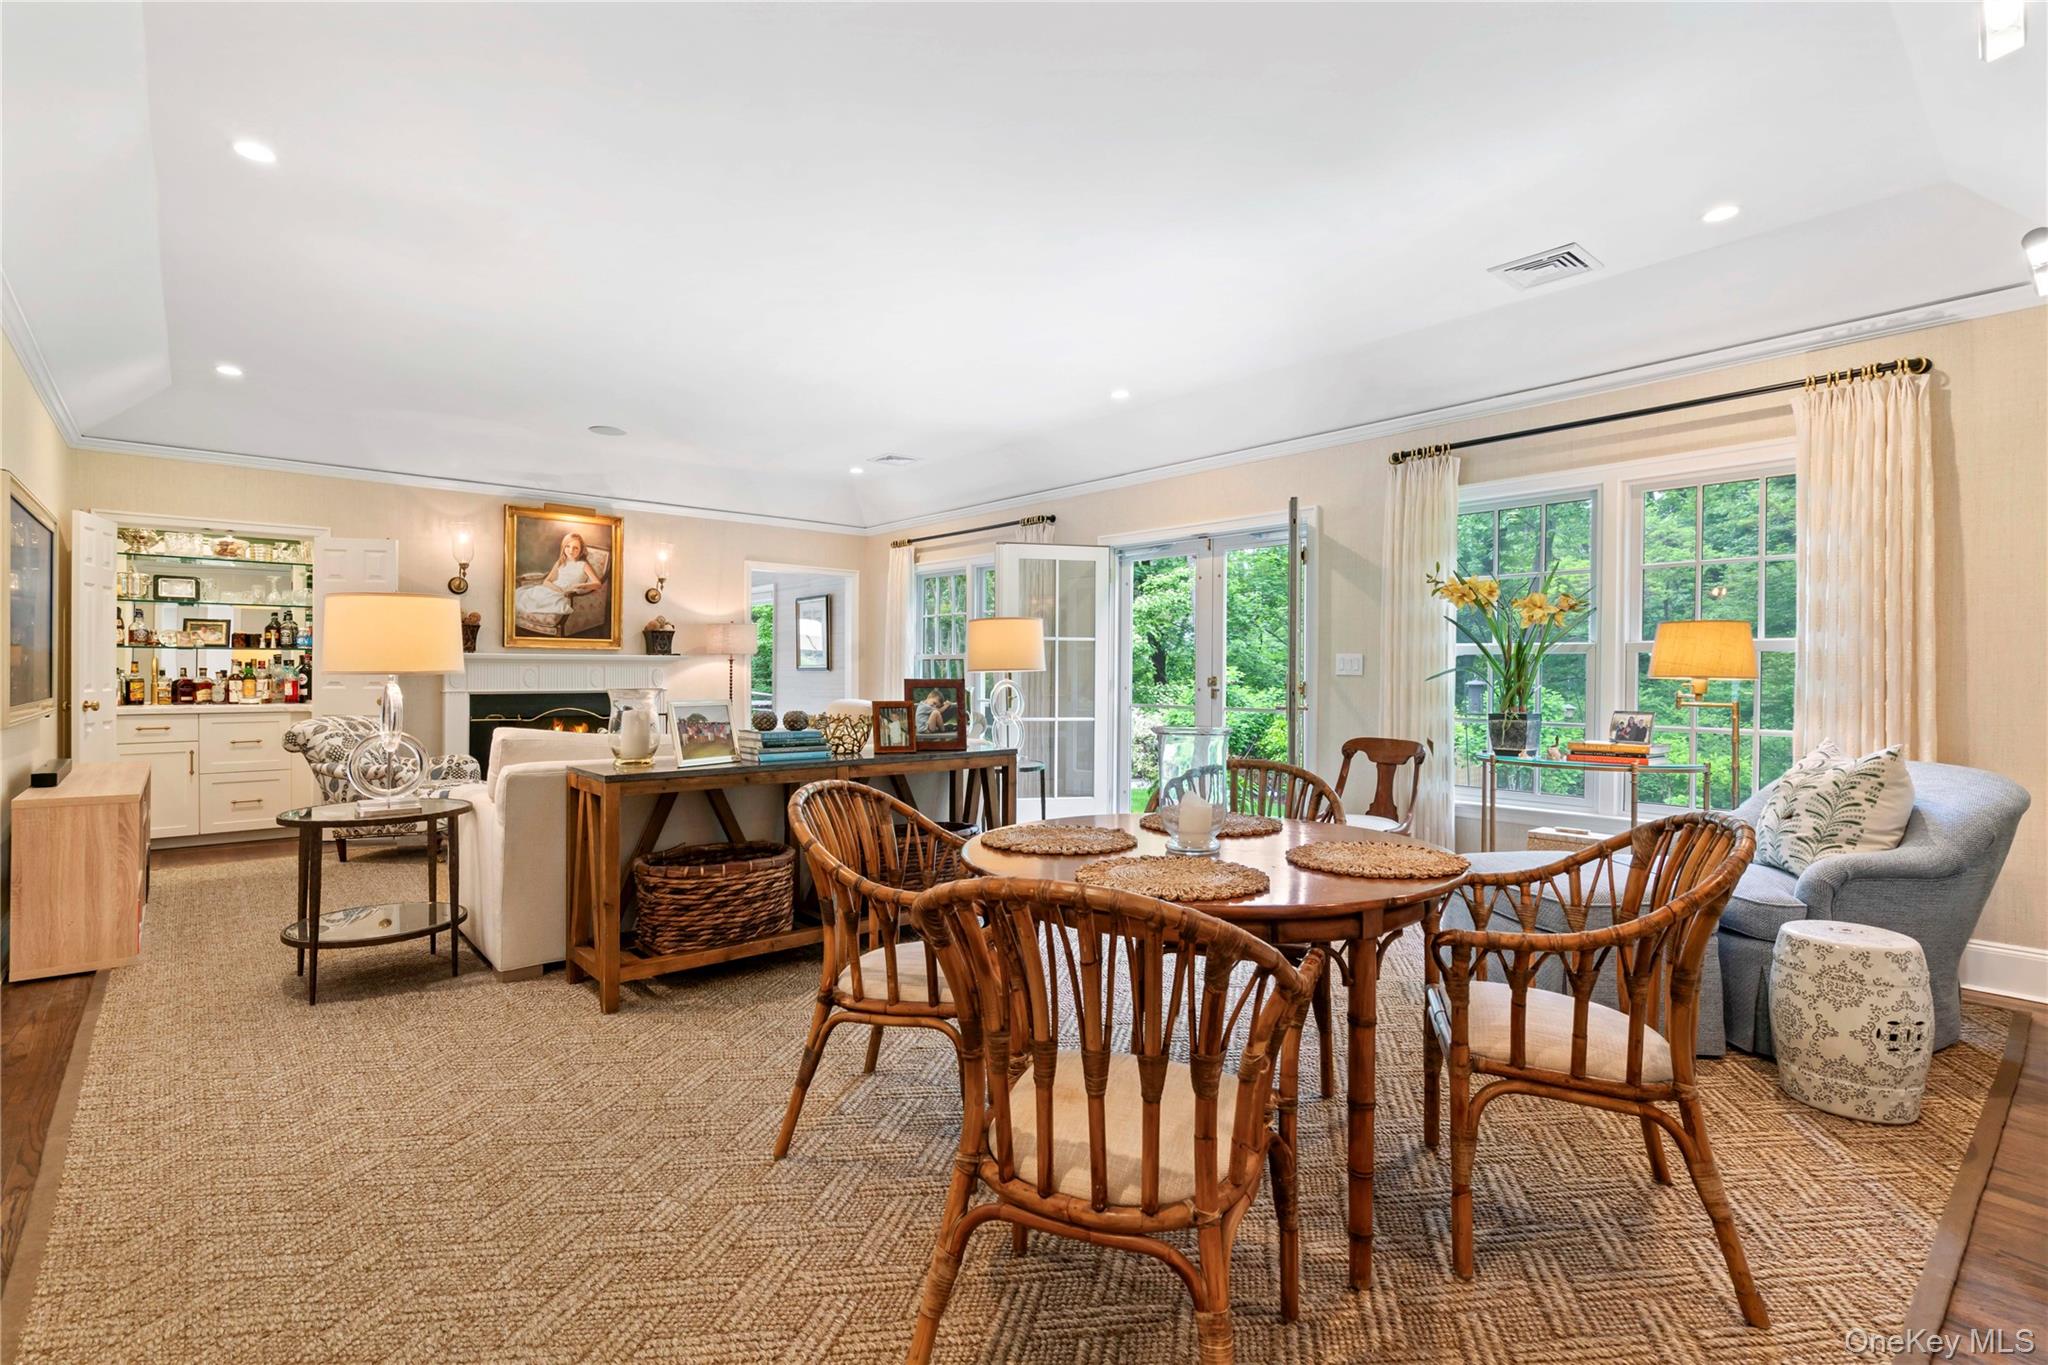
Living and dining area with bamboo chairs, a fireplace, and large windows overlooking greenery.
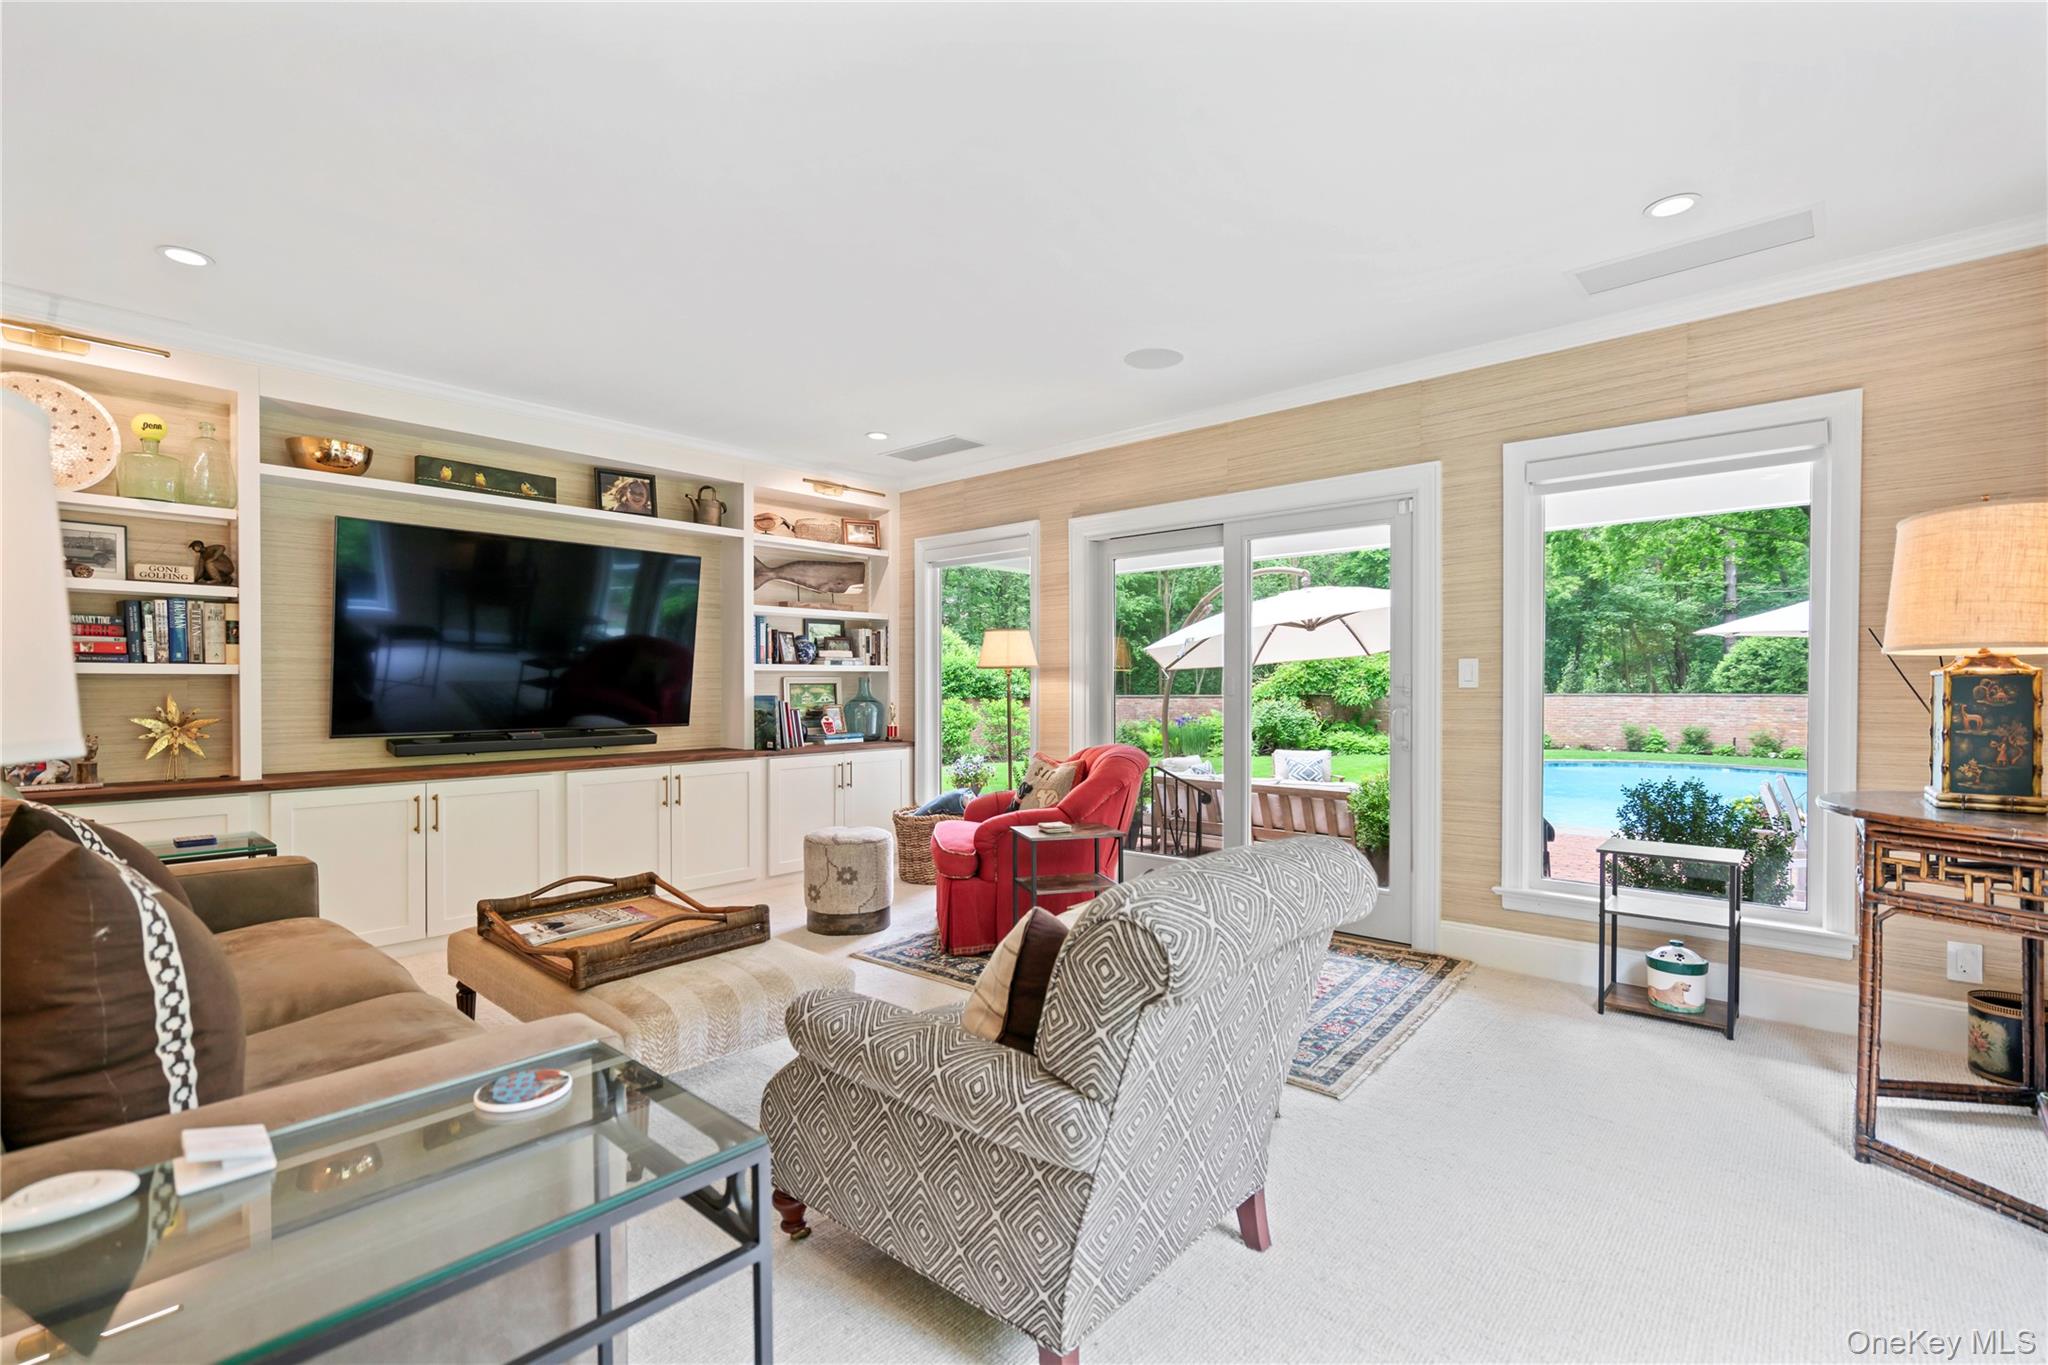
Living room with built-in shelves and television, opening onto a patio and pool.
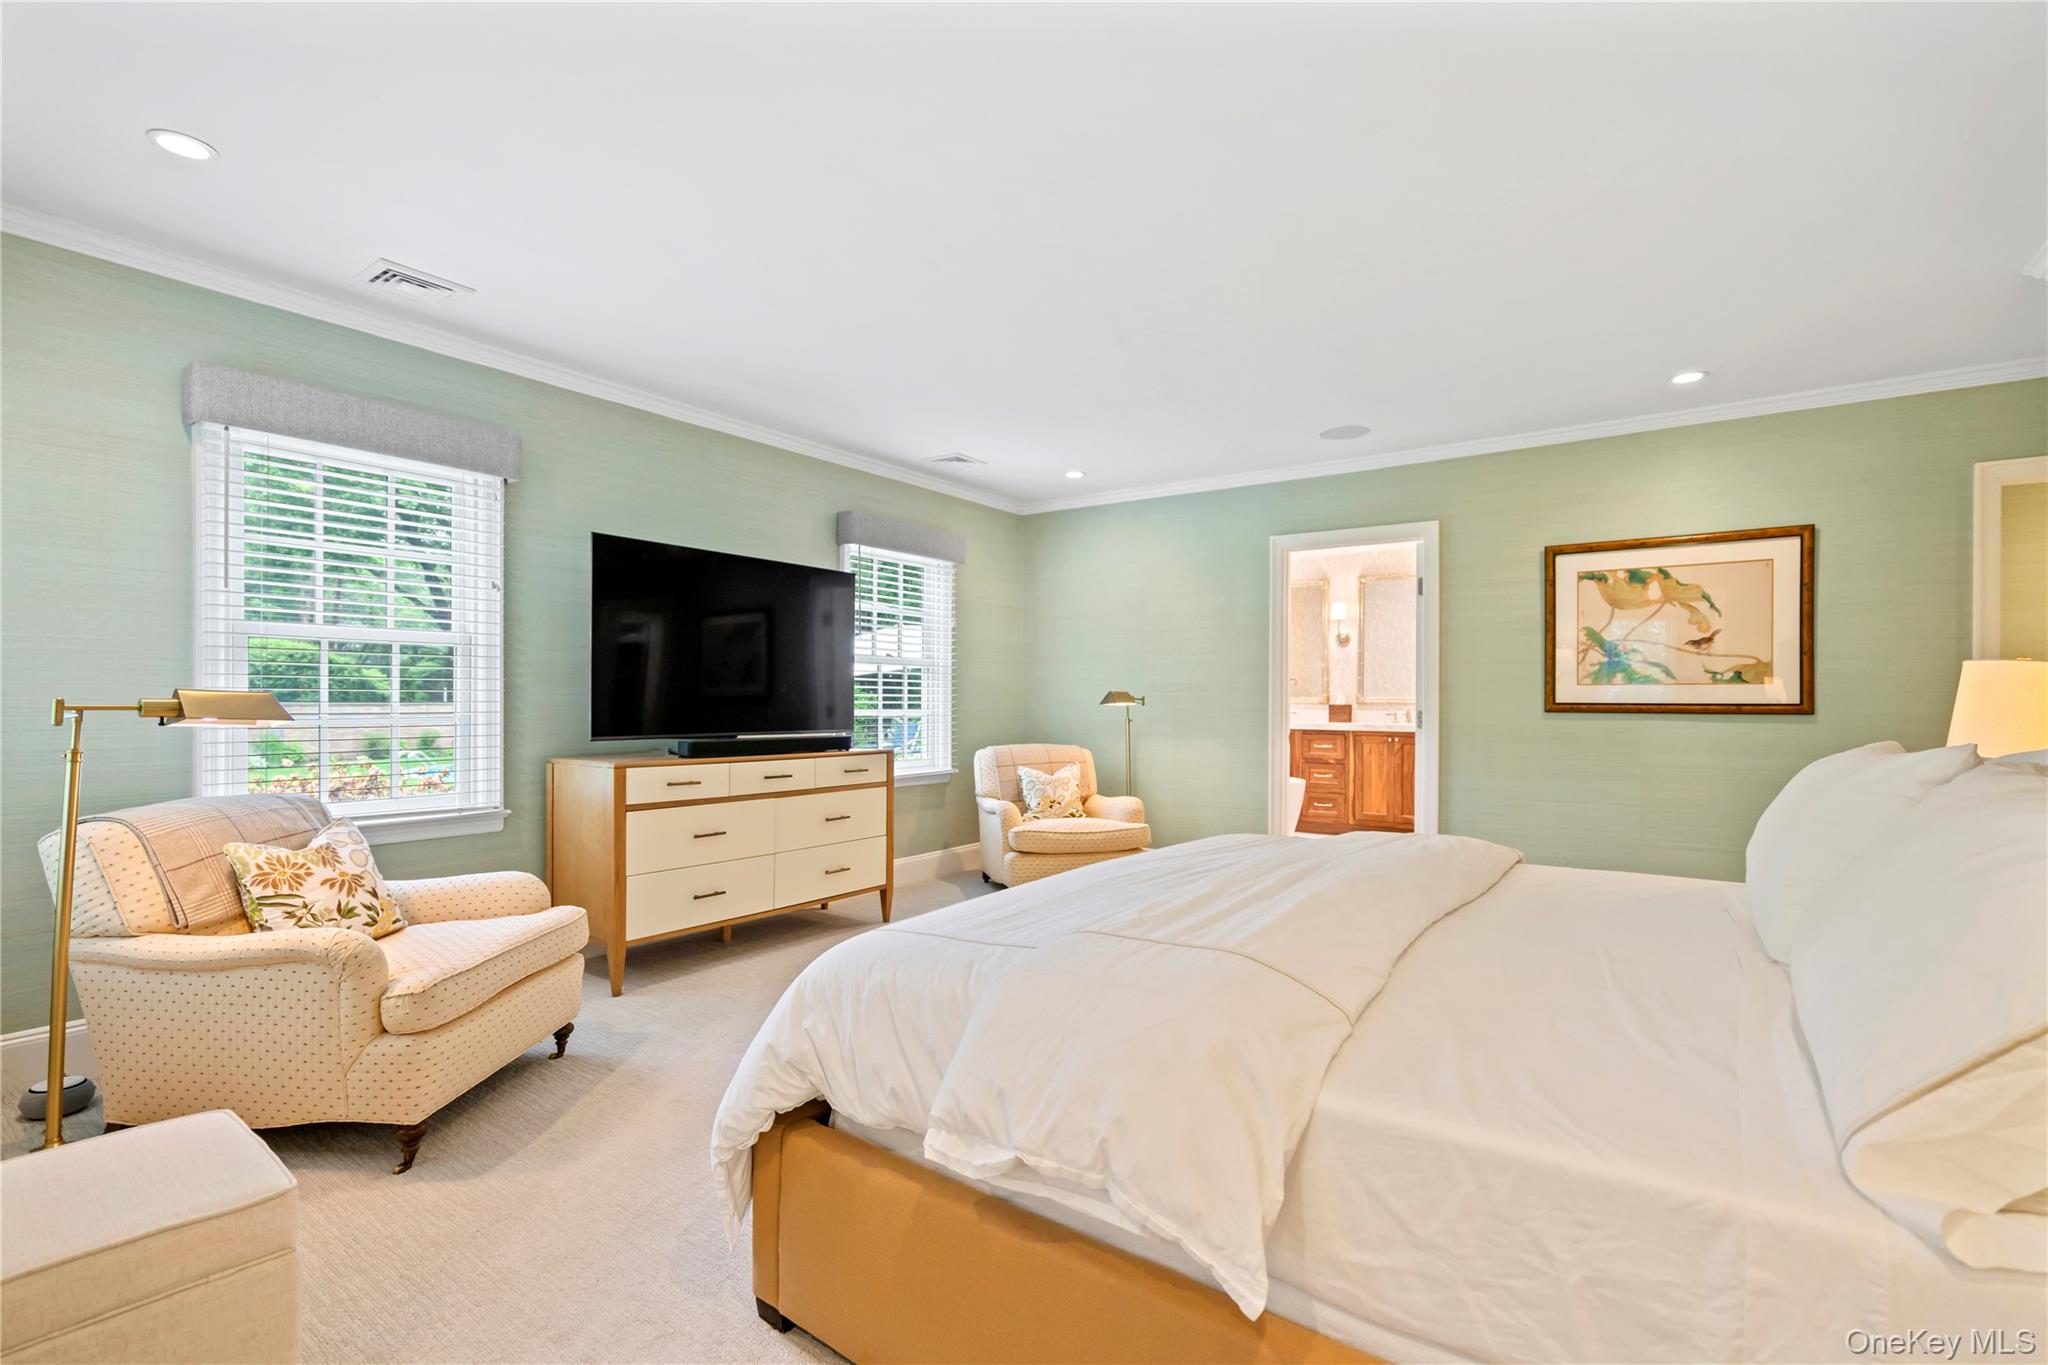
Bedroom with a large white bed, pale green walls, and a television on a dresser beside two windows.
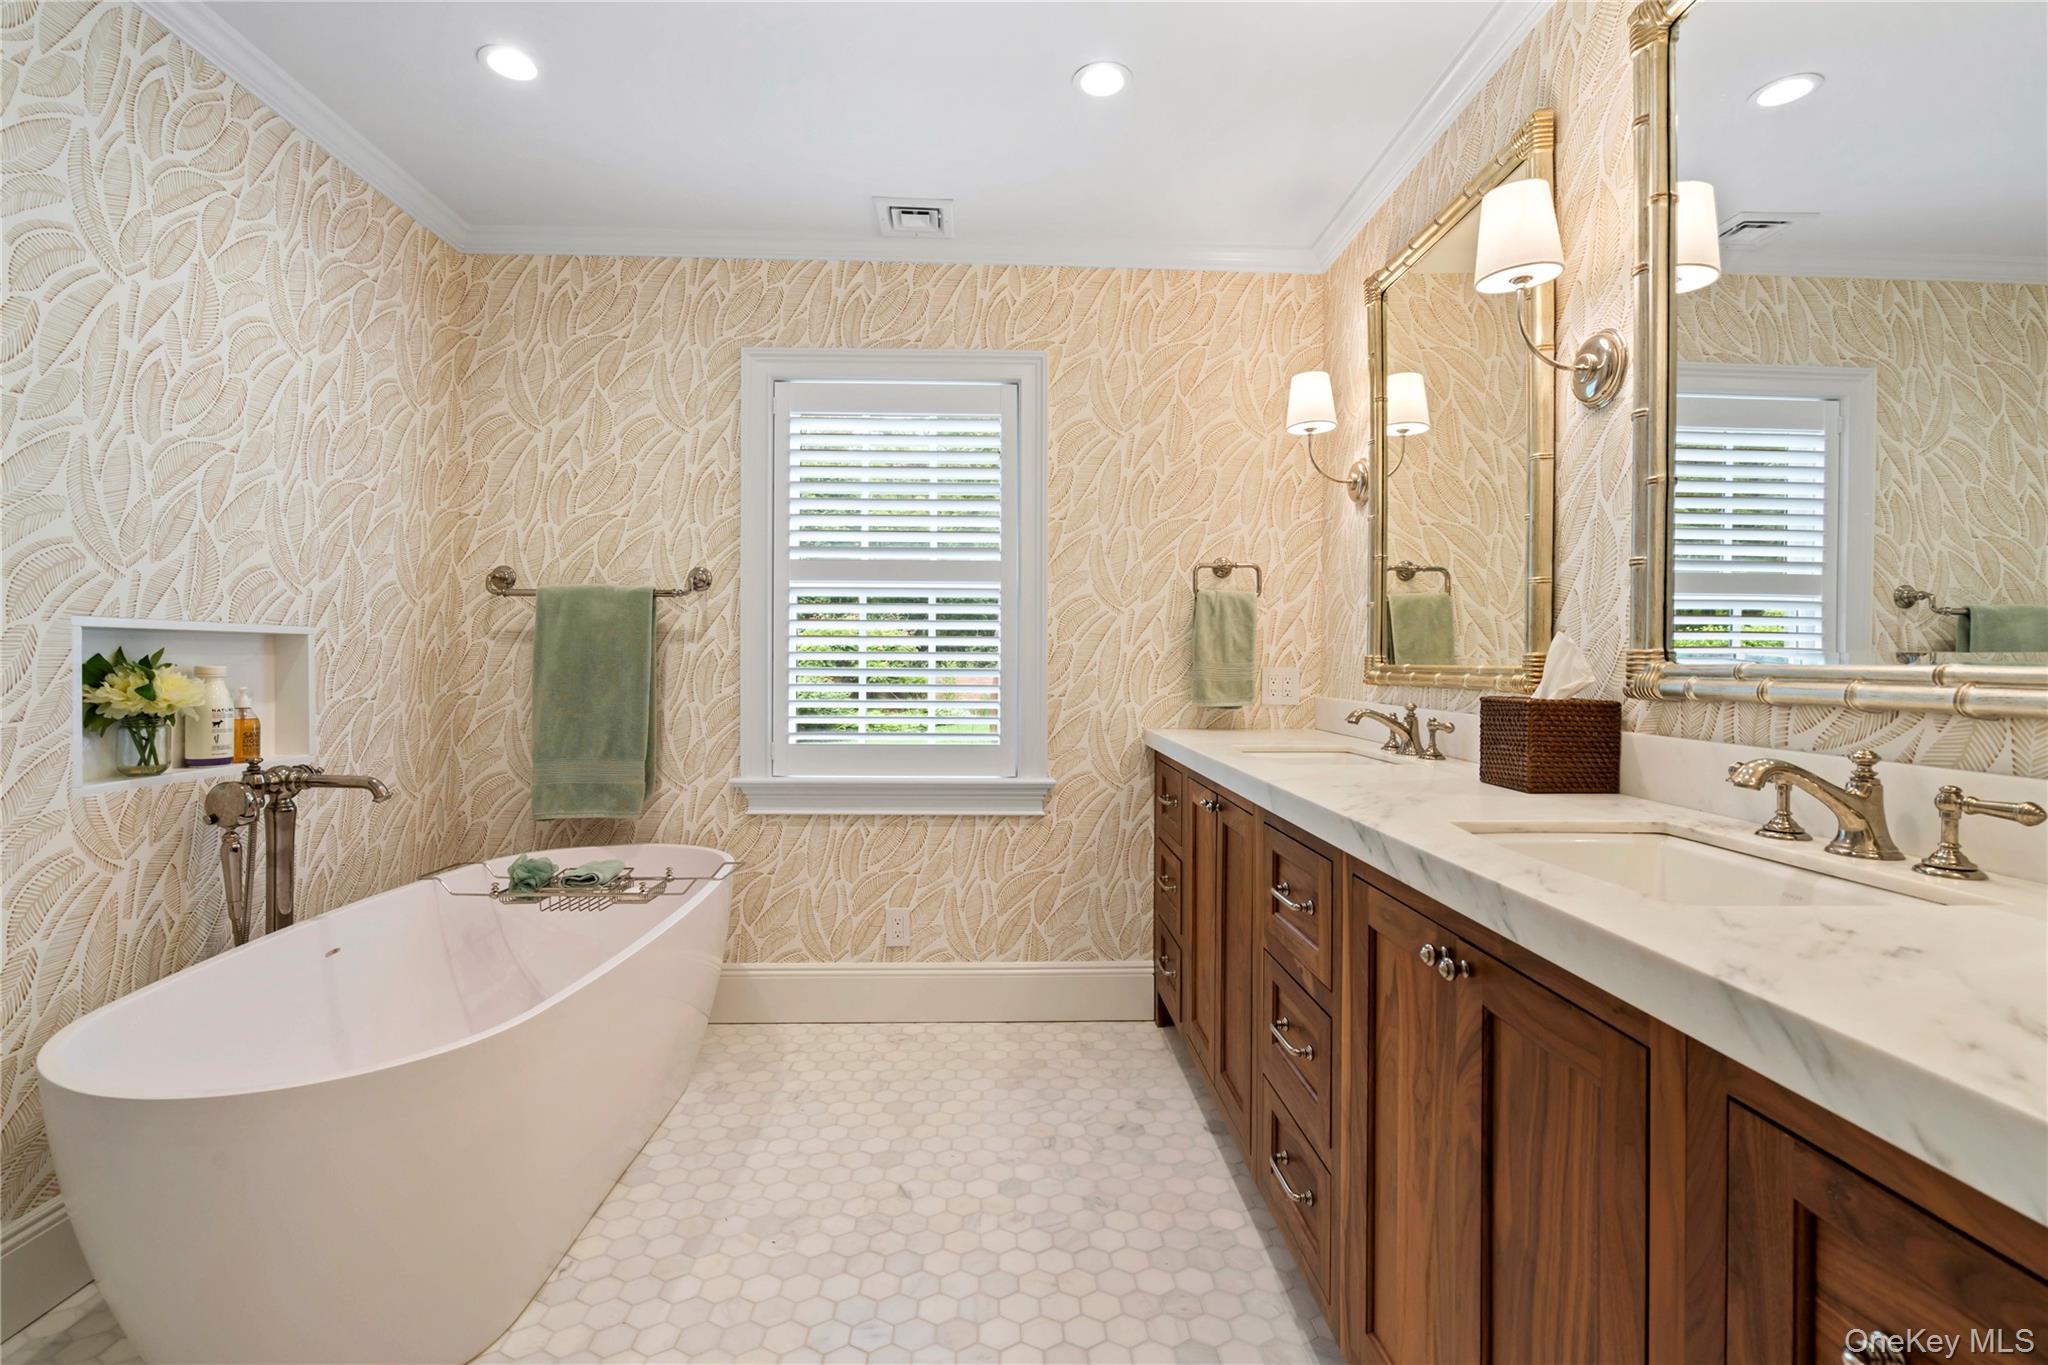
Bathroom with a freestanding soaking tub, double vanity, and patterned wallpaper.
Walk-in closet with wood built-ins, central drawers, and shelves of hanging and folded clothes.
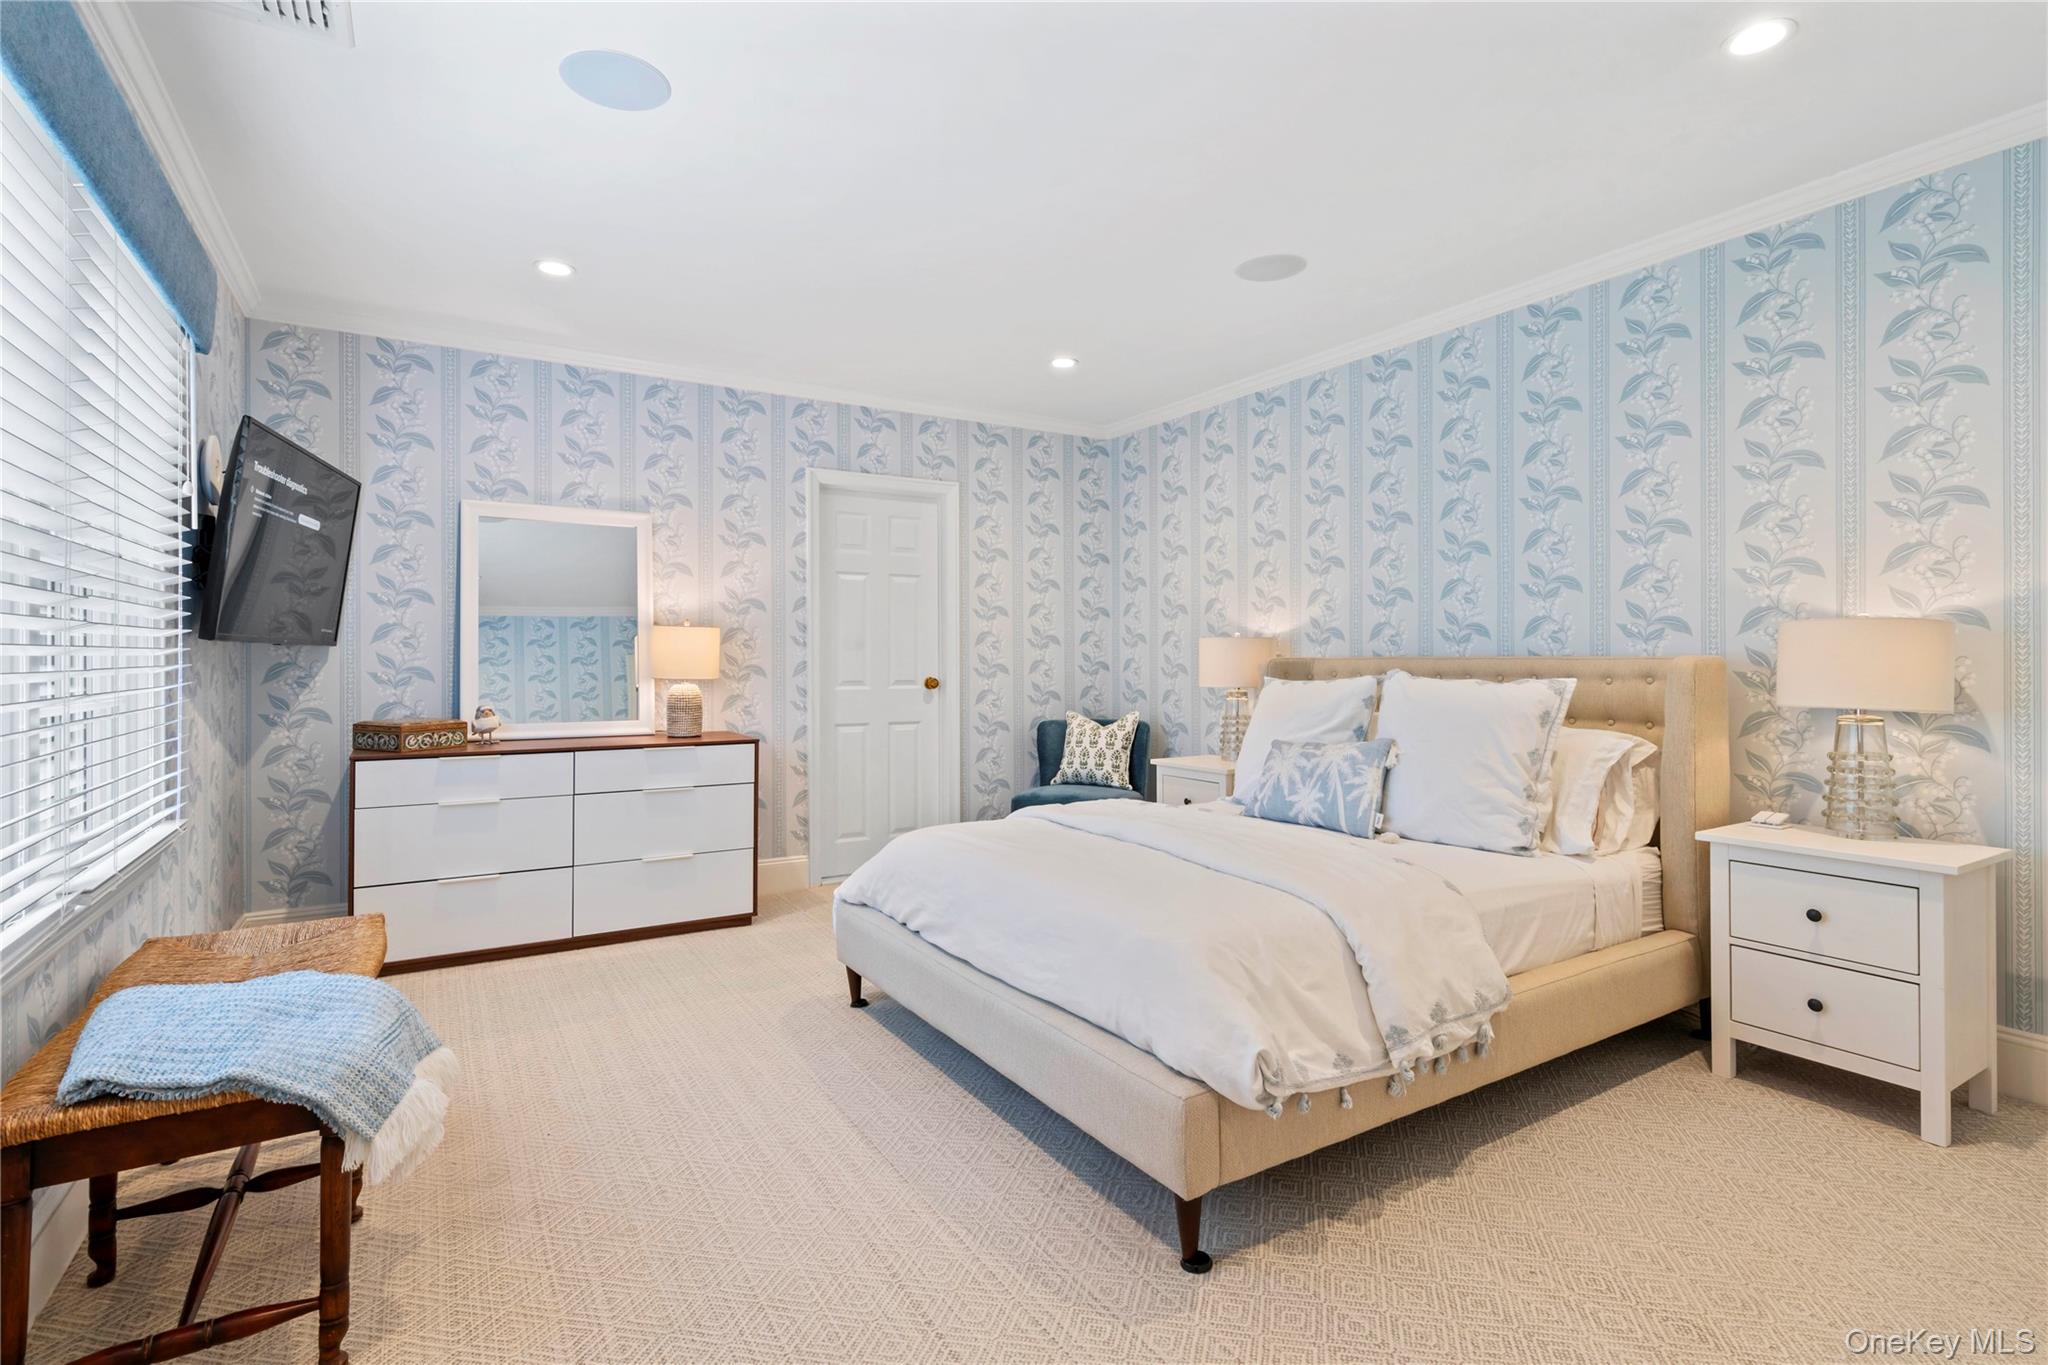
Bedroom with a large upholstered bed and pale blue floral wallpaper.
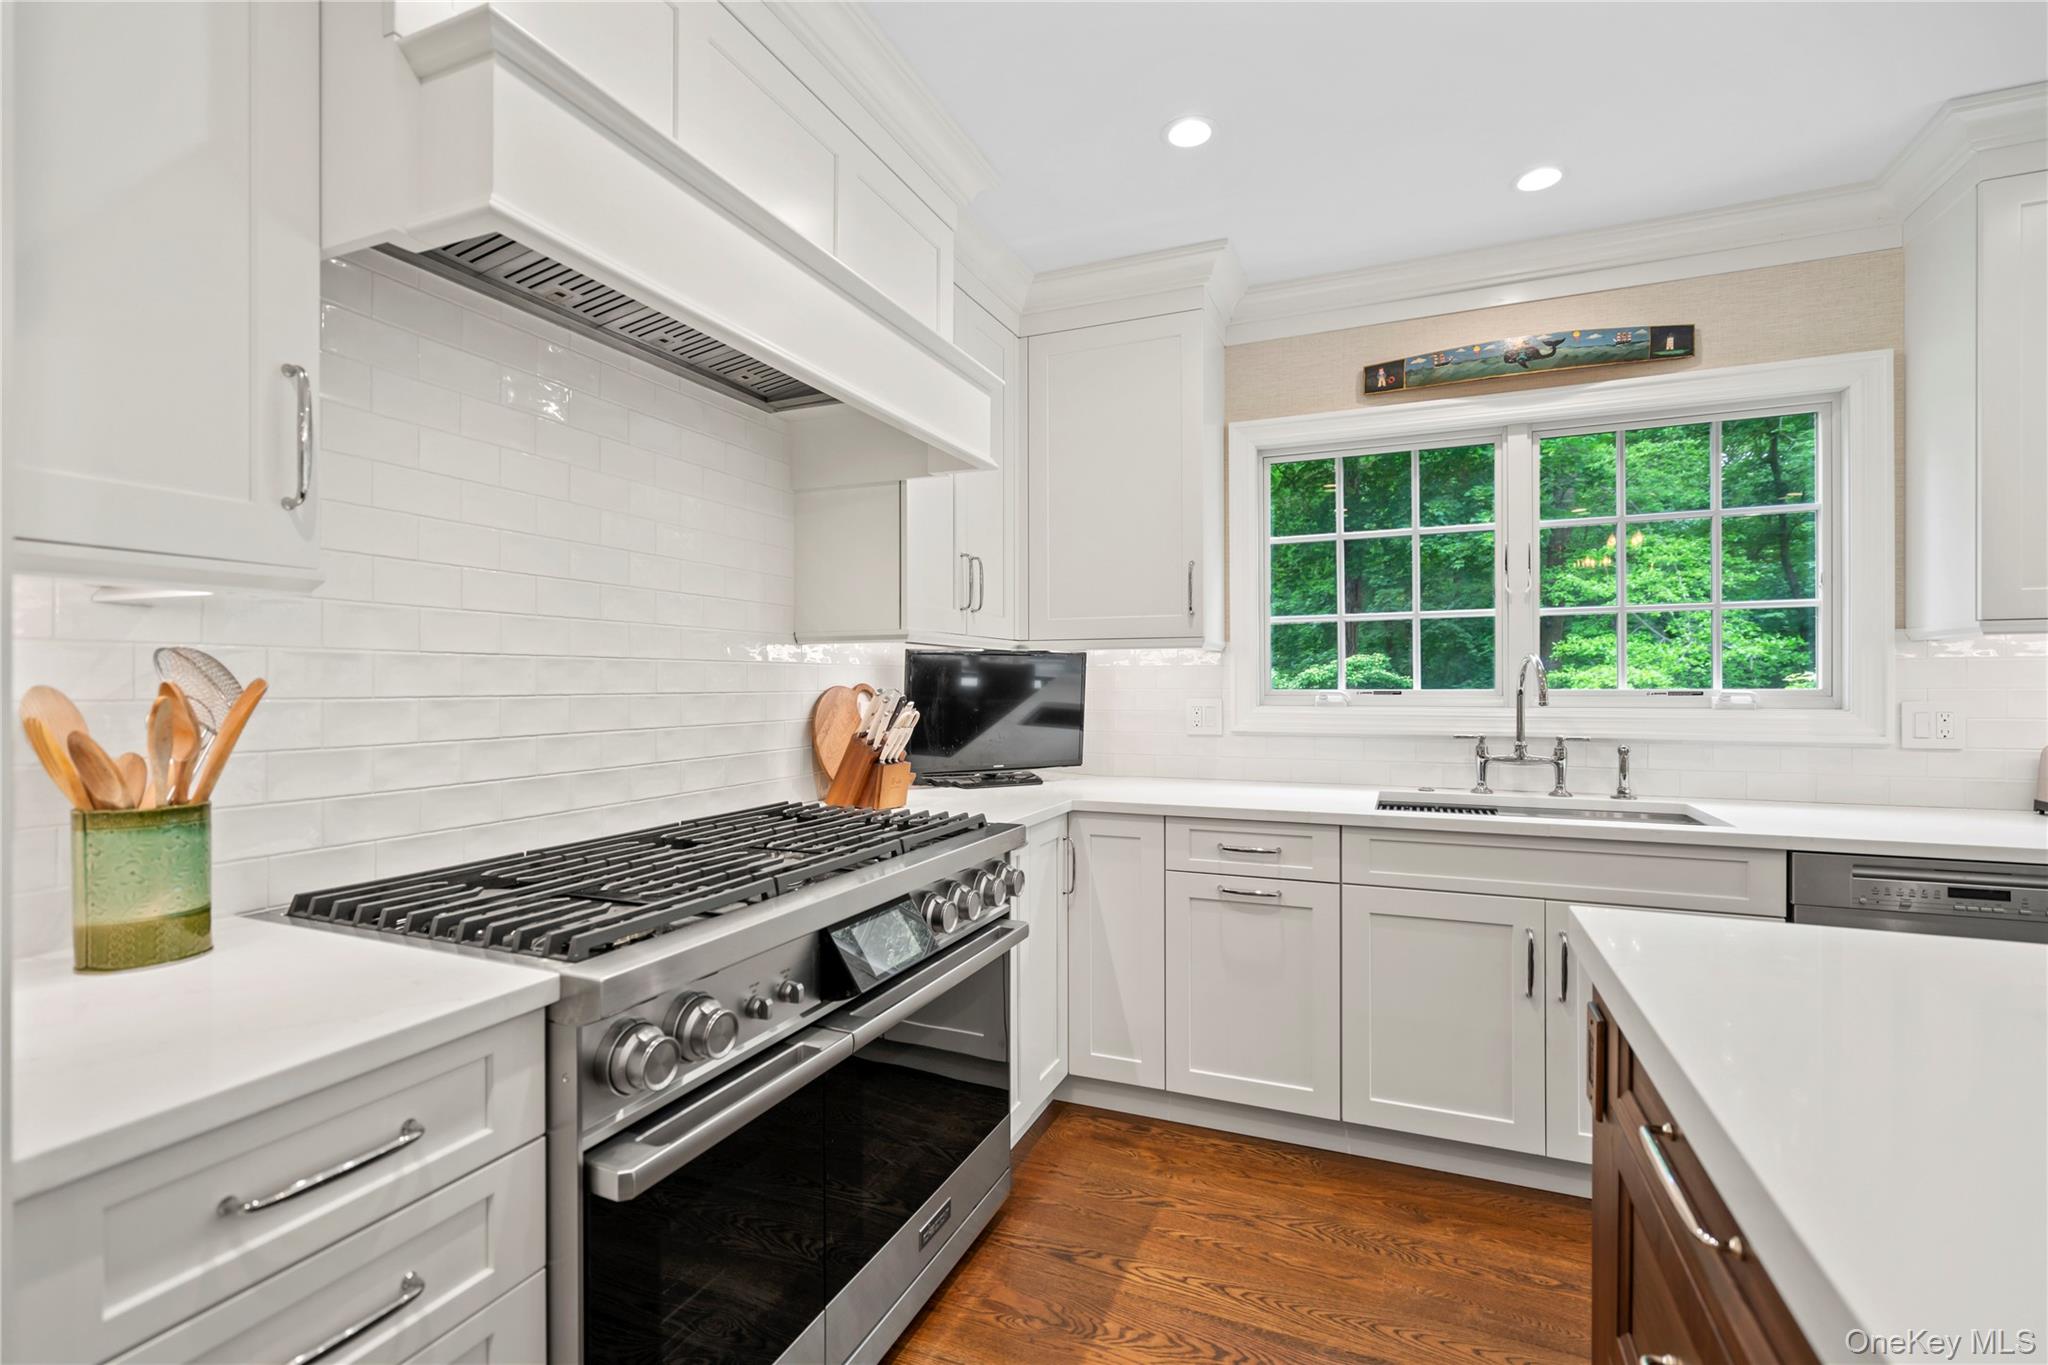
Bright white kitchen with a large gas range, hardwood floors, and a window overlooking trees.
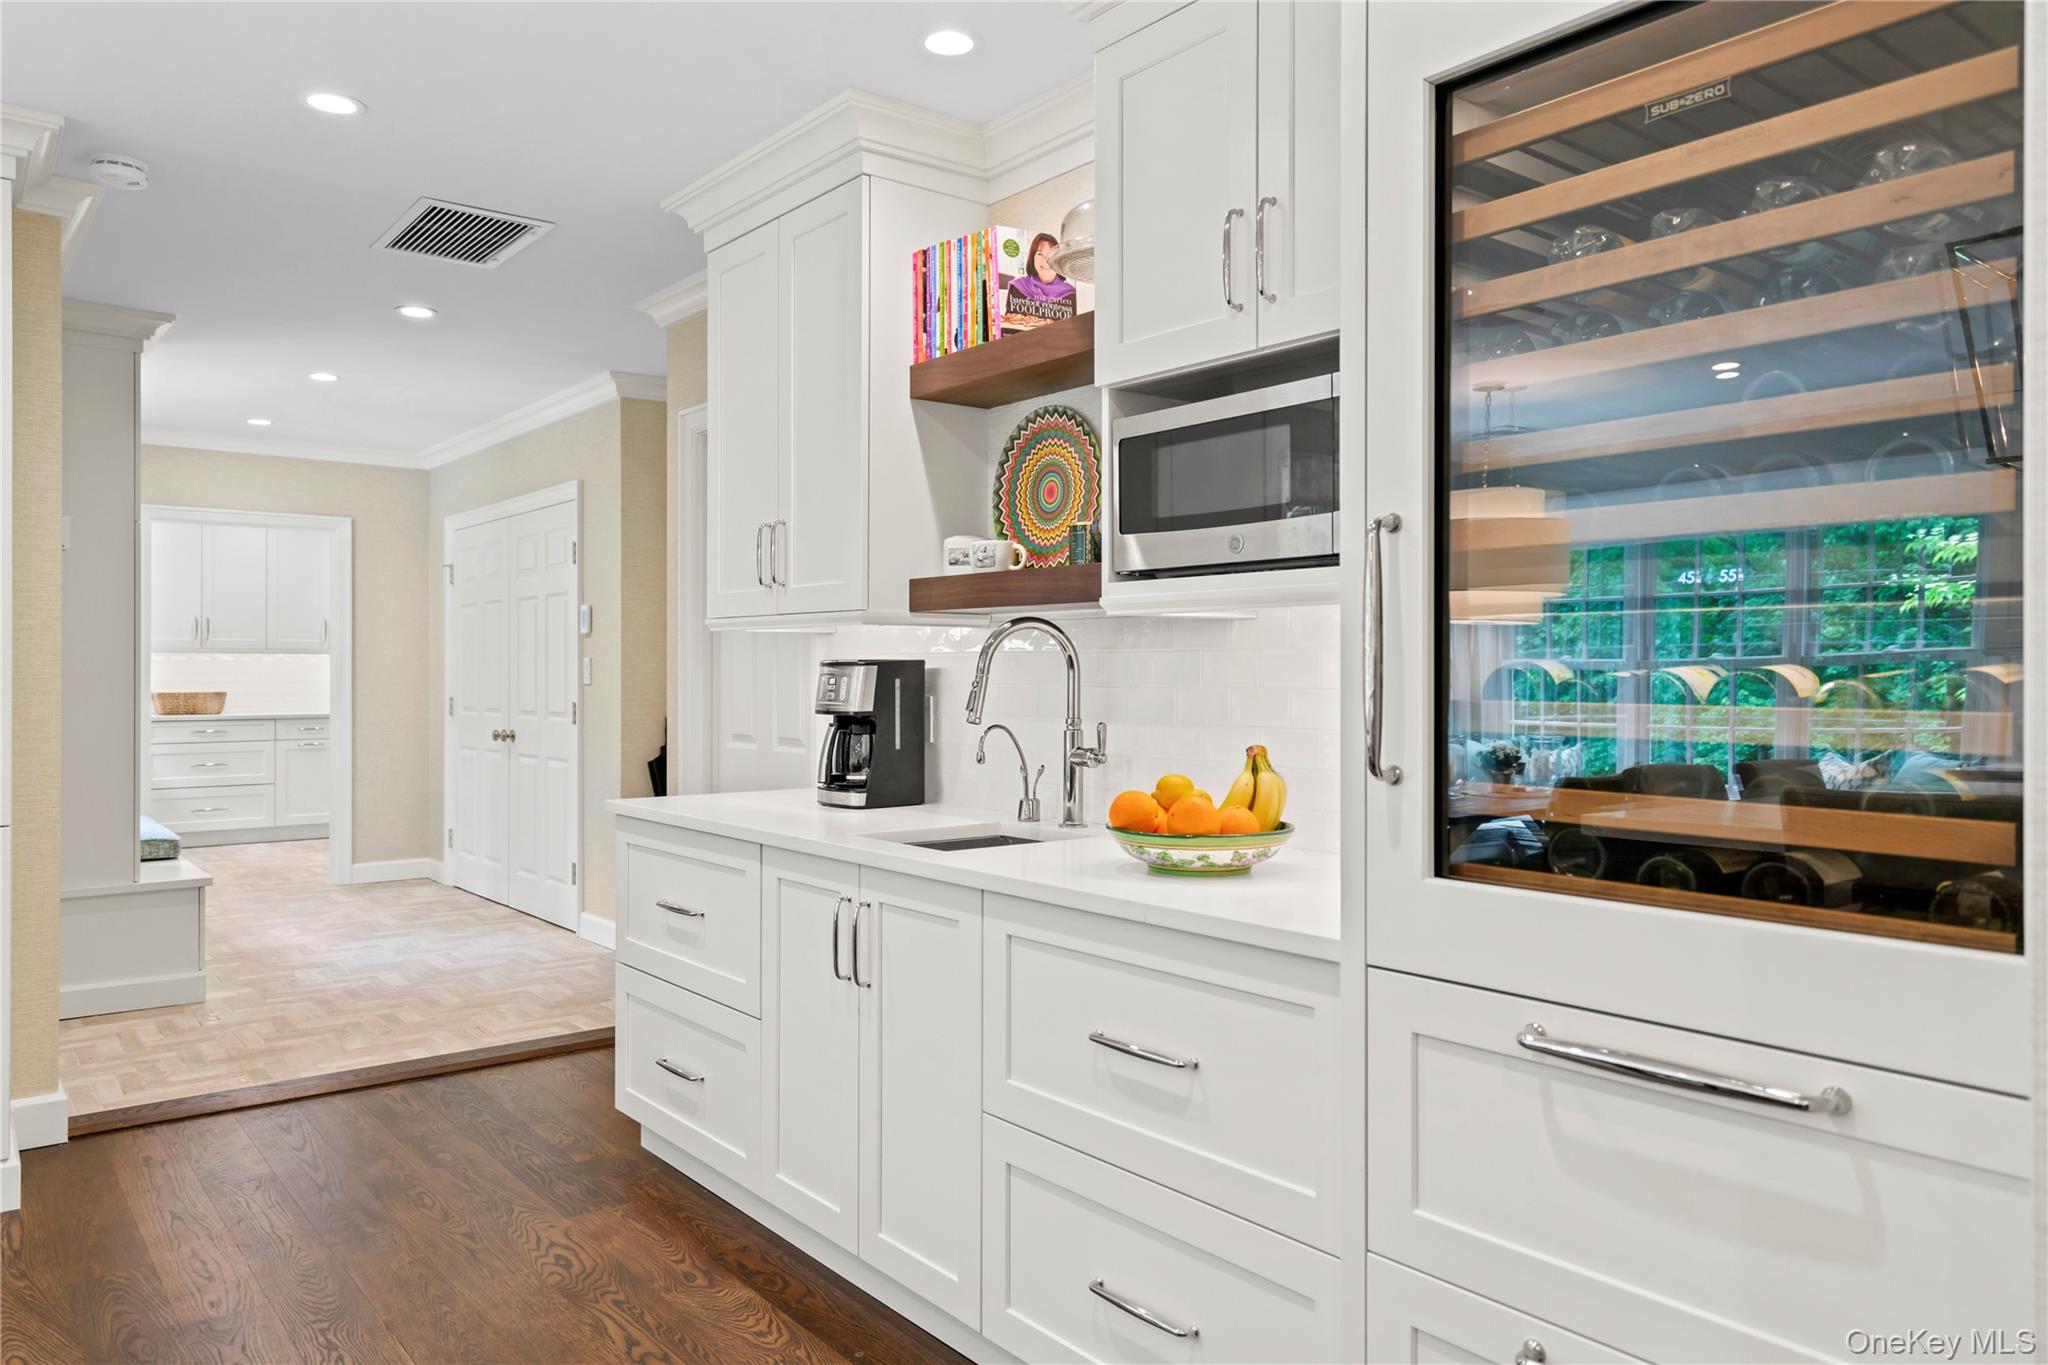
Bright white kitchen with a built-in wine refrigerator, open shelves, and dark hardwood floors.
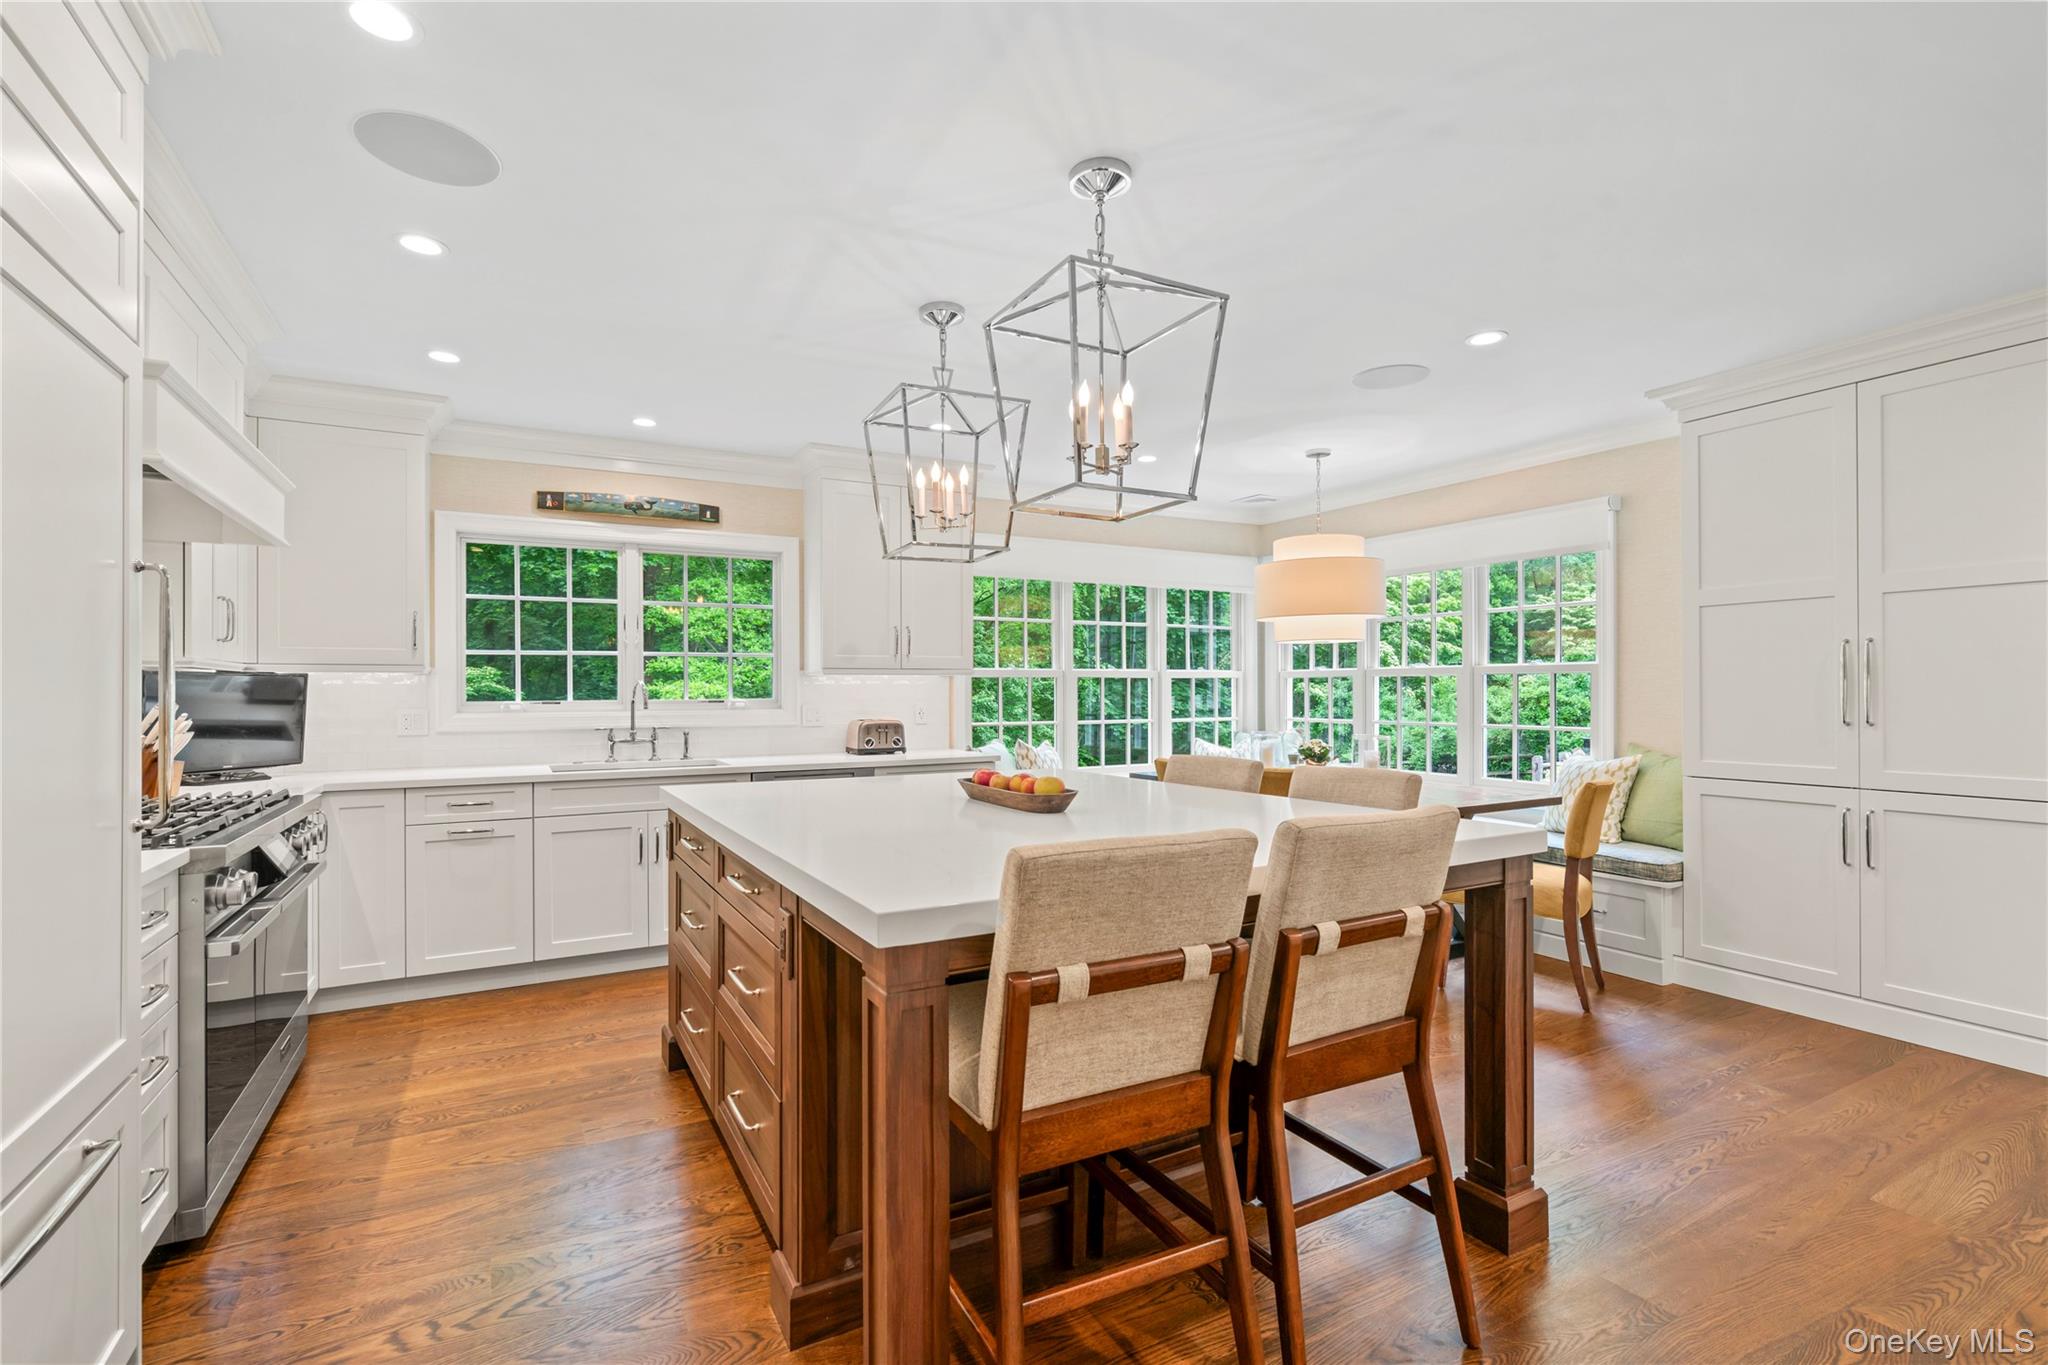
Bright kitchen with a large wood island, upholstered bar stools, and windows overlooking greenery.
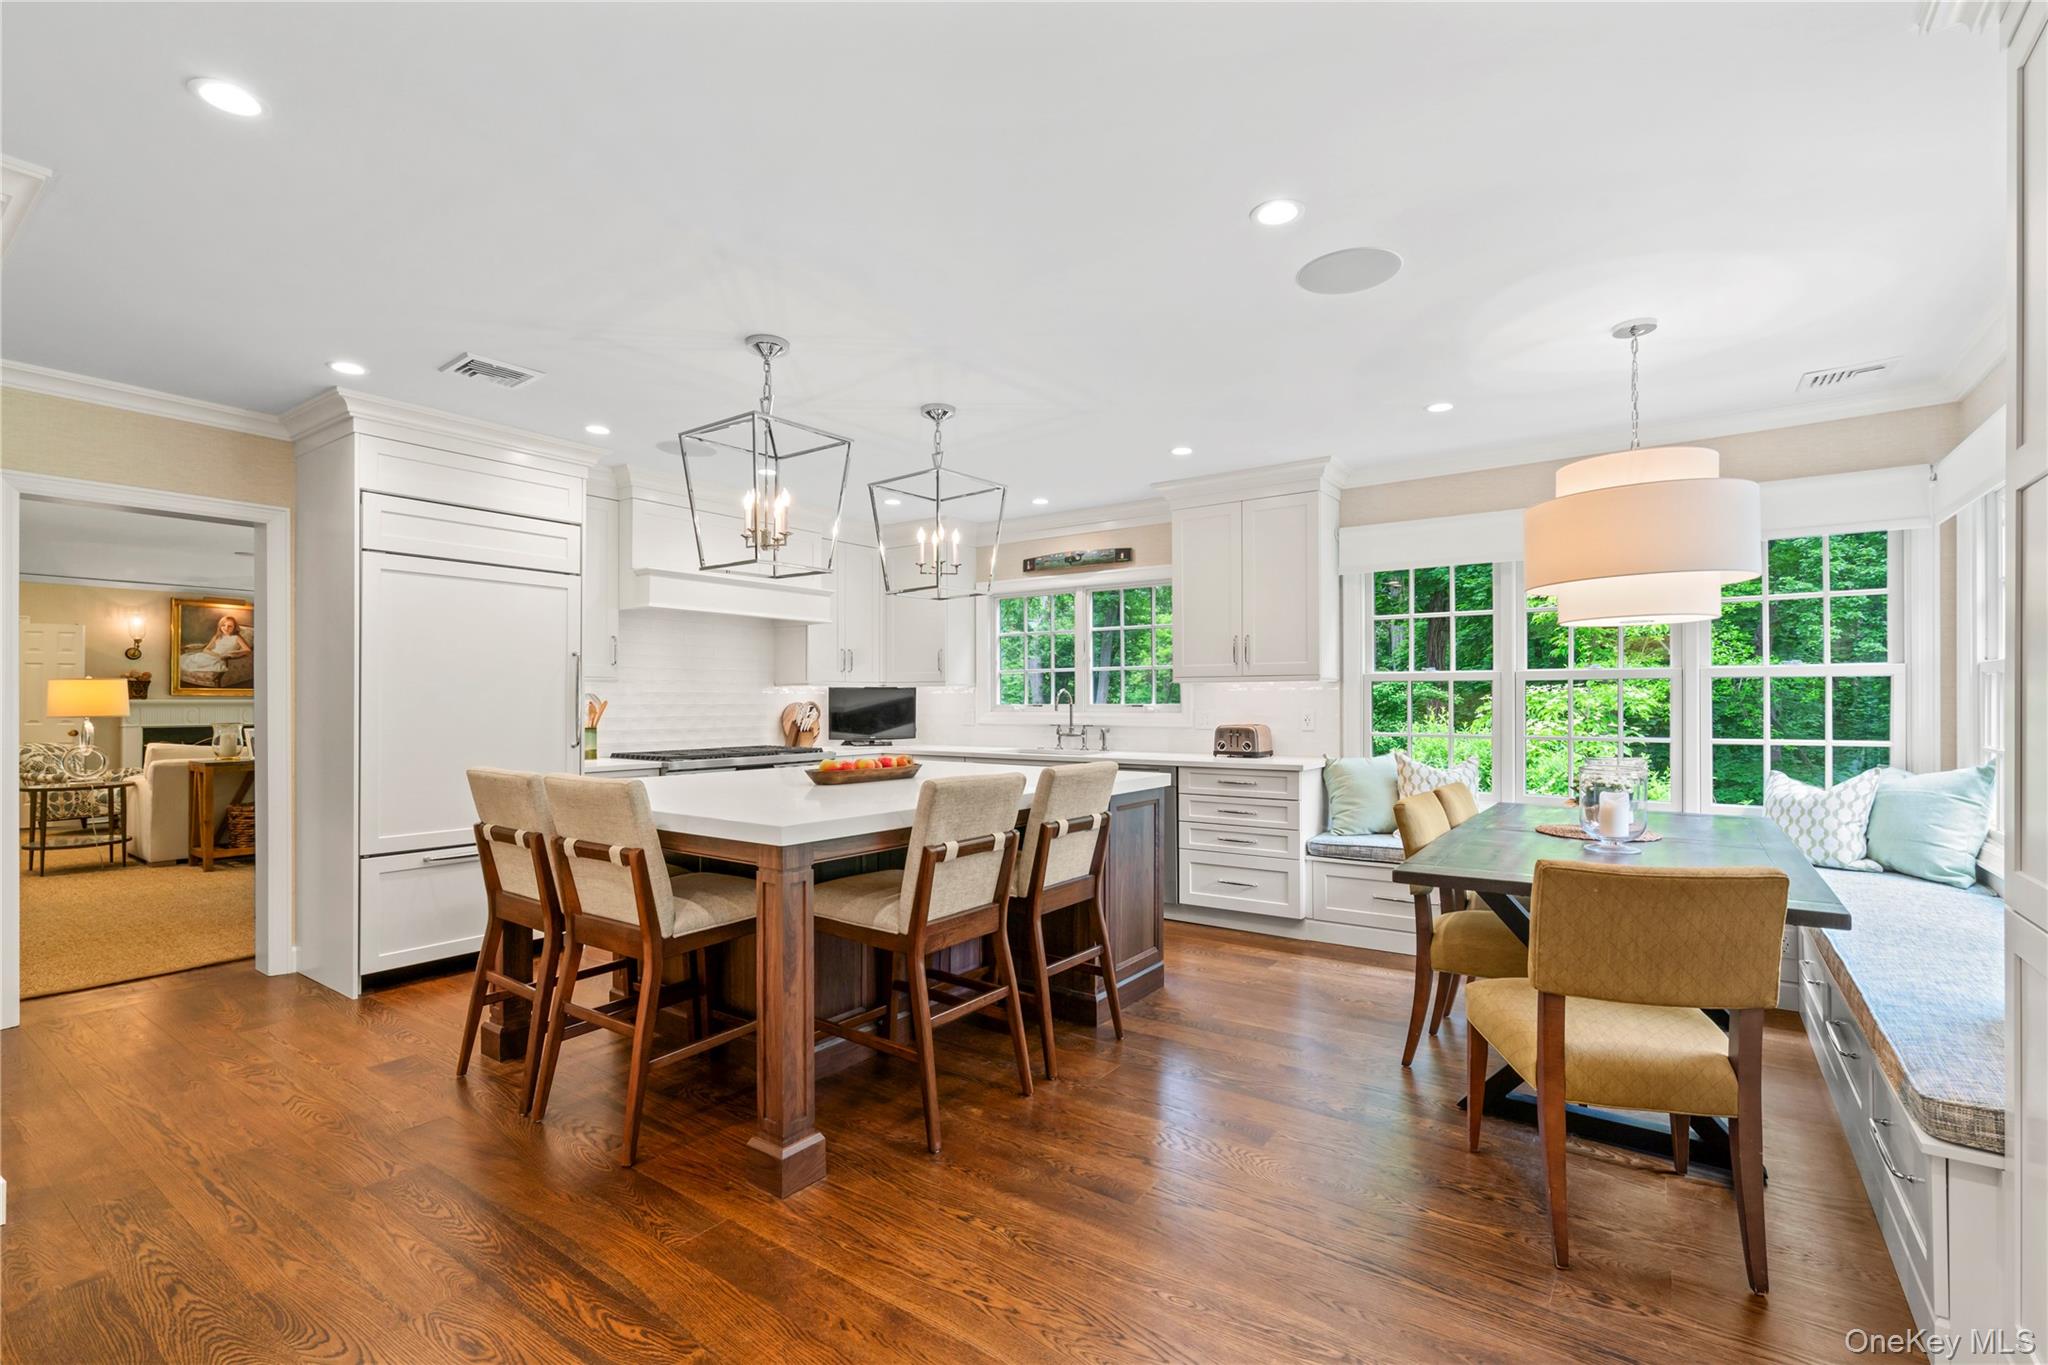
Bright white kitchen with a large island and a window-side breakfast nook overlooking green trees.
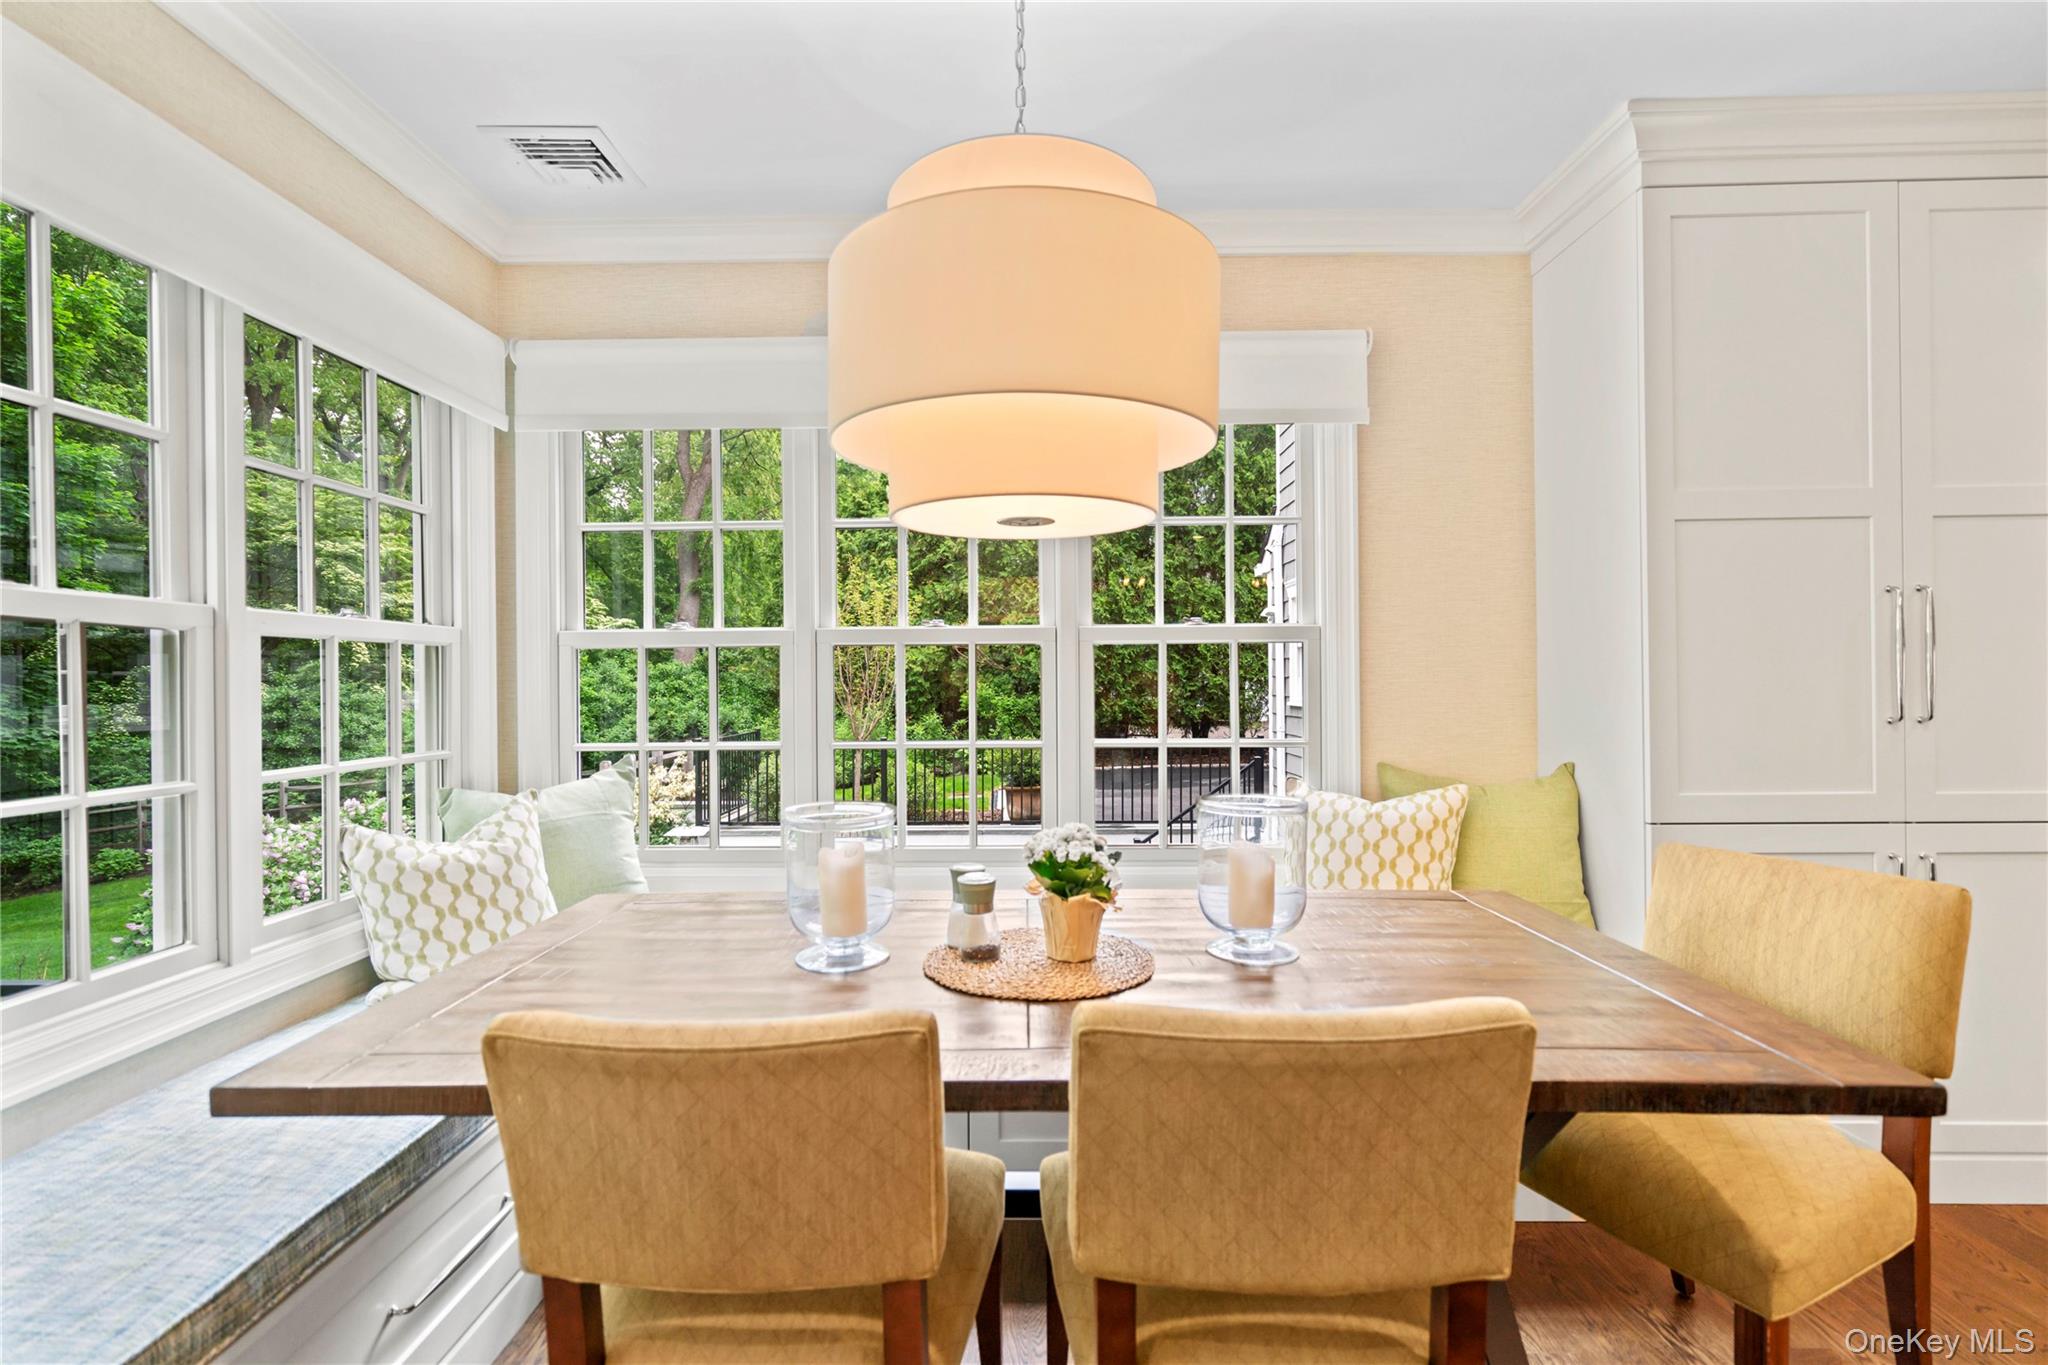
Dining area with a wooden table, mustard chairs, and large windows overlooking greenery.
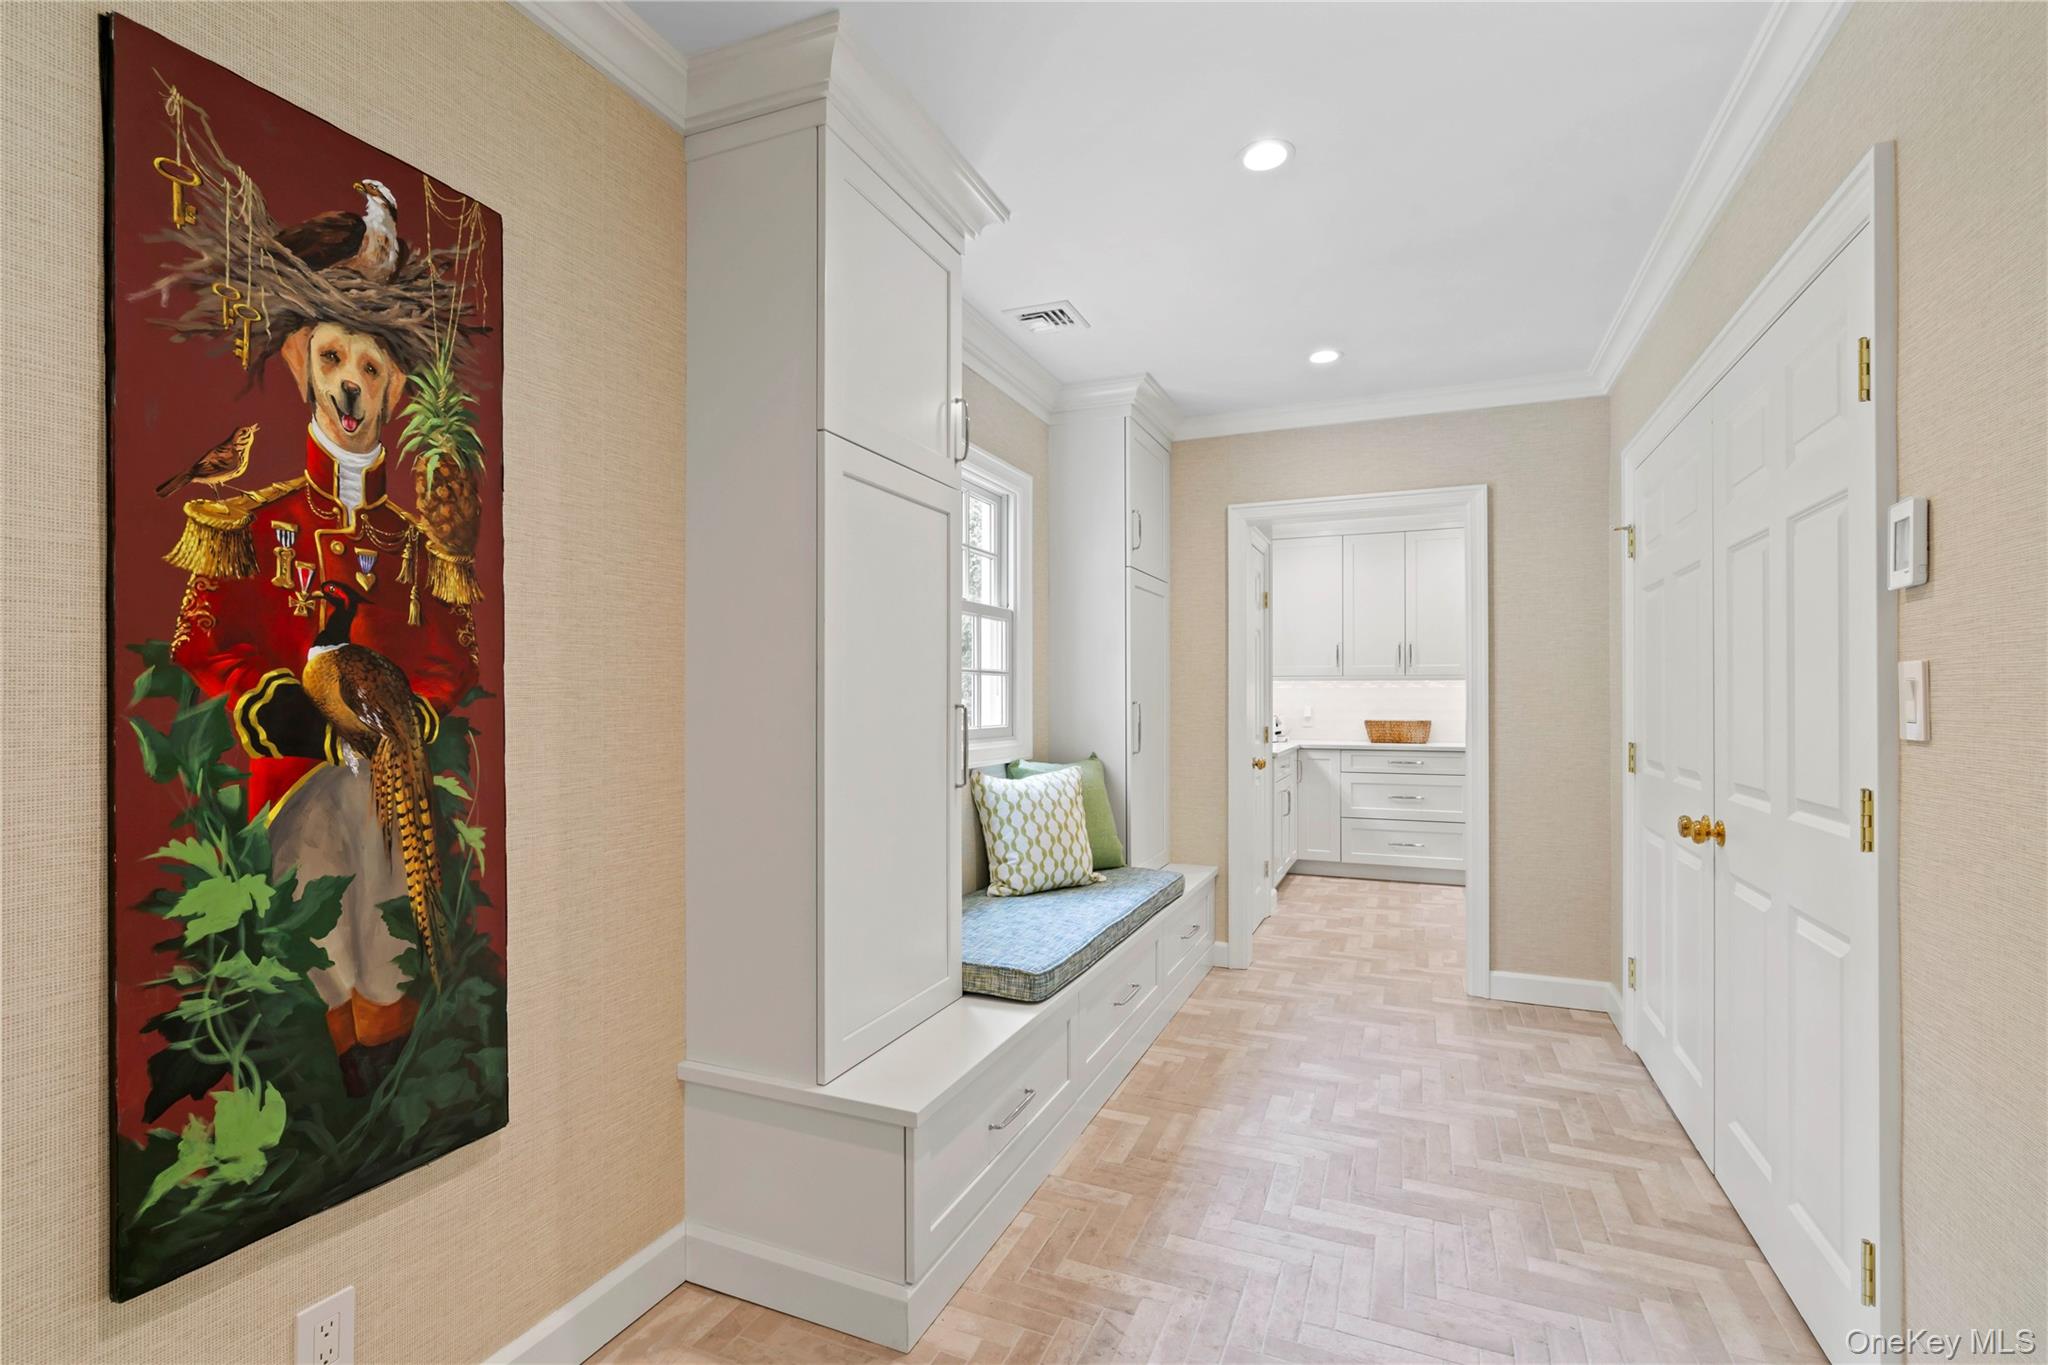
Bright hallway with white built-in storage, a window-seat bench, and herringbone flooring.
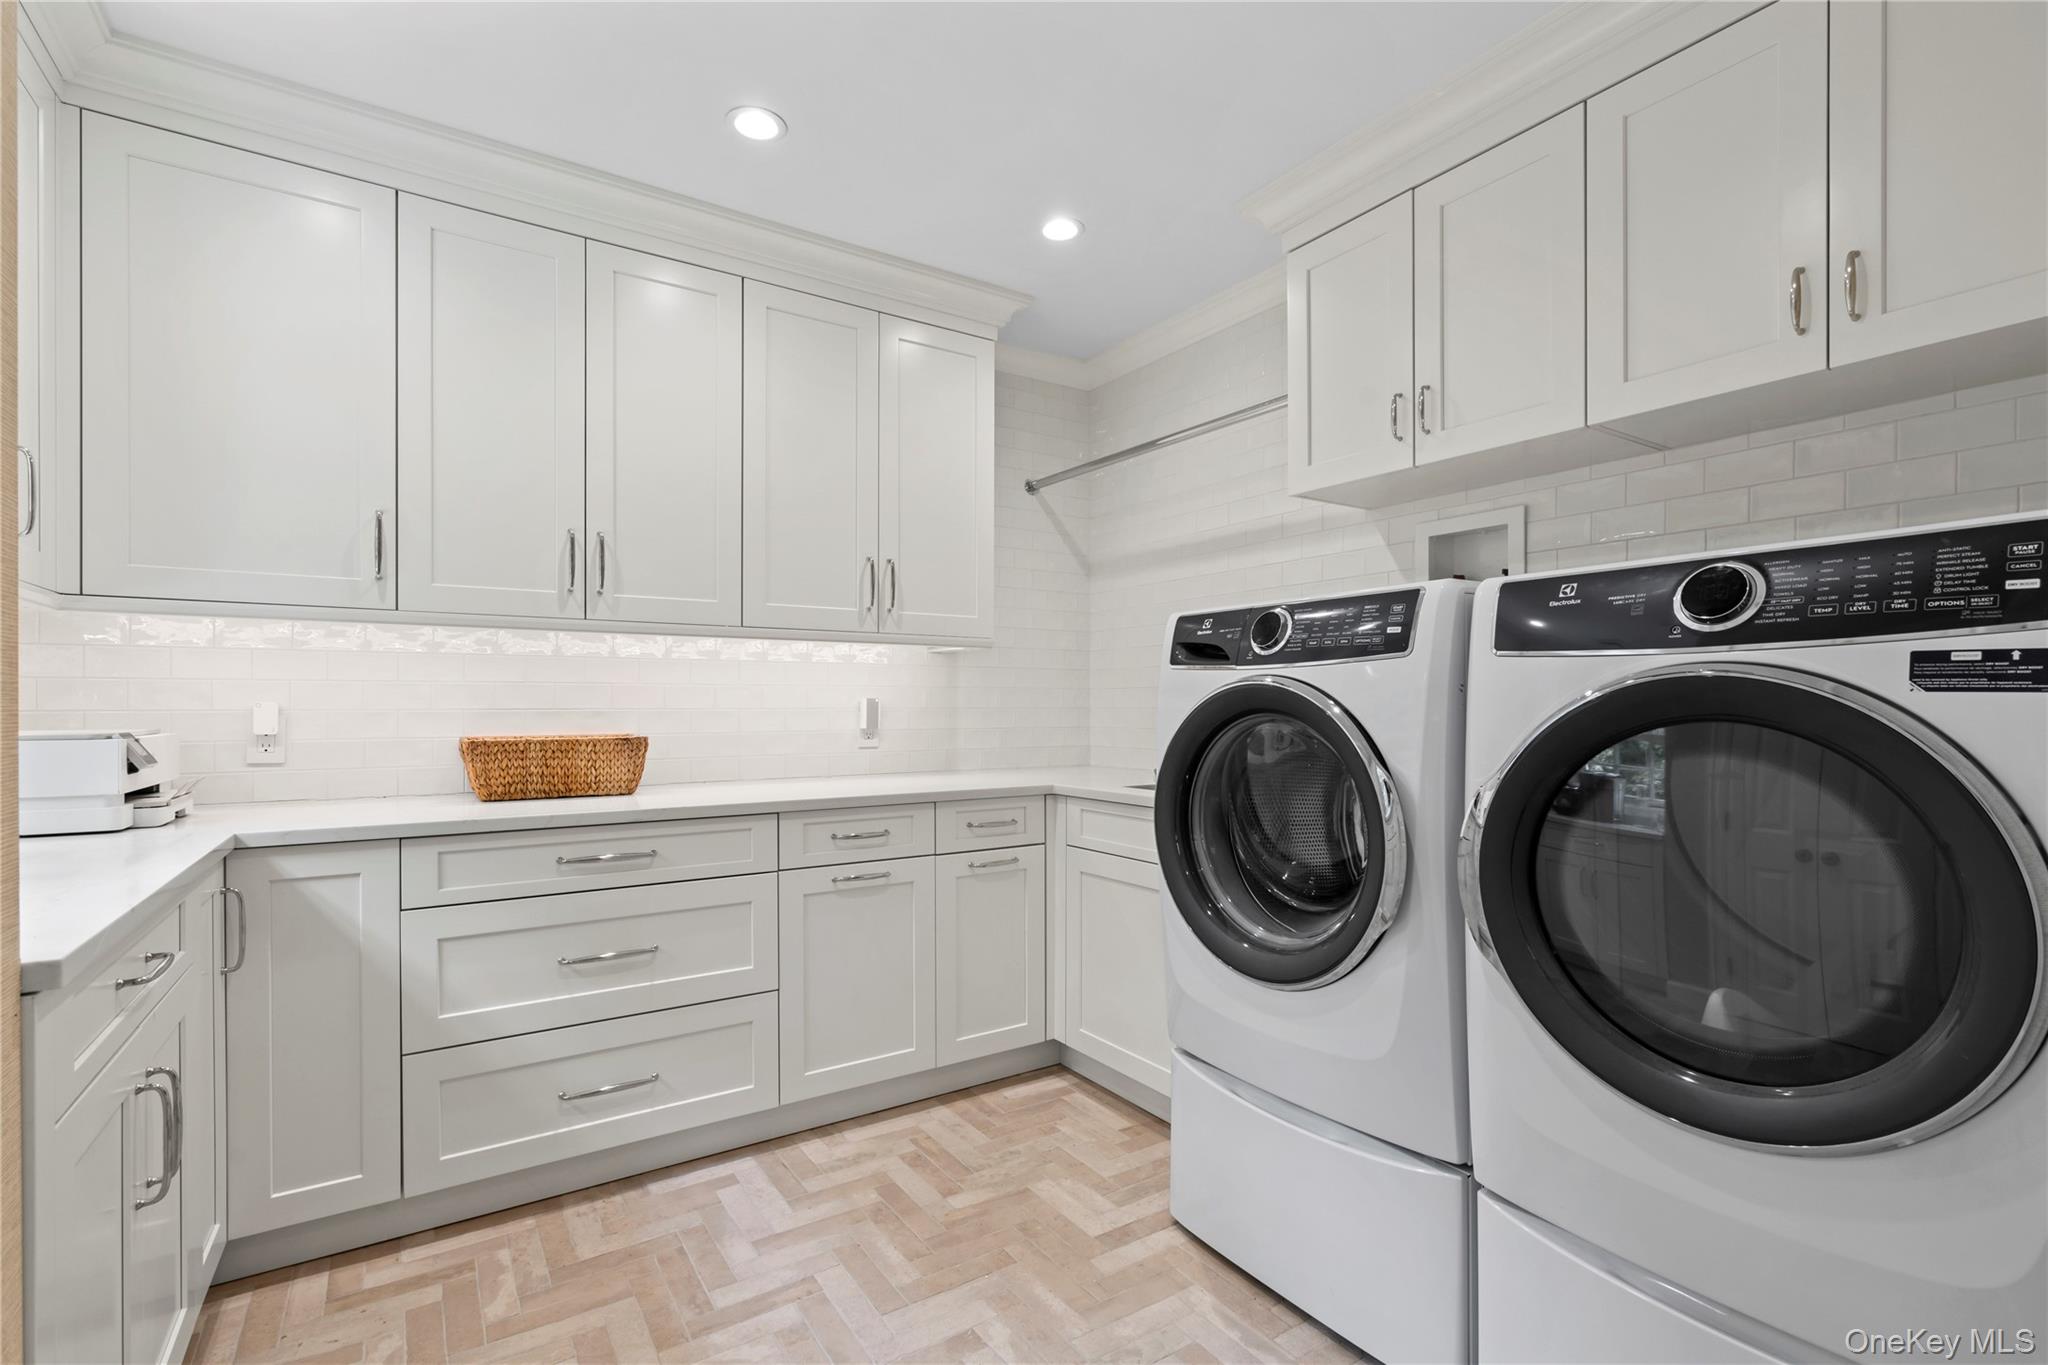
Laundry room with white cabinetry, subway tile, and front-loading washer and dryer.
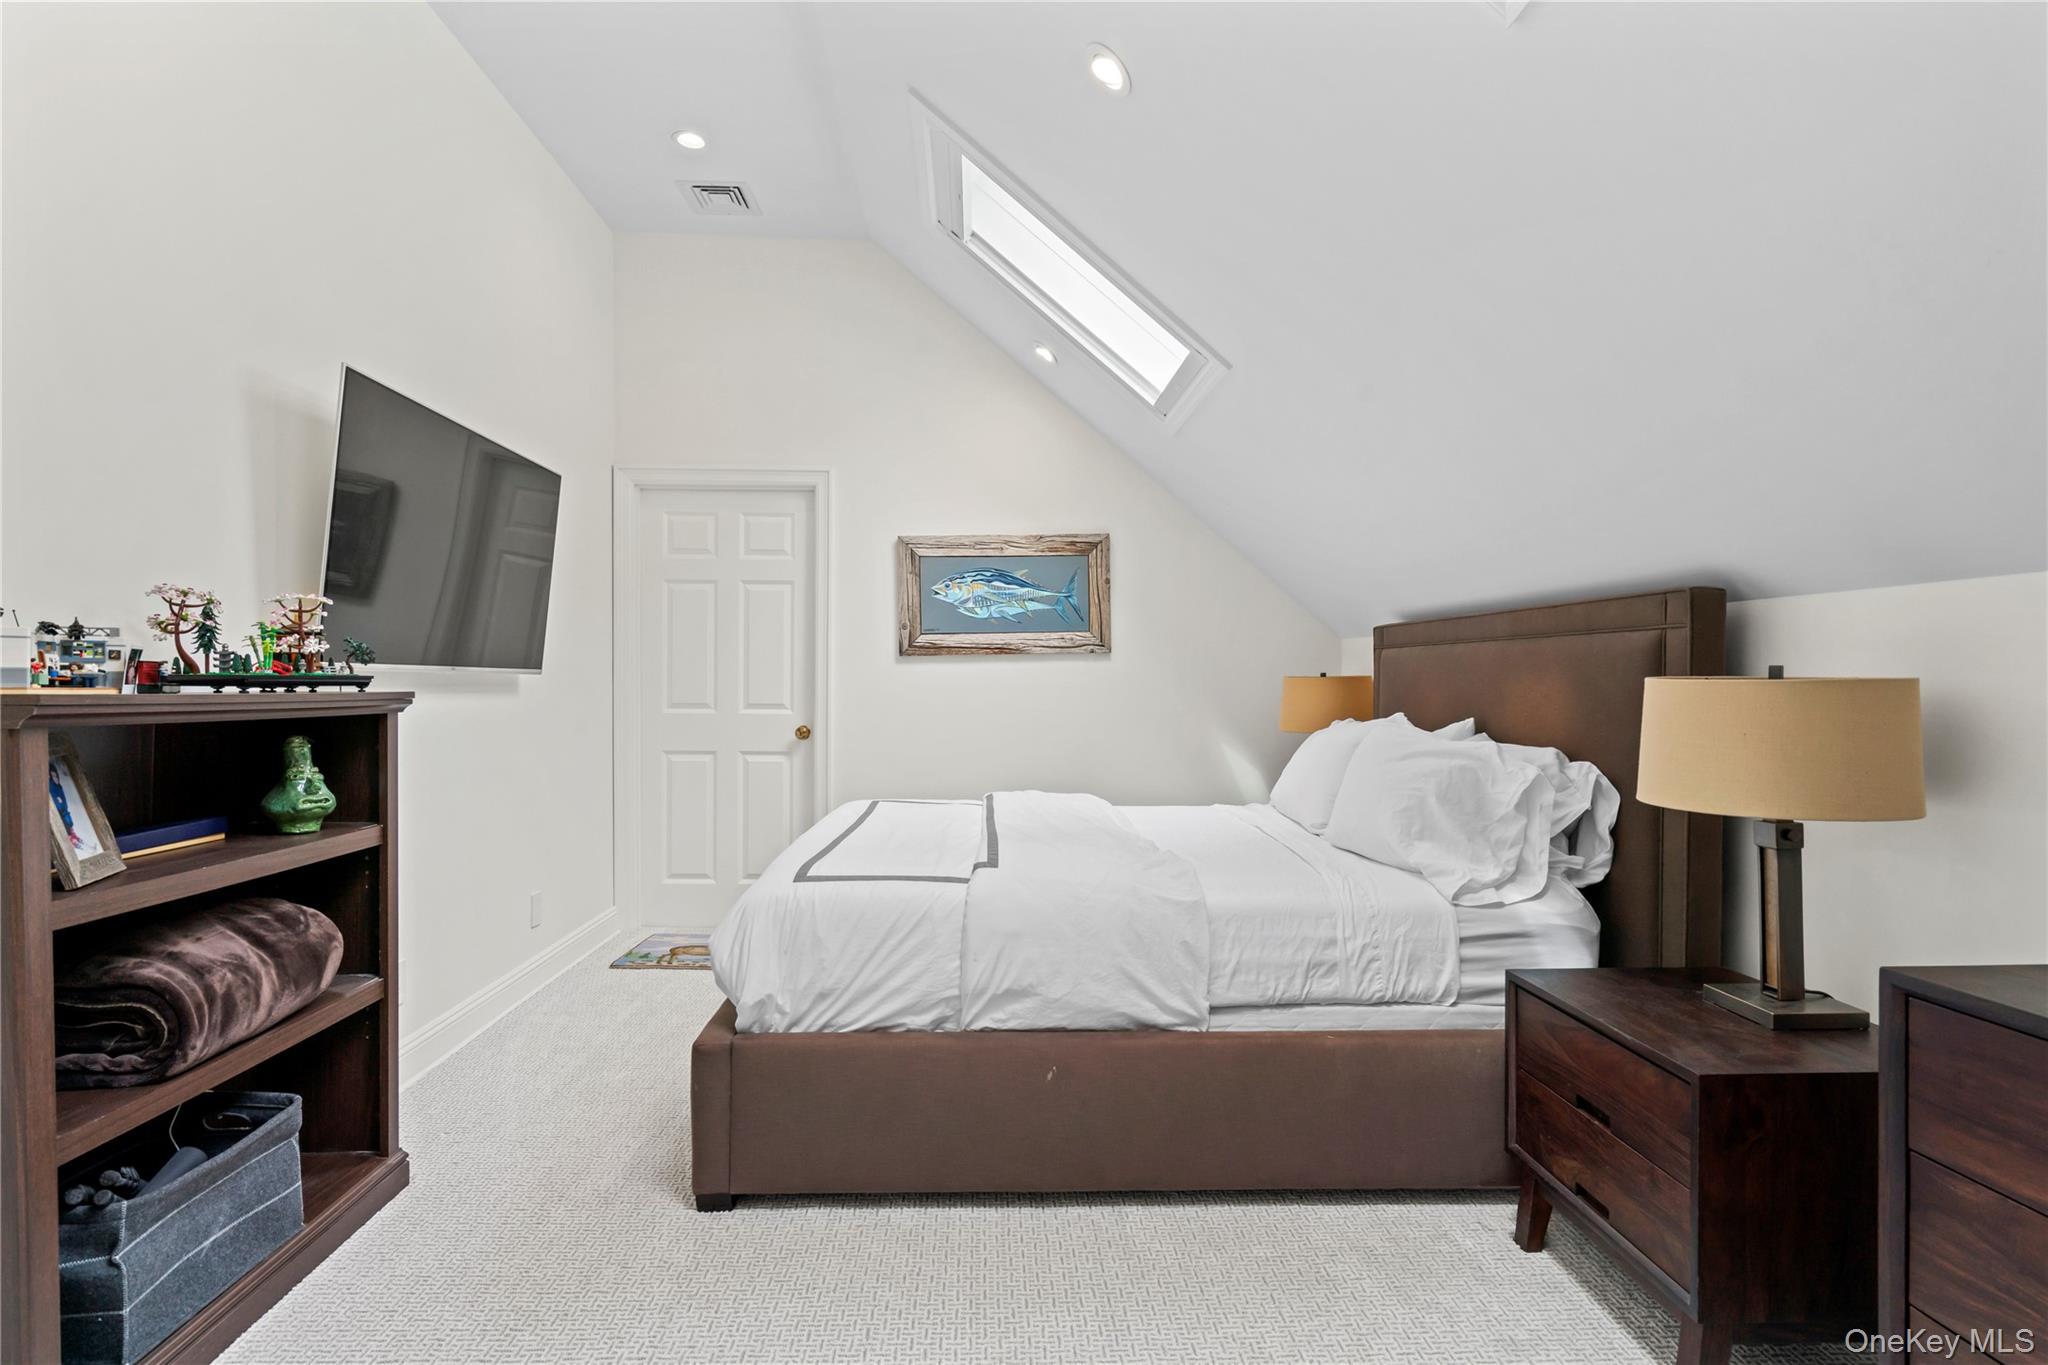
Furnished bedroom with a brown bed, white bedding, dark wood furniture, and a skylight.
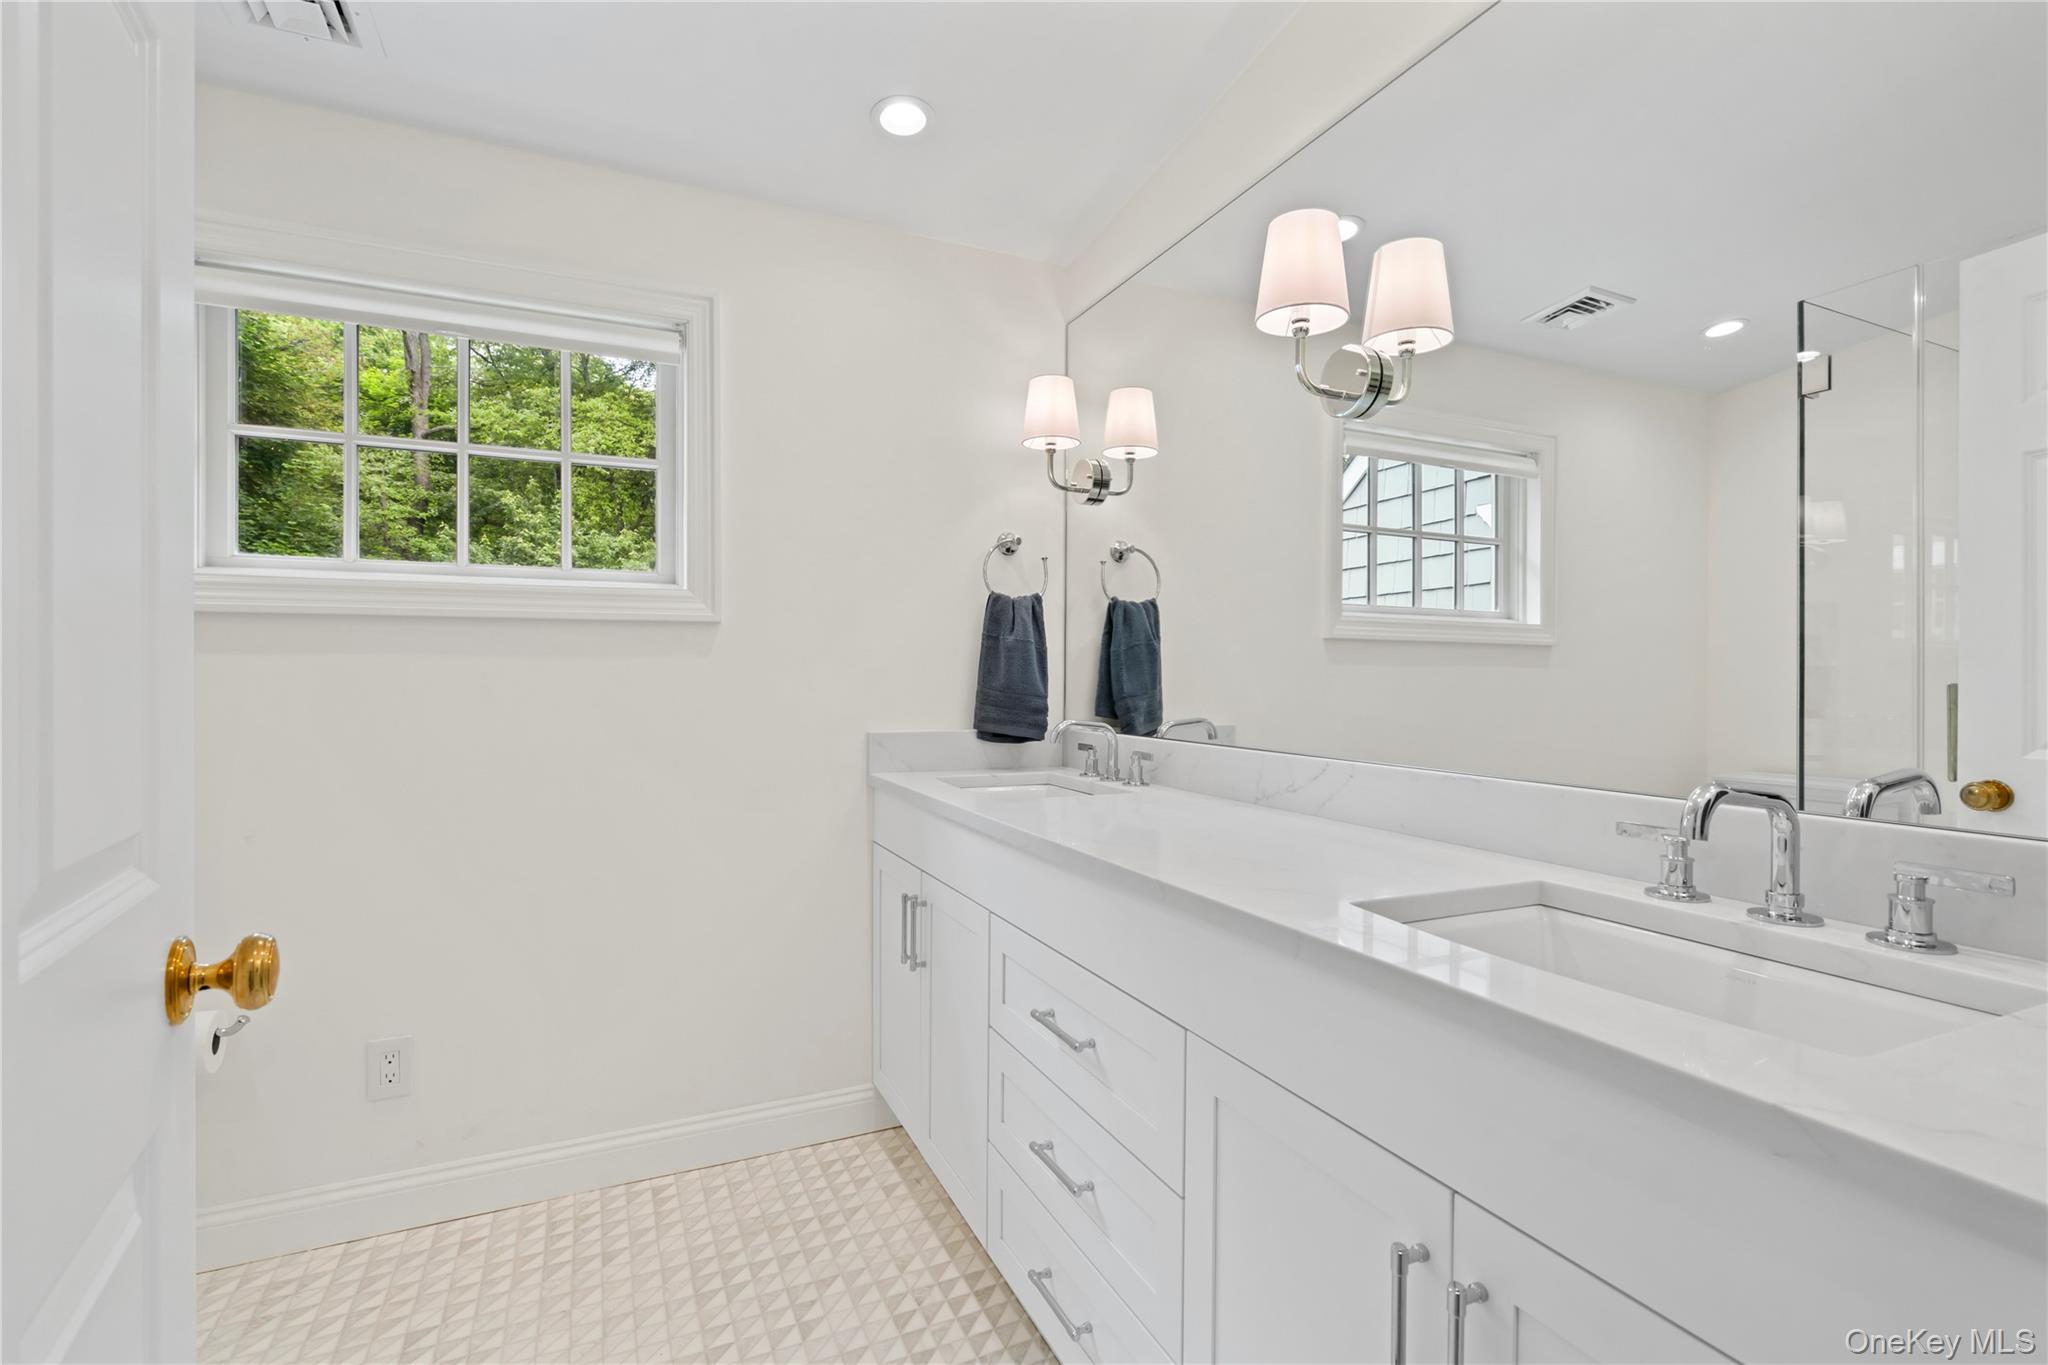
Bright bathroom with a double-sink vanity, large mirror, and windows overlooking greenery.
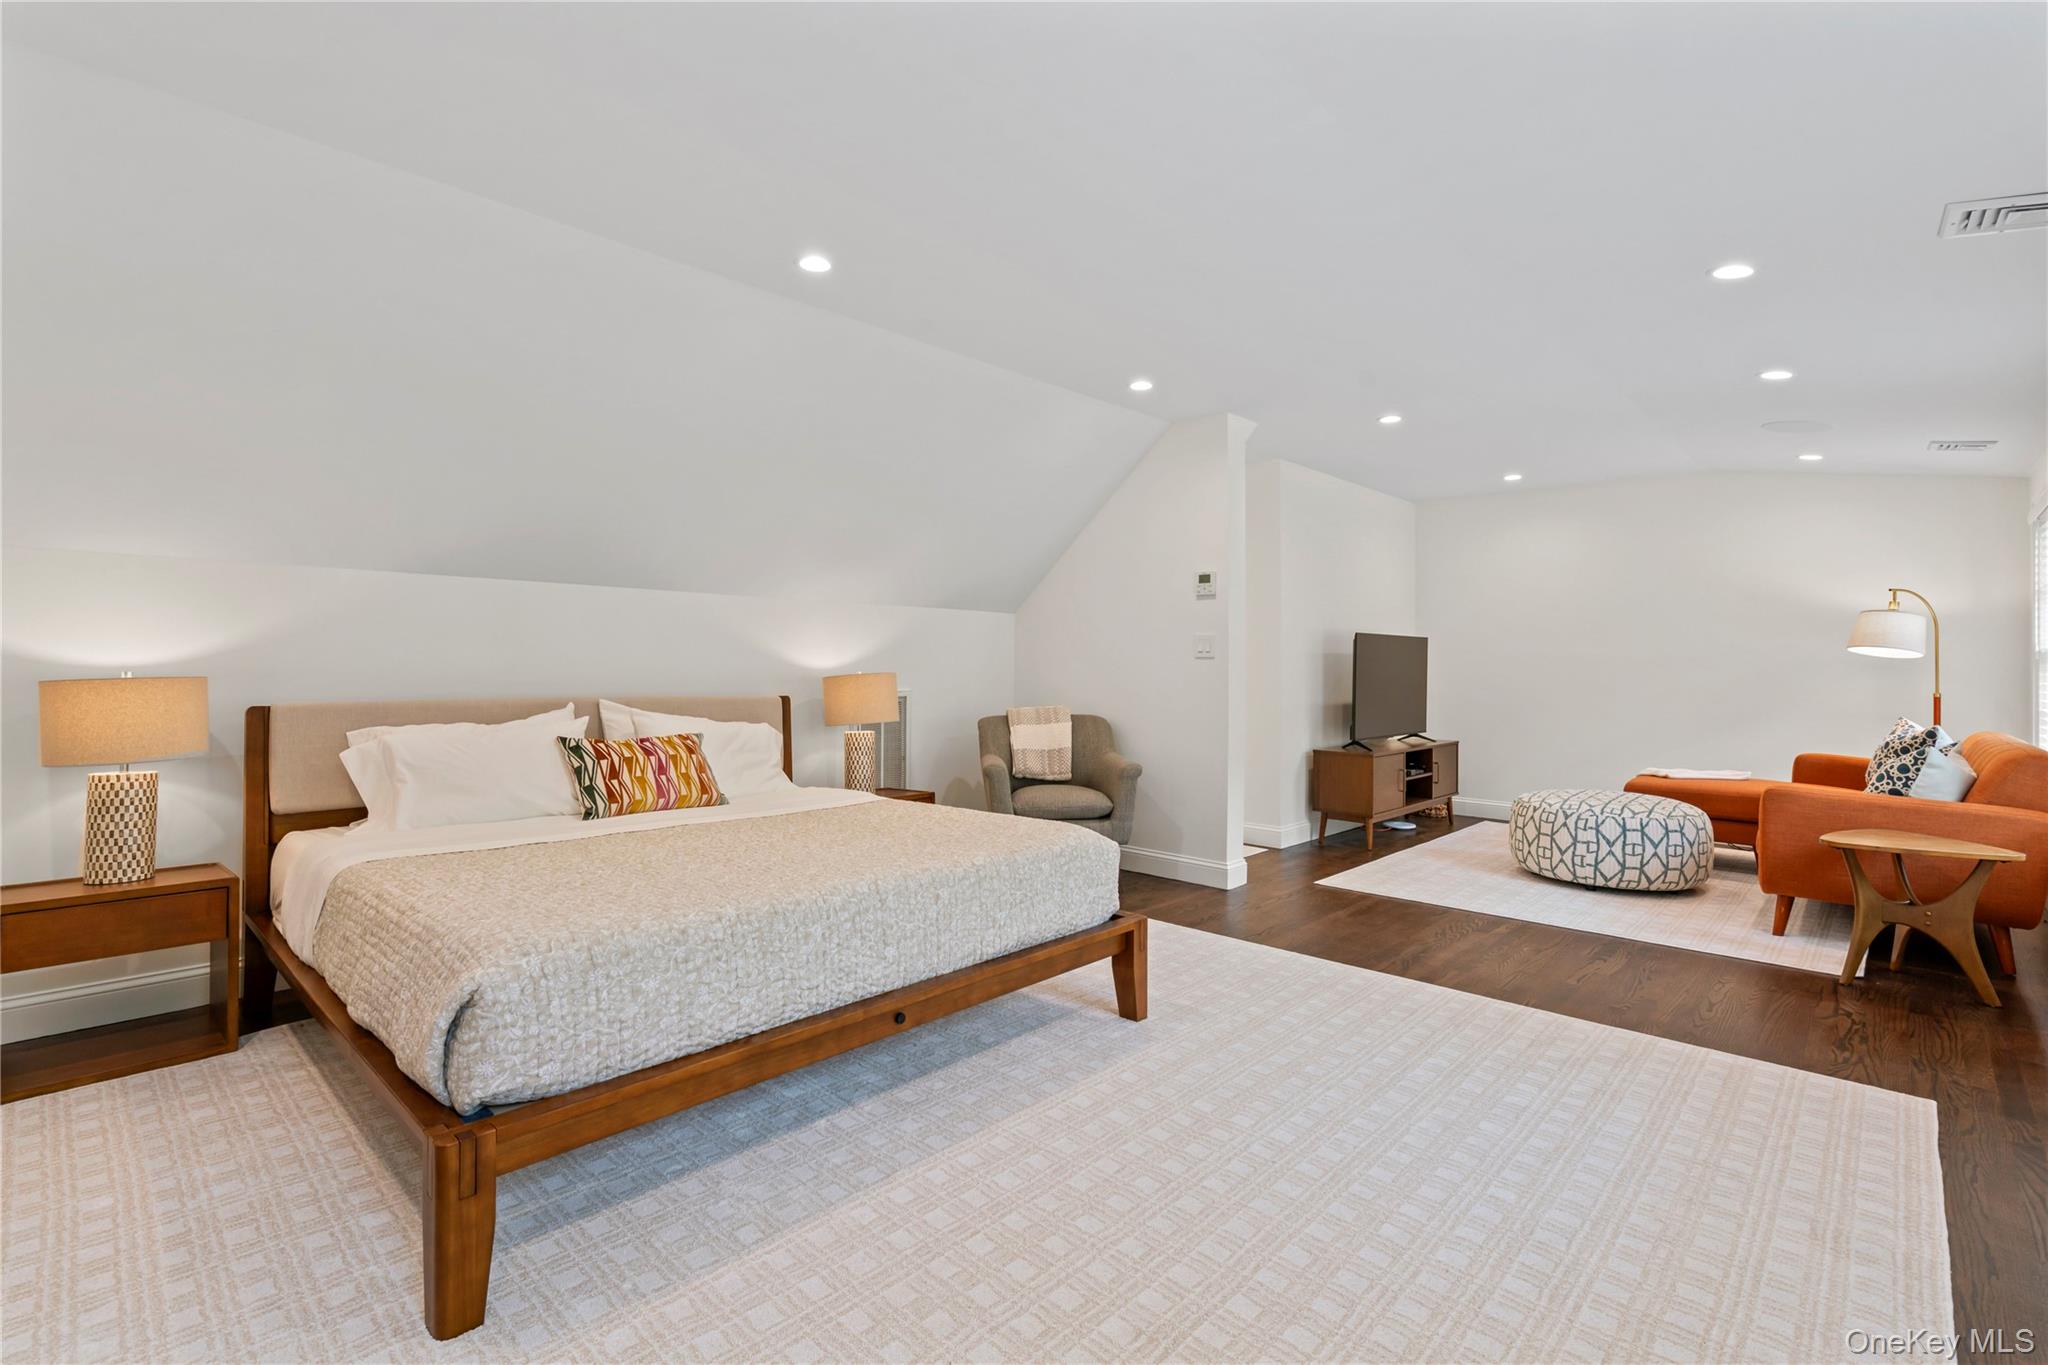
Bedroom with a large wood-frame bed and an orange sofa in a sitting area.
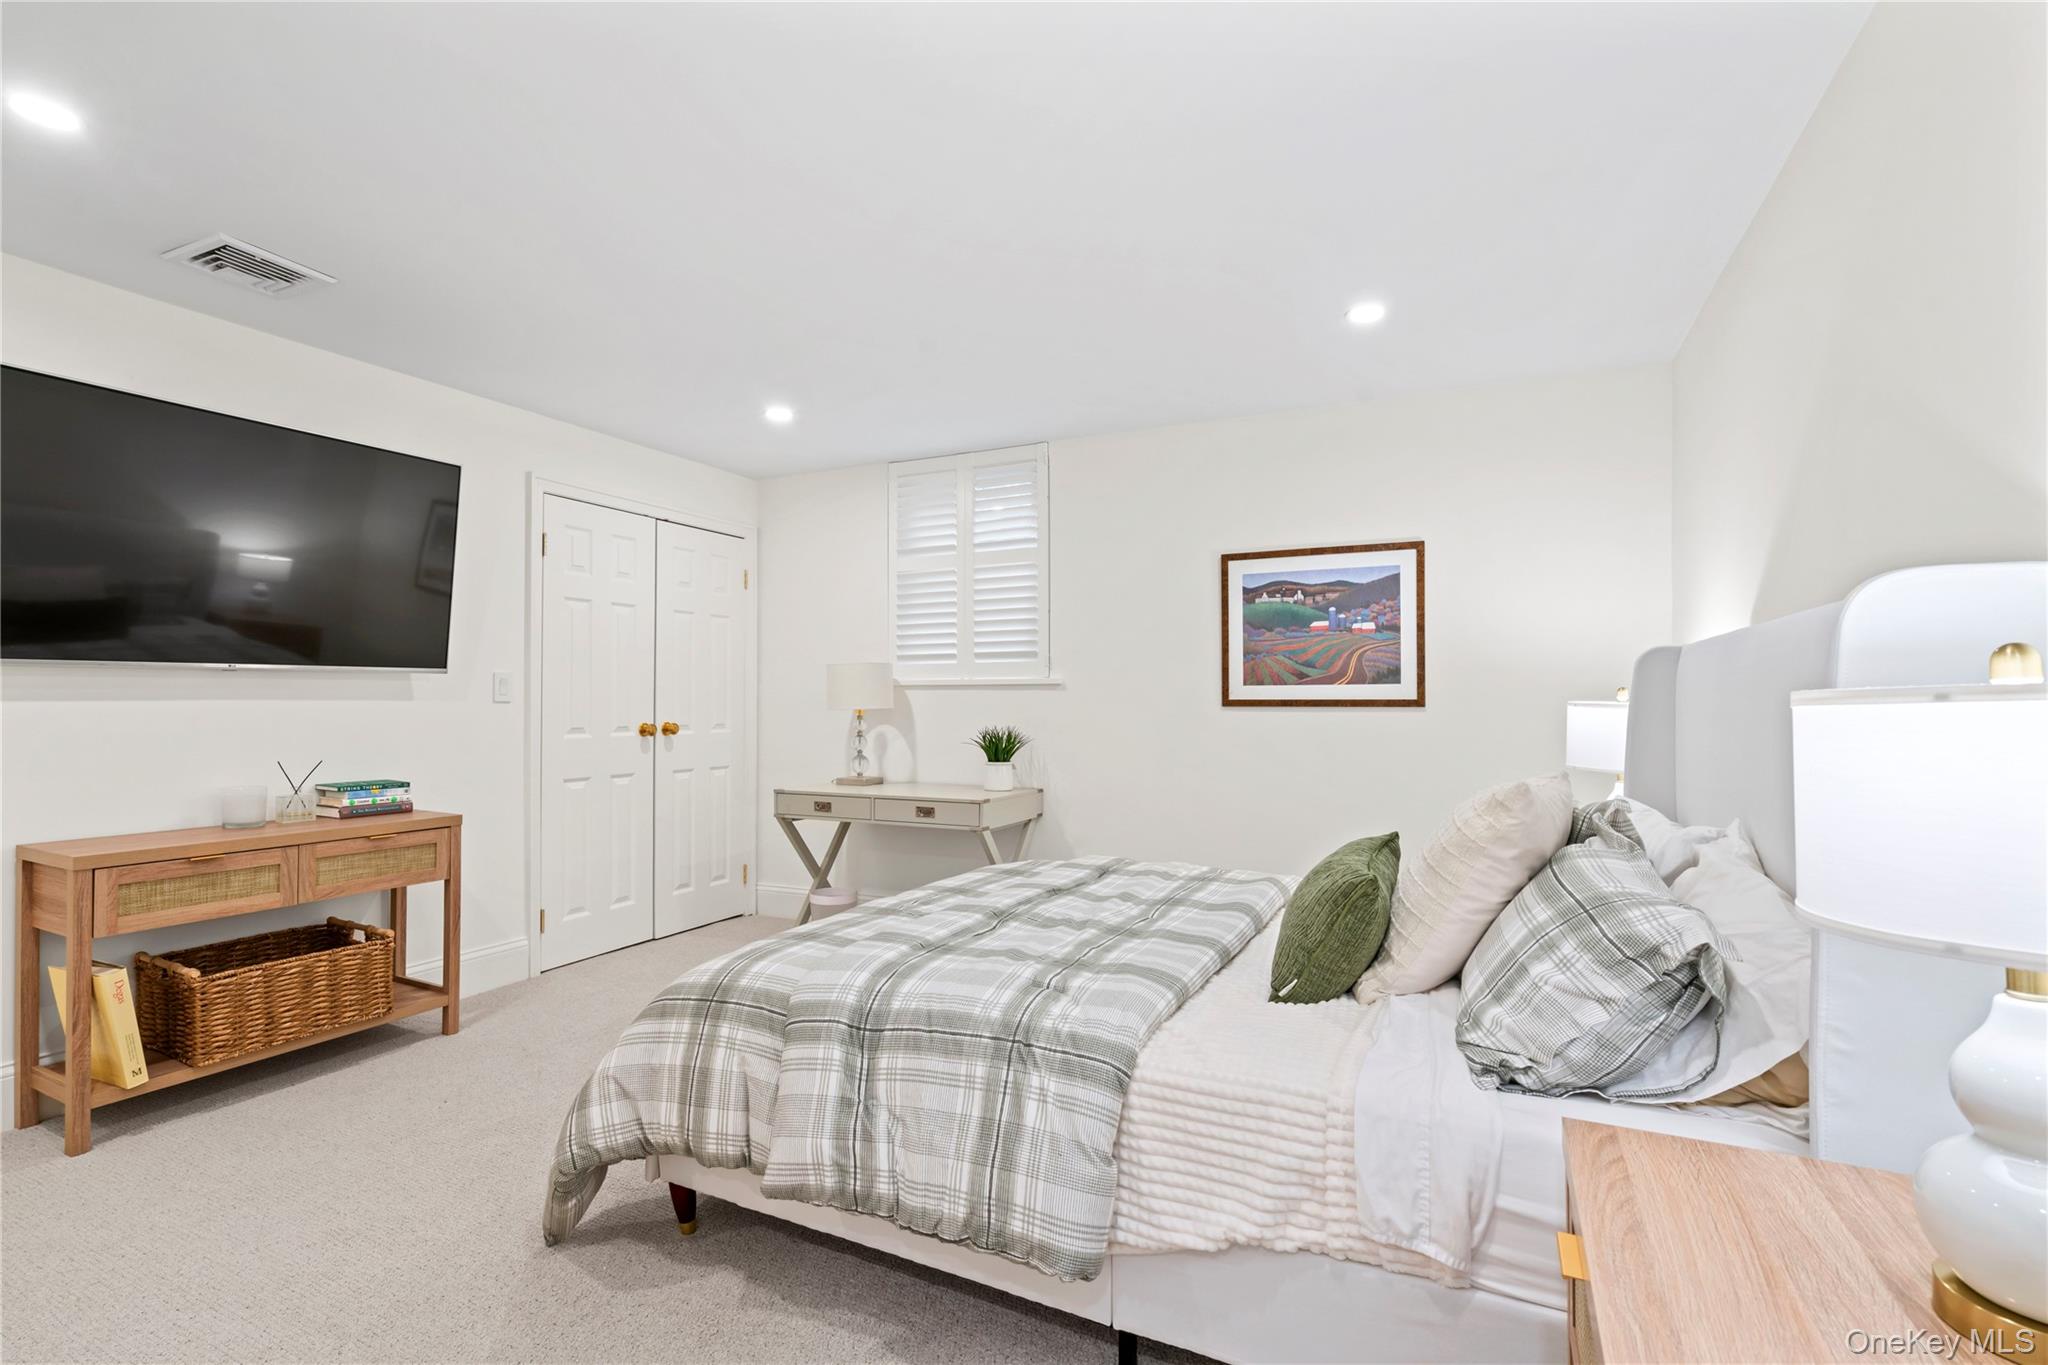
Furnished bedroom with a large white bed, gray plaid bedding, and wall-mounted television.
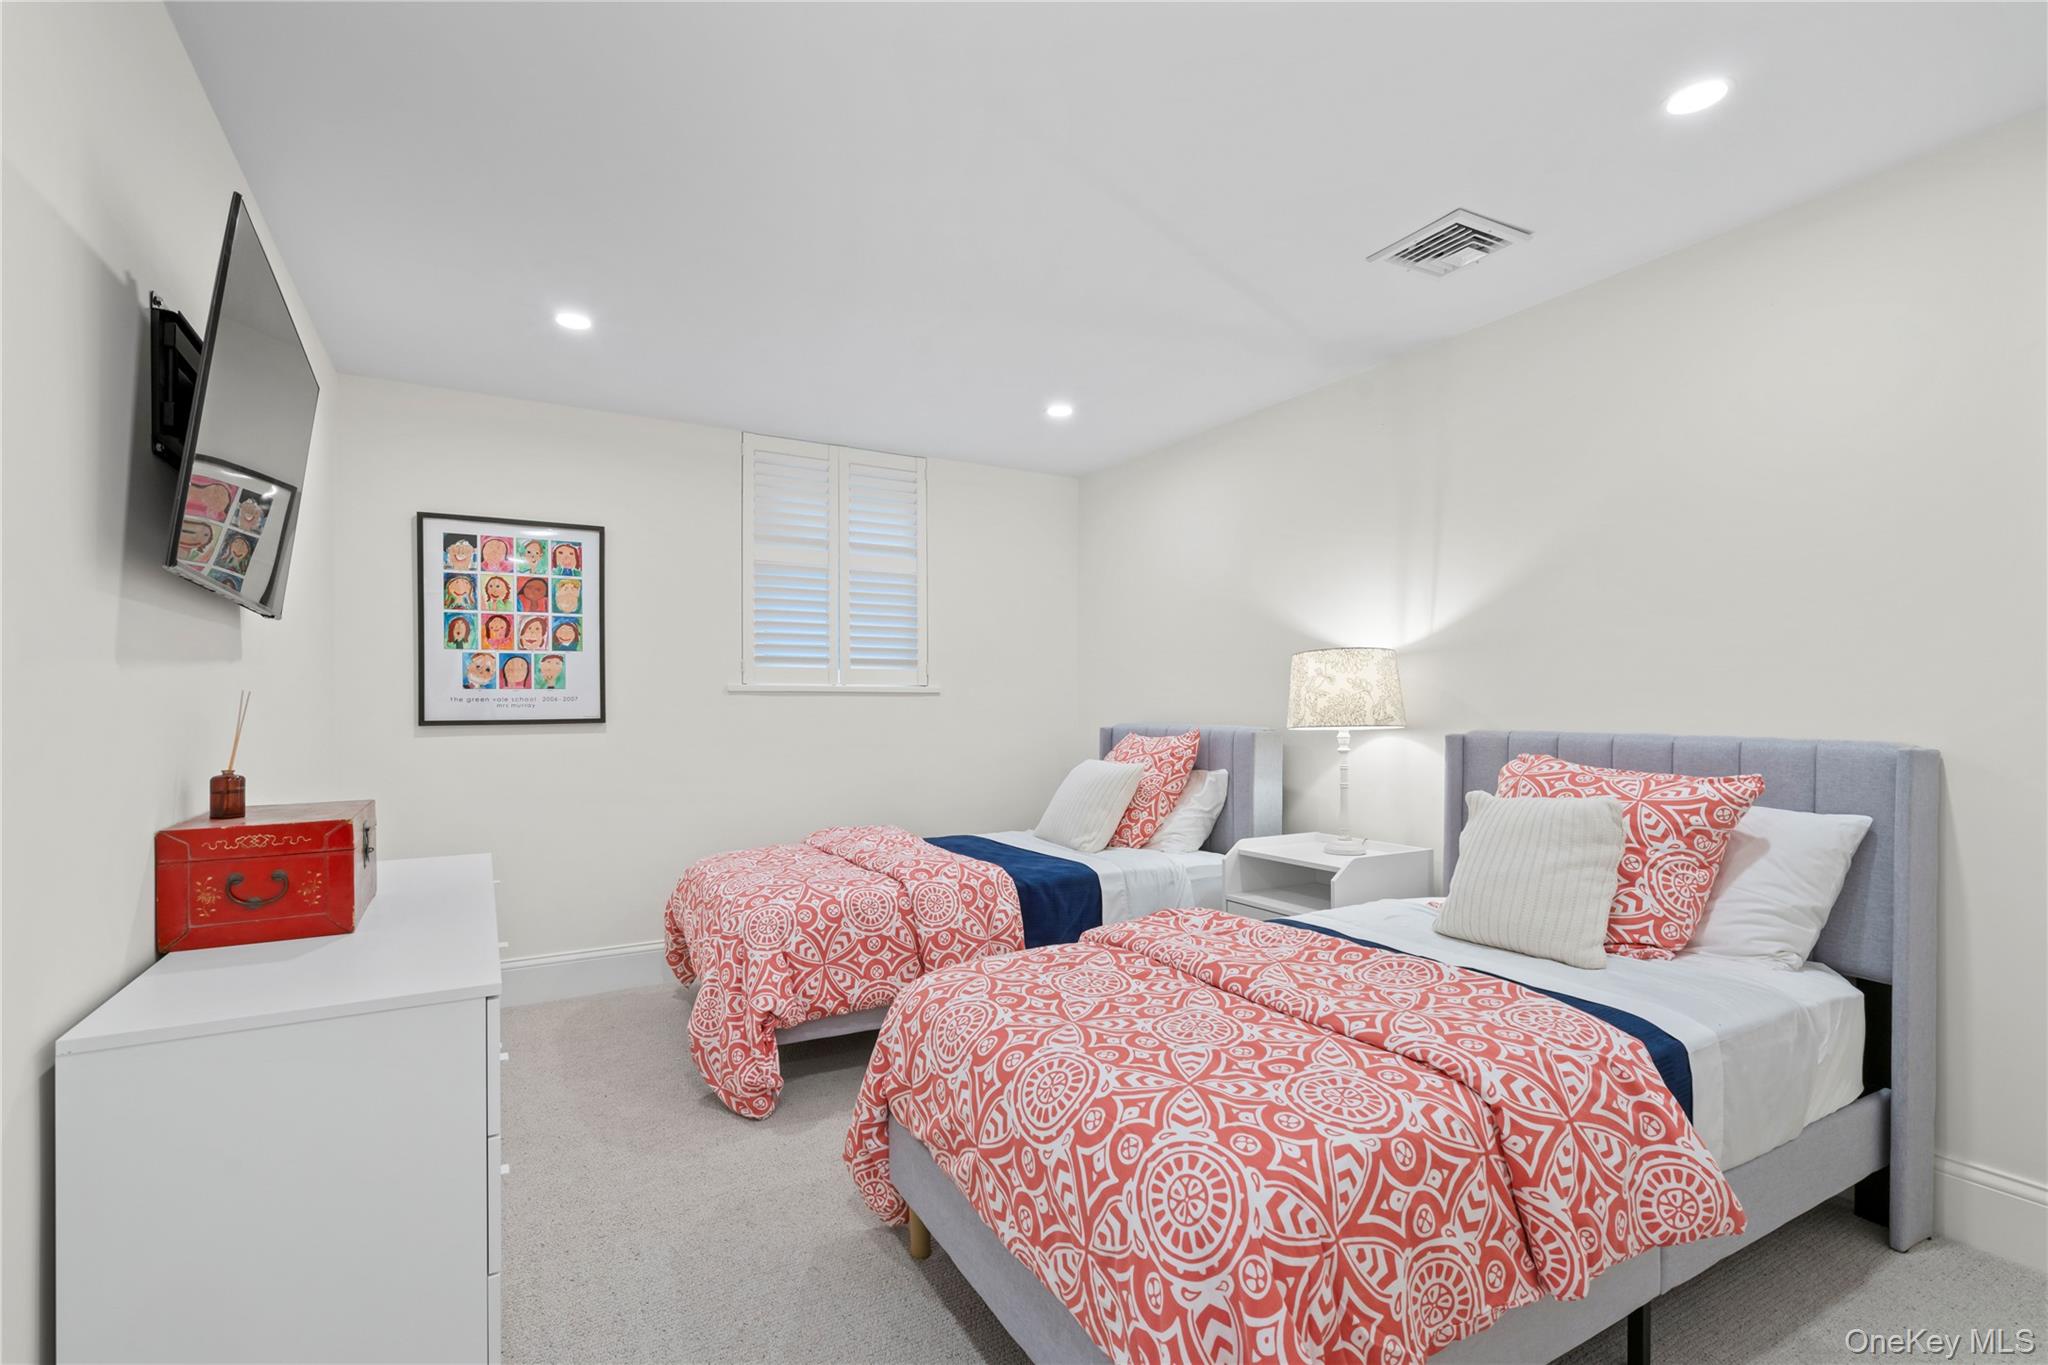
Bedroom with two gray beds dressed in coral-and-white patterned bedding.
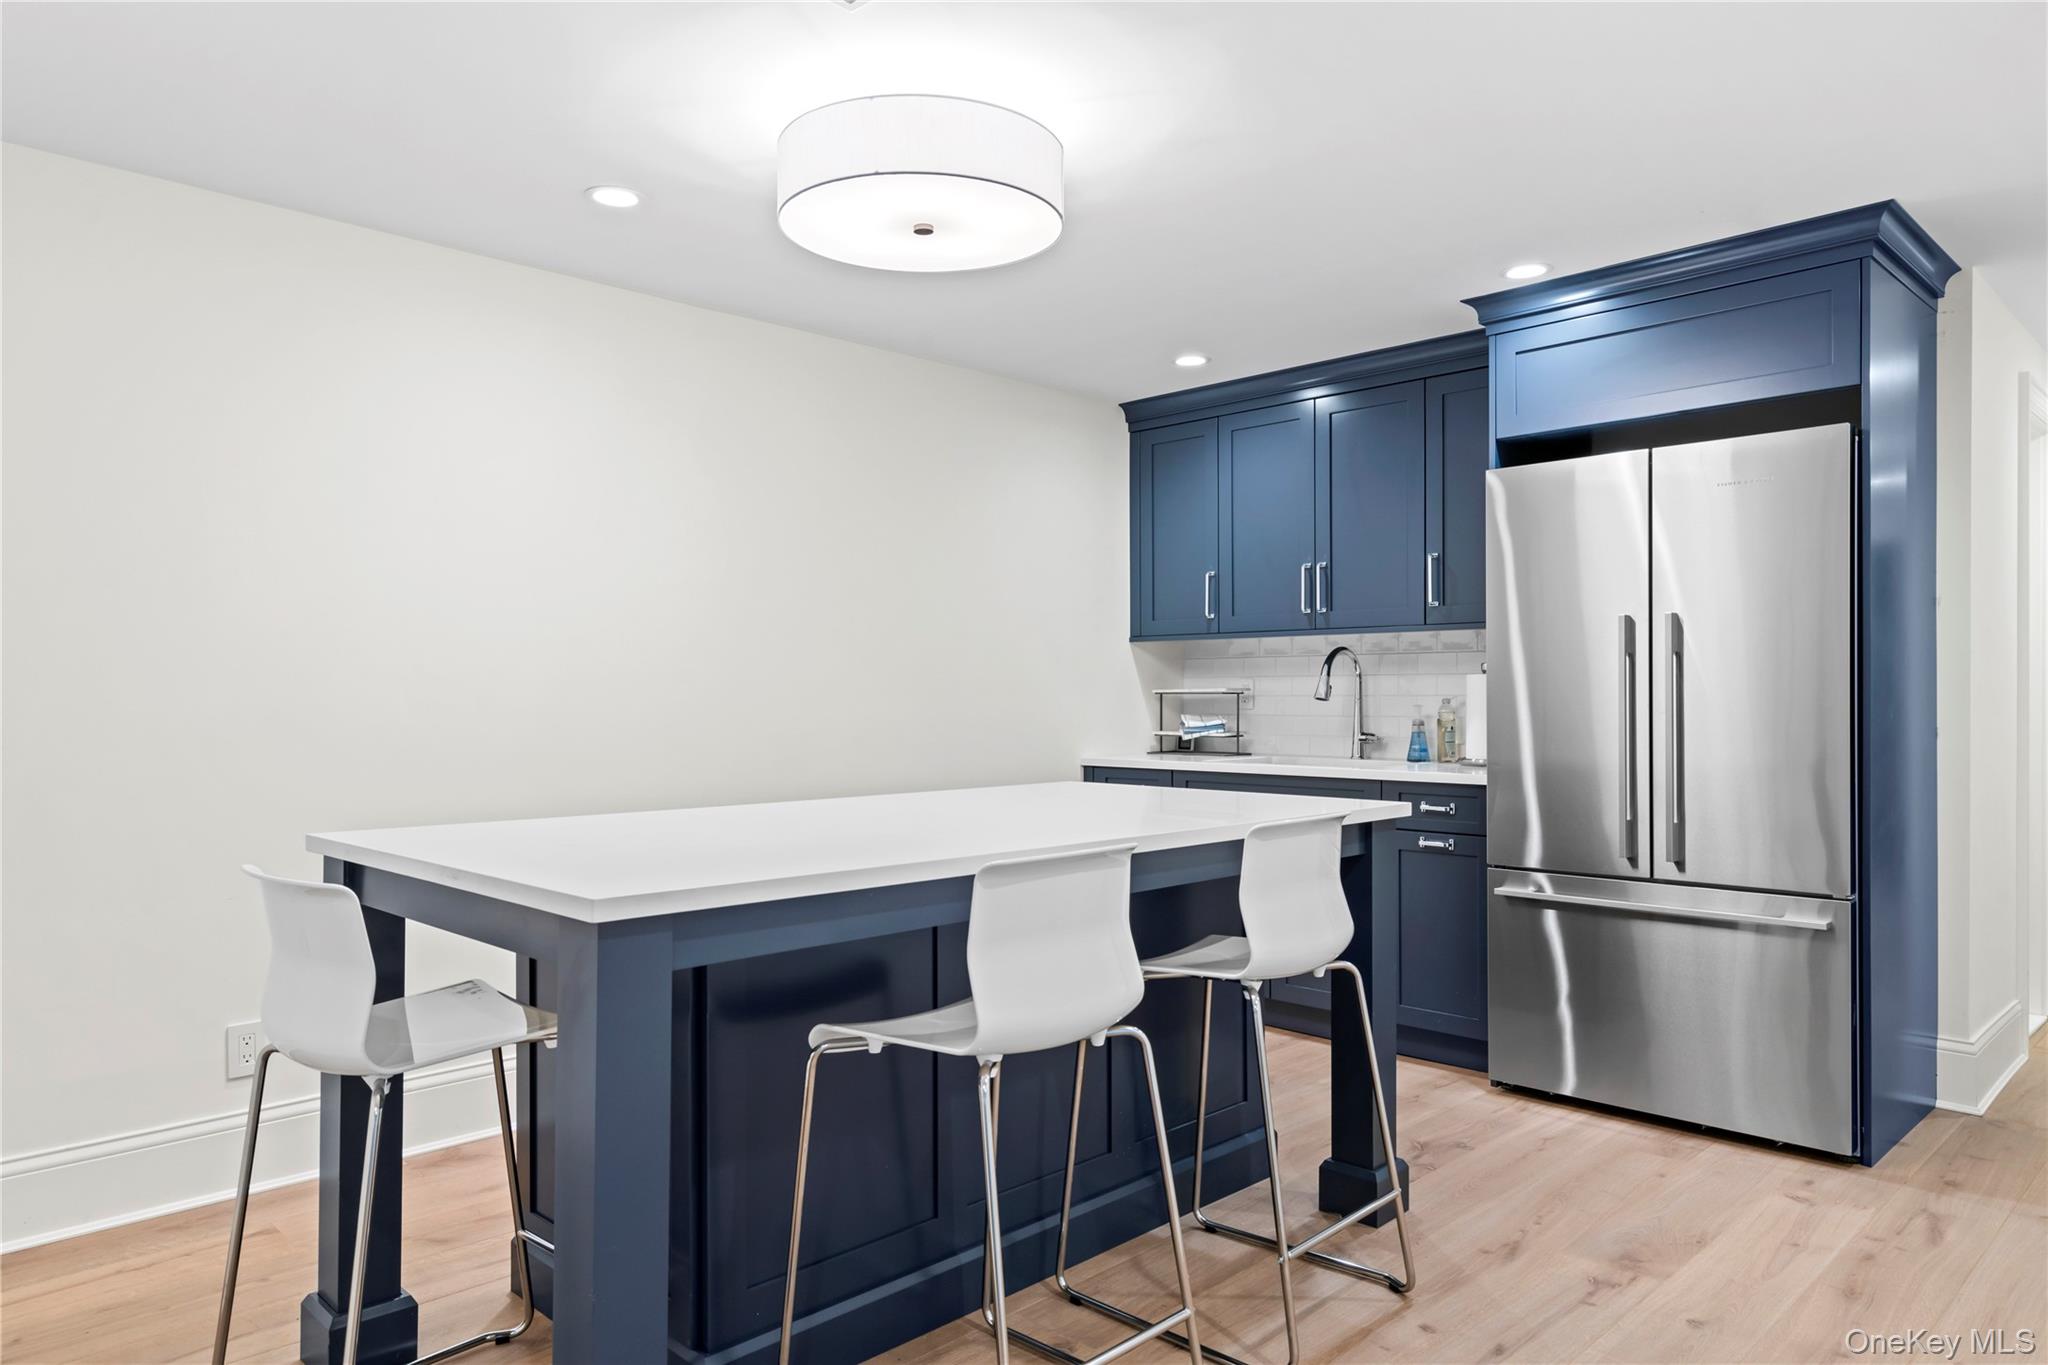
Modern kitchen with navy cabinets, a white island and stools, and a stainless-steel refrigerator.
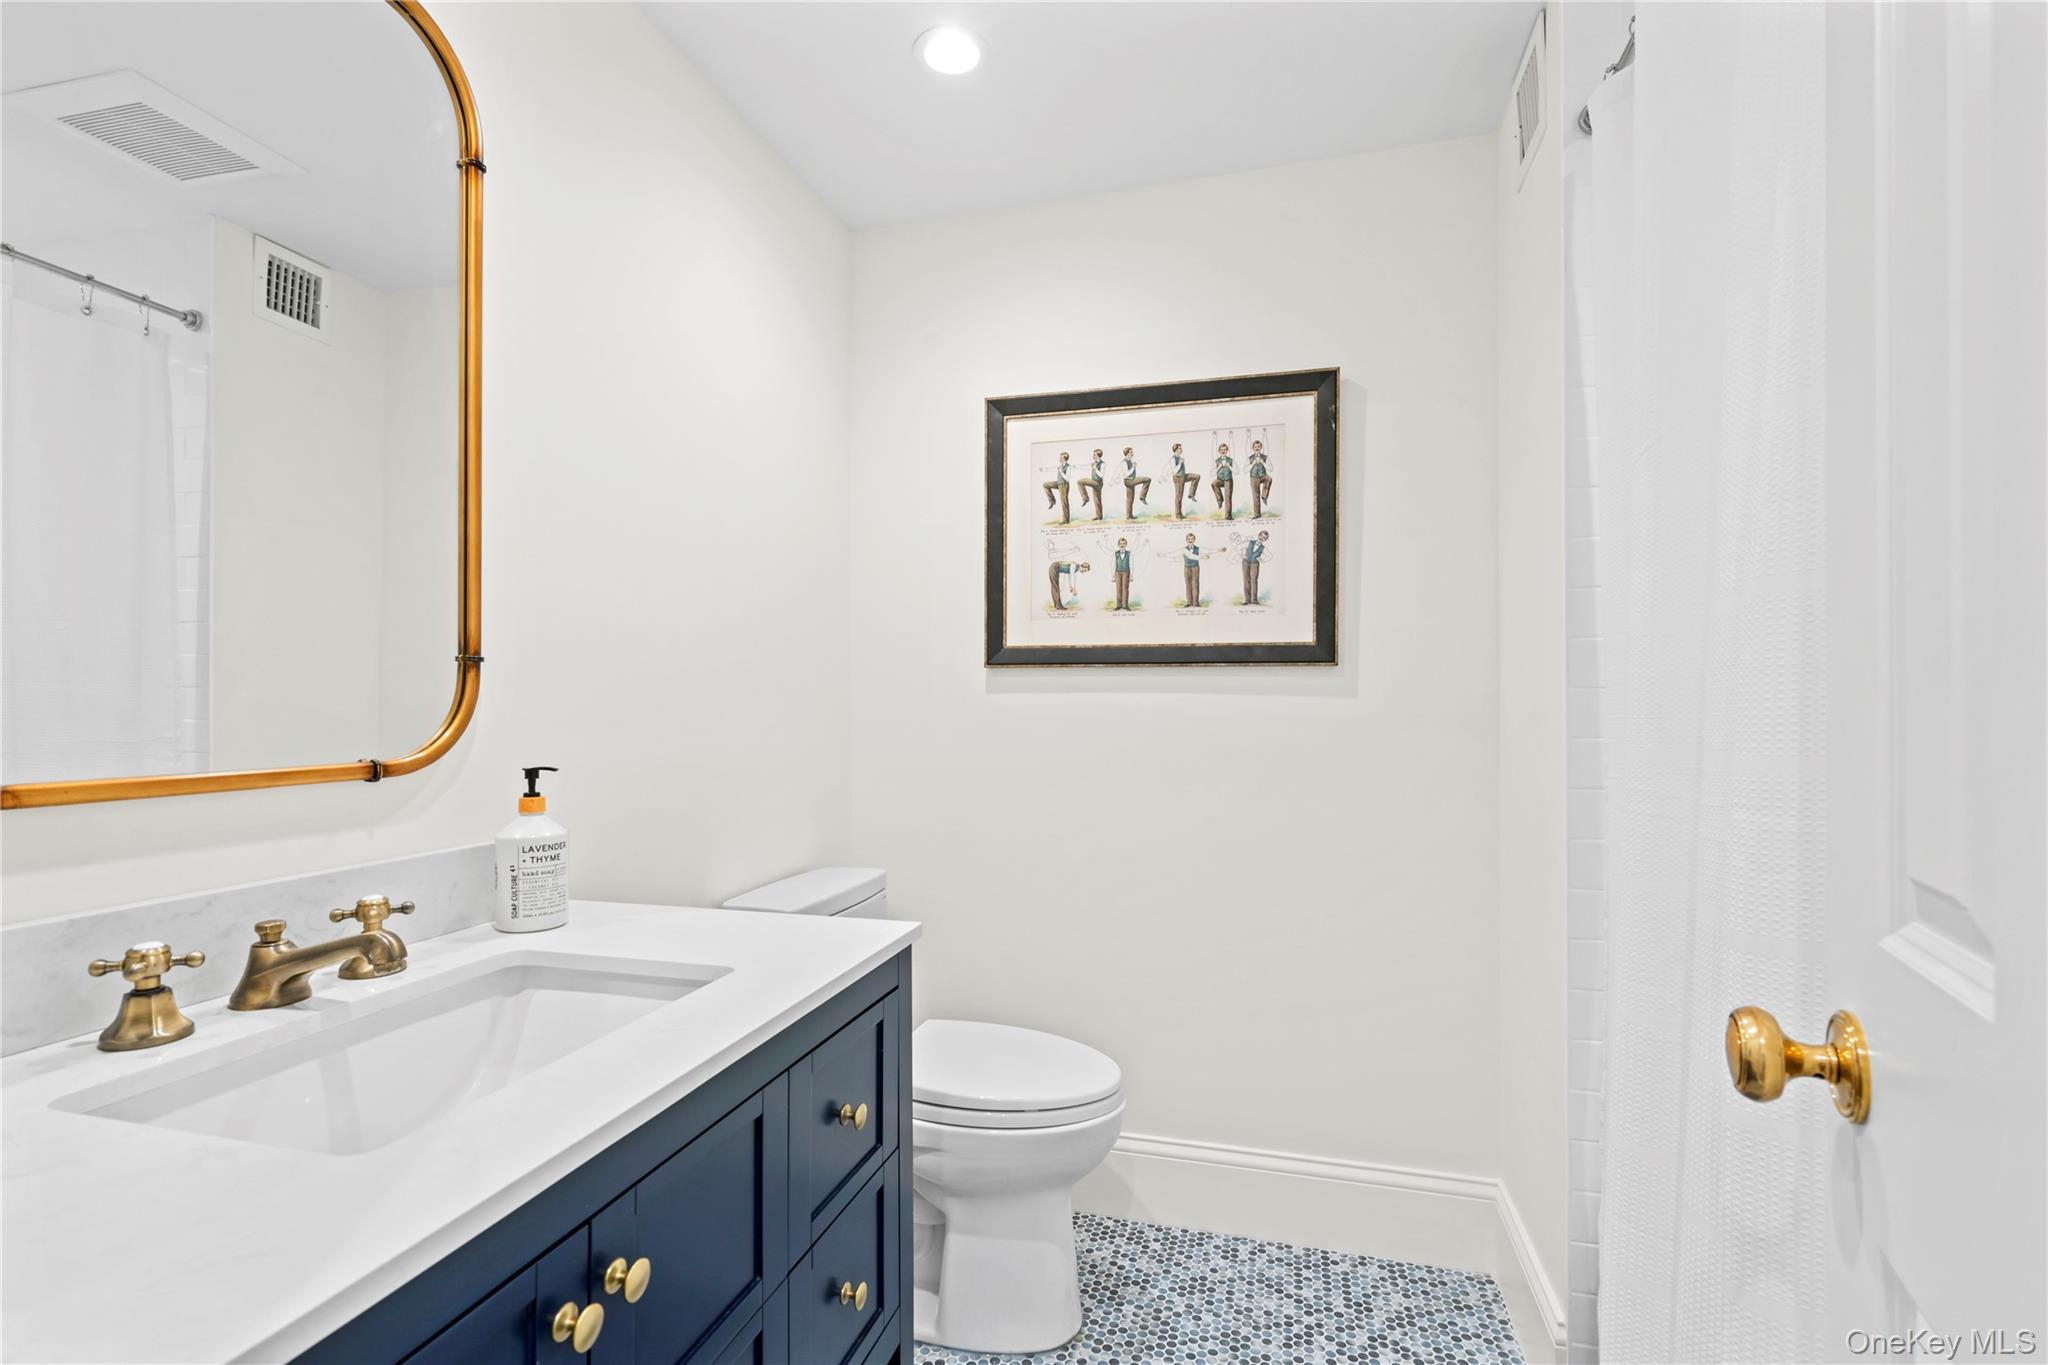
Bathroom with a navy vanity, brass fixtures, and a small mosaic tile floor.
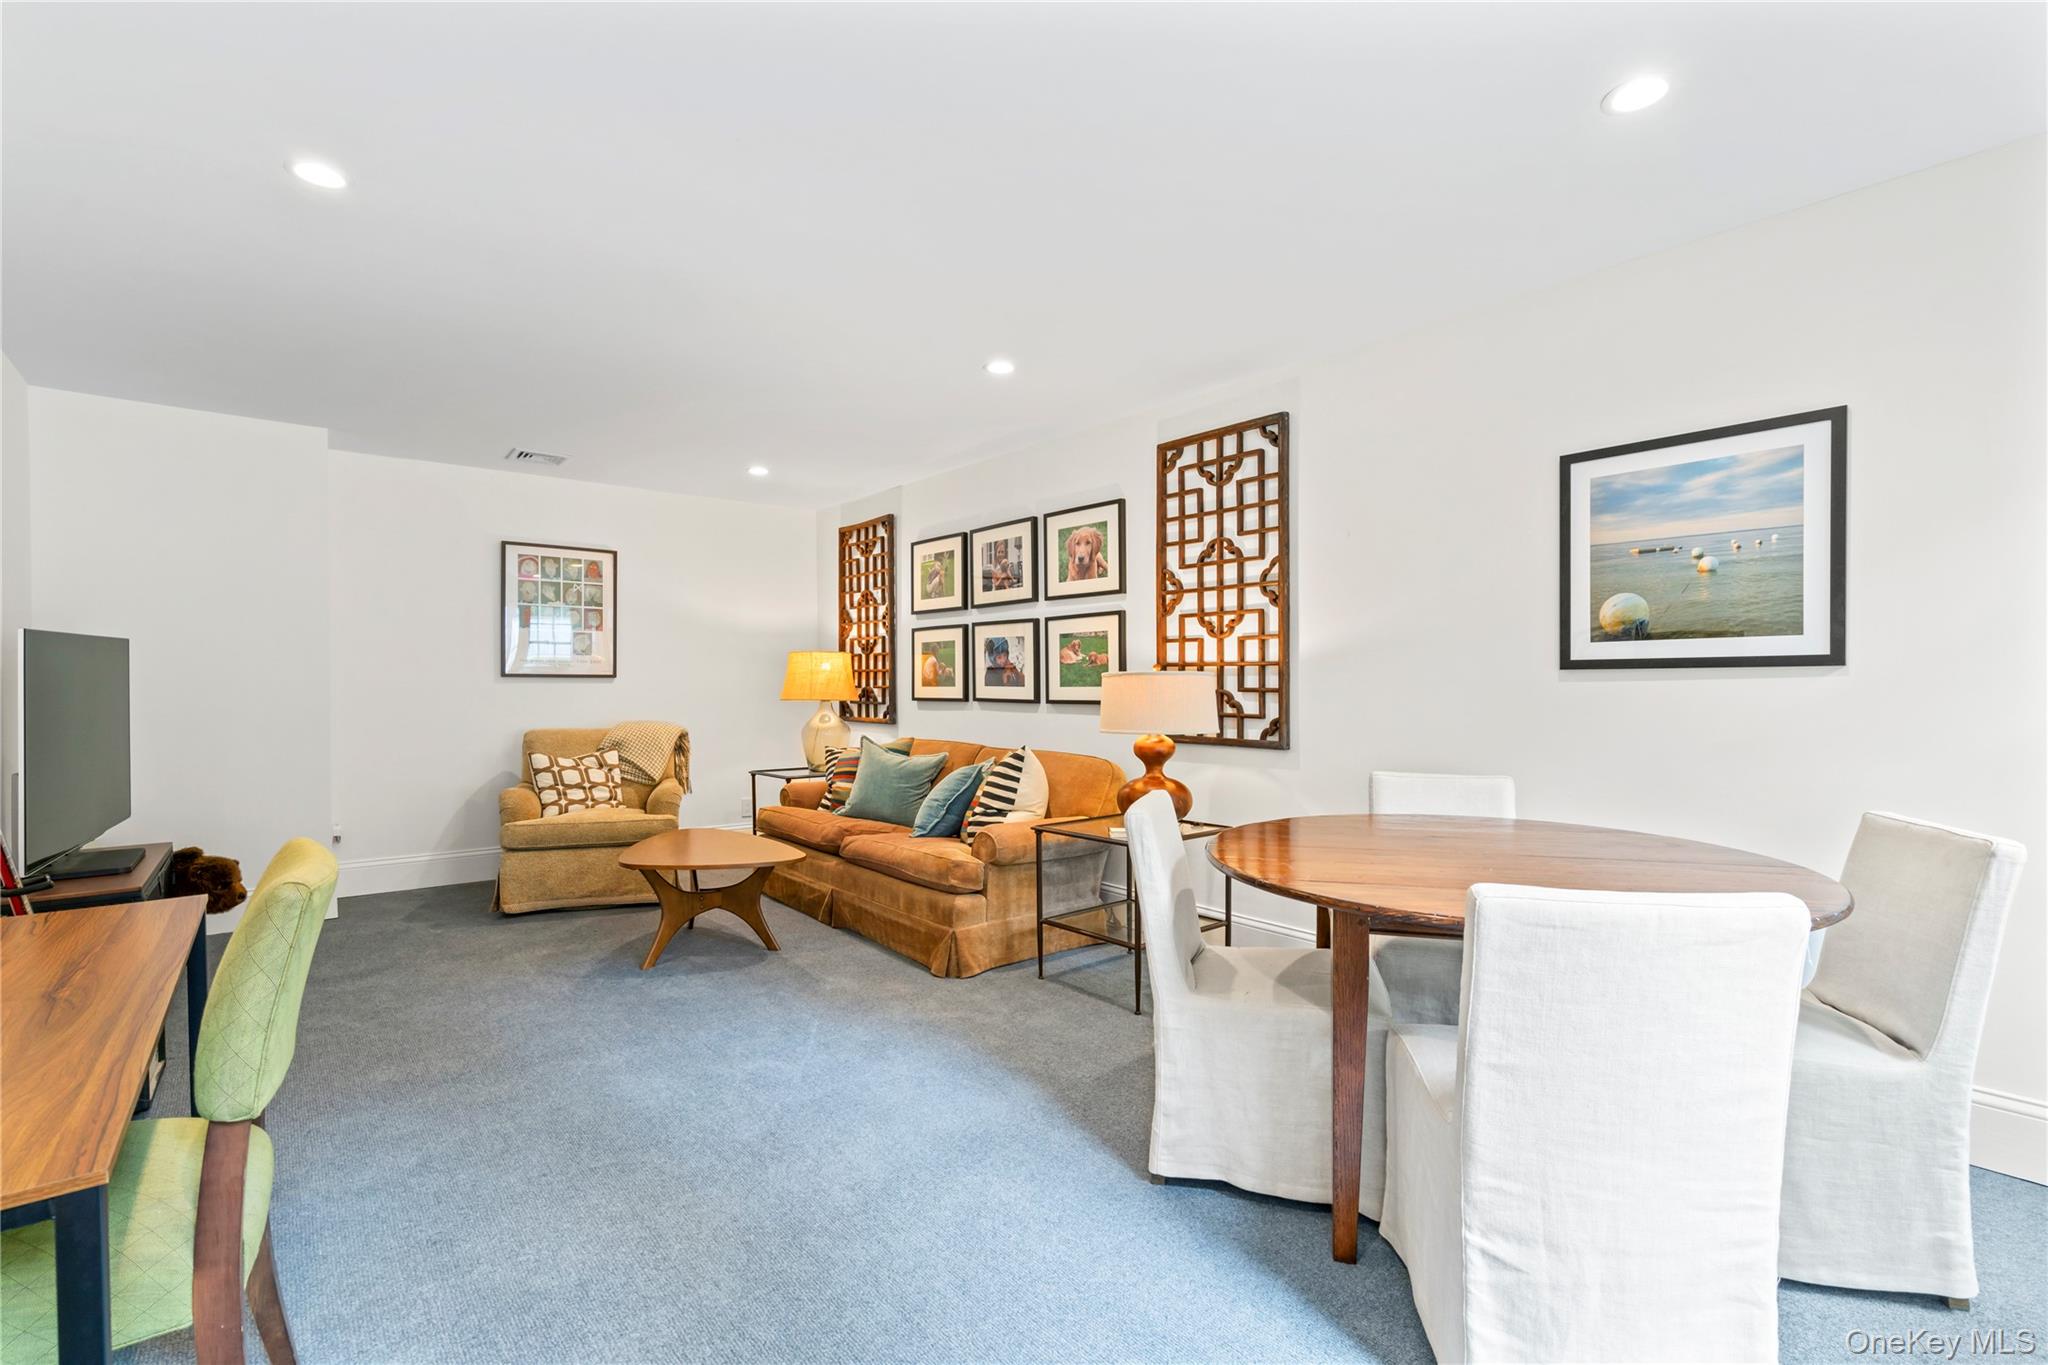
Living and dining room with a tan sofa, framed artwork, and a round wooden table with white chairs.
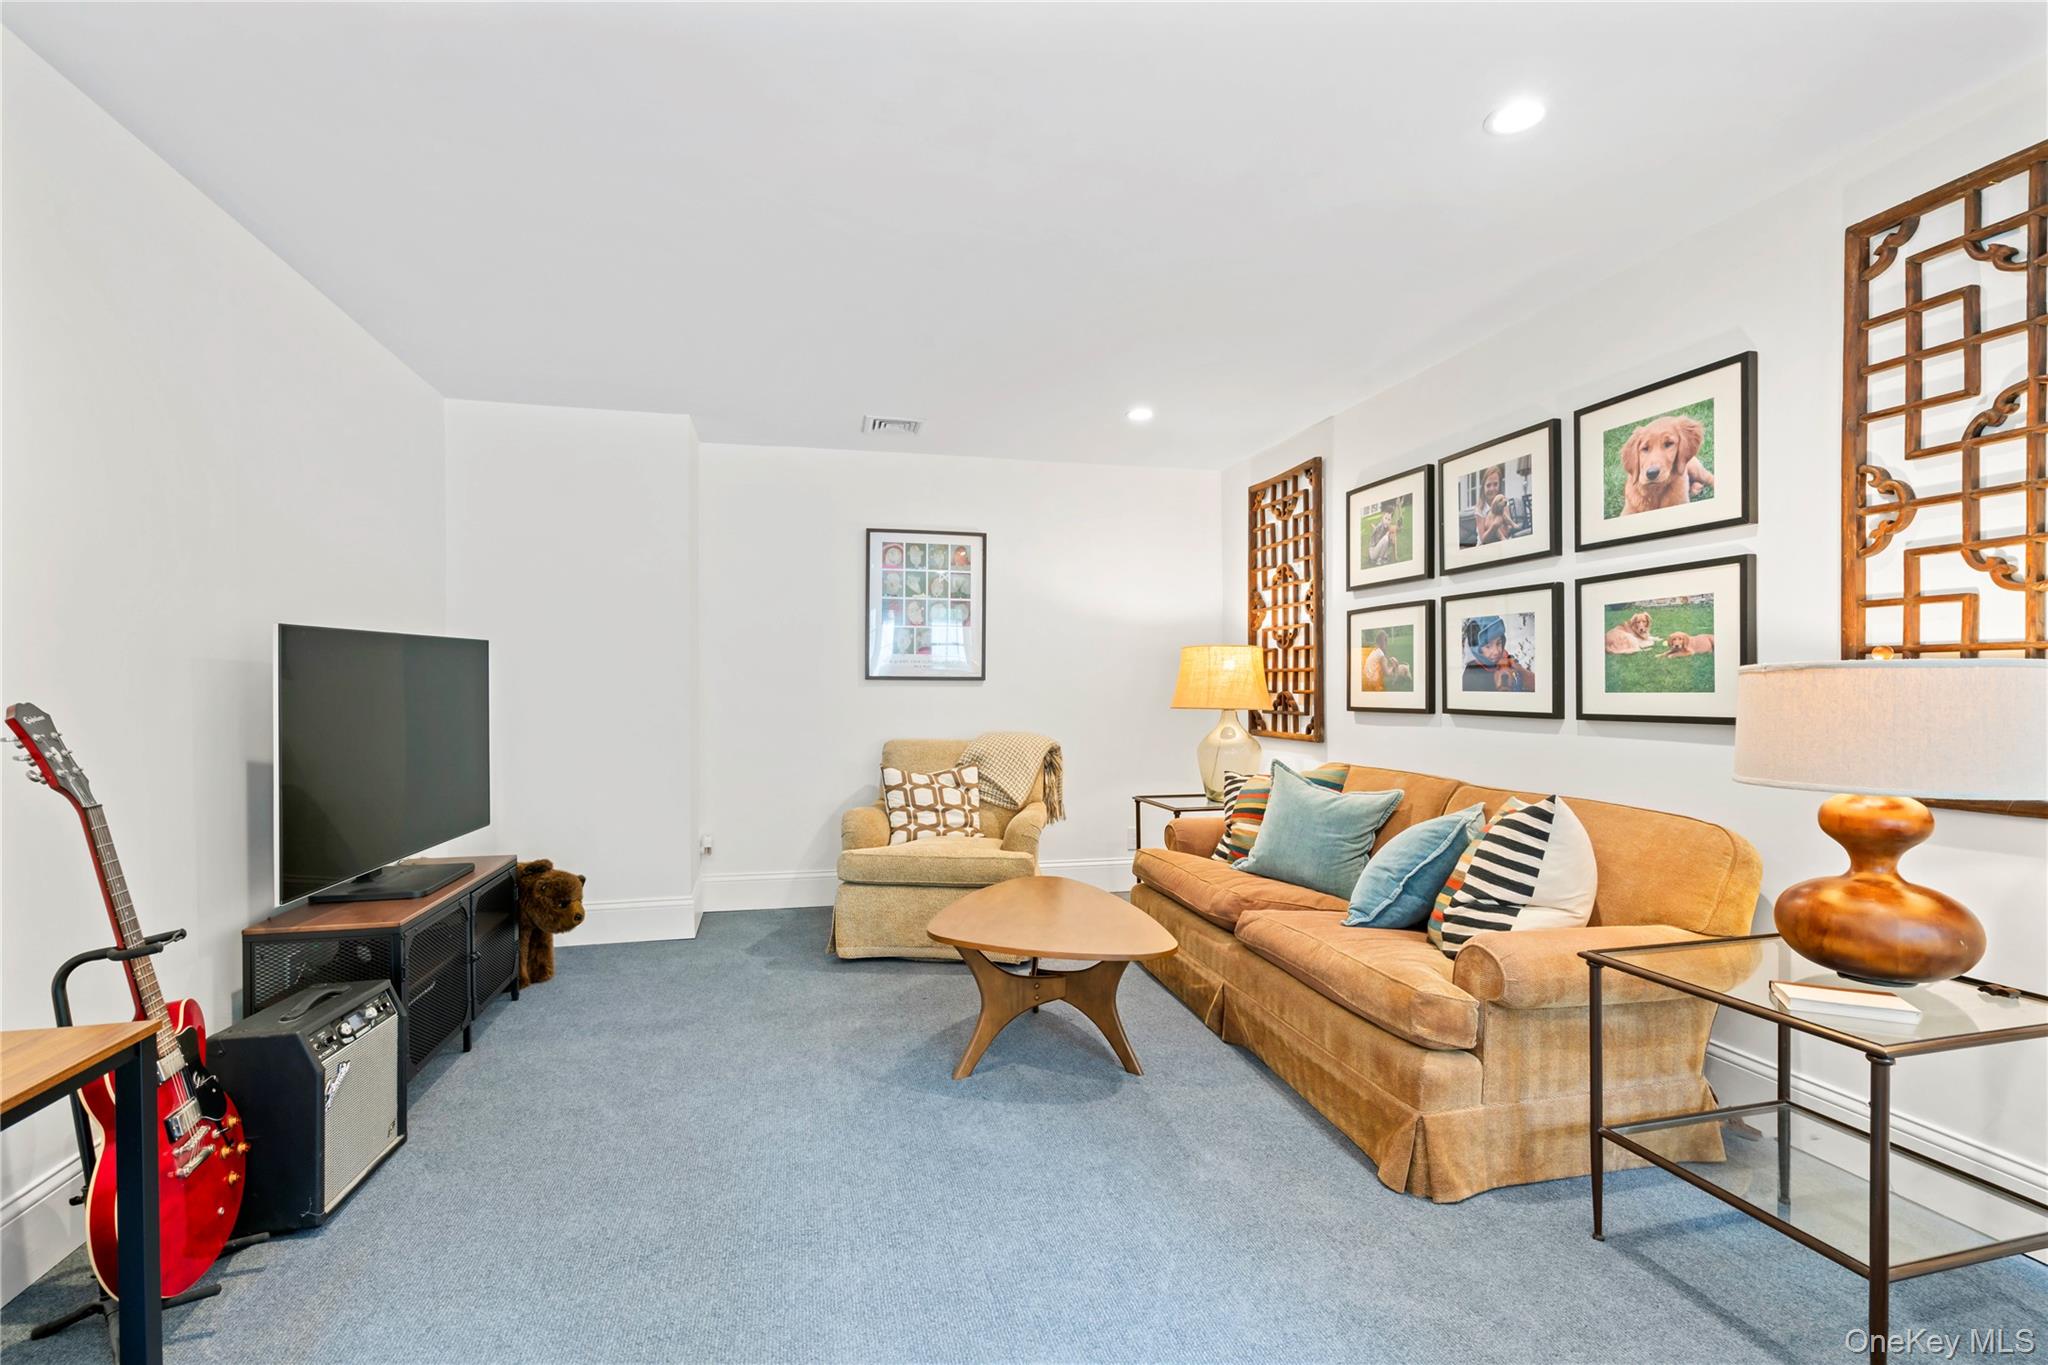
Furnished living room with a tan sofa, blue carpet, framed photographs, and a red electric guitar.
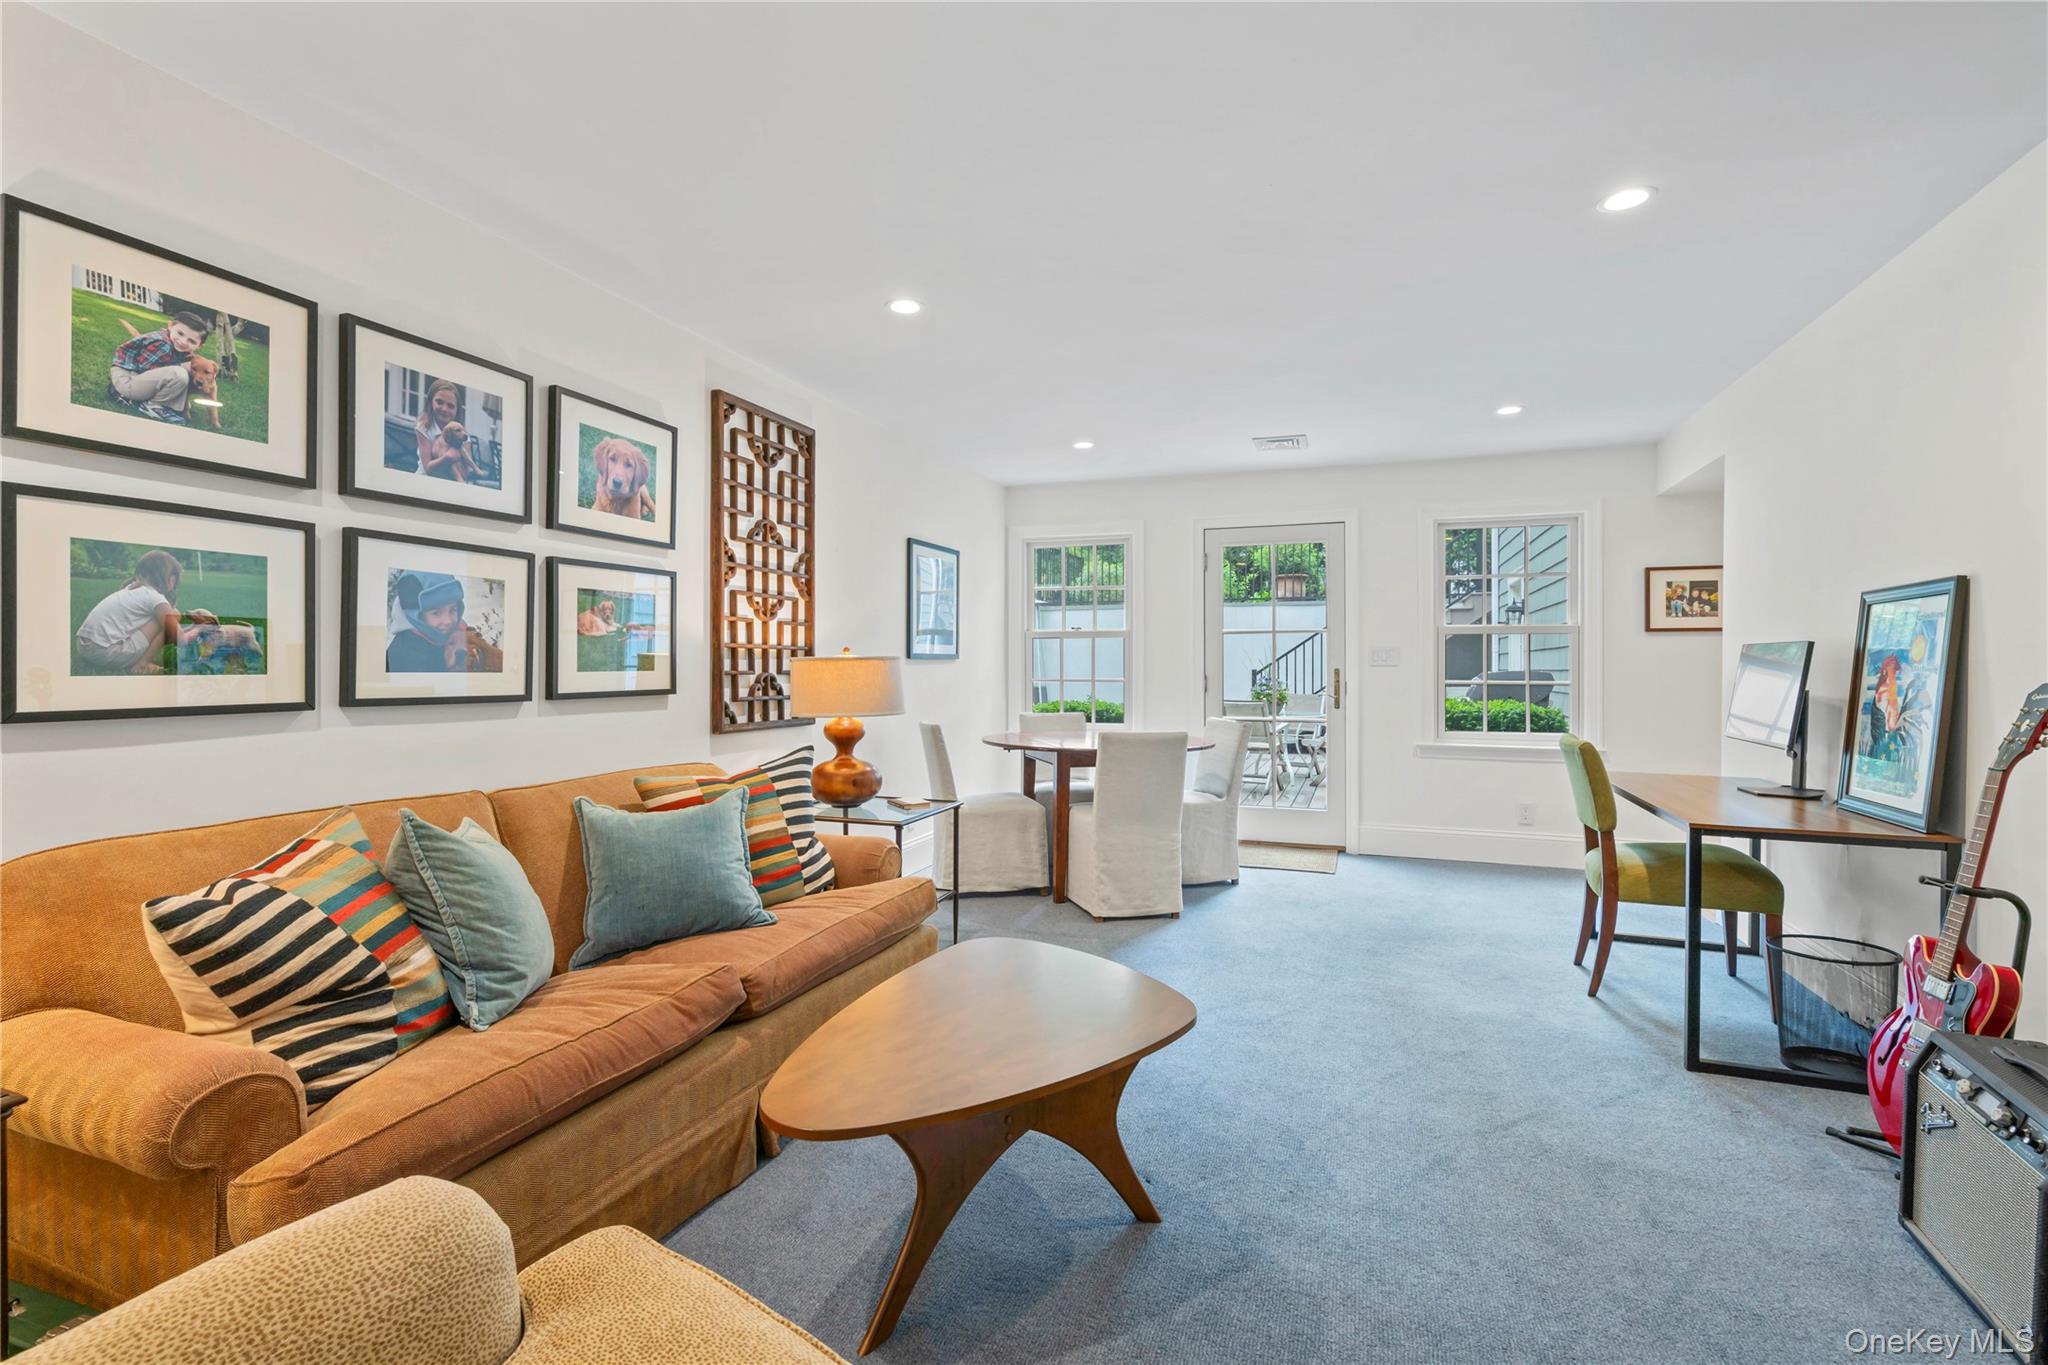
Furnished living room with a tan sofa, blue carpet, dining nook, and guitars.
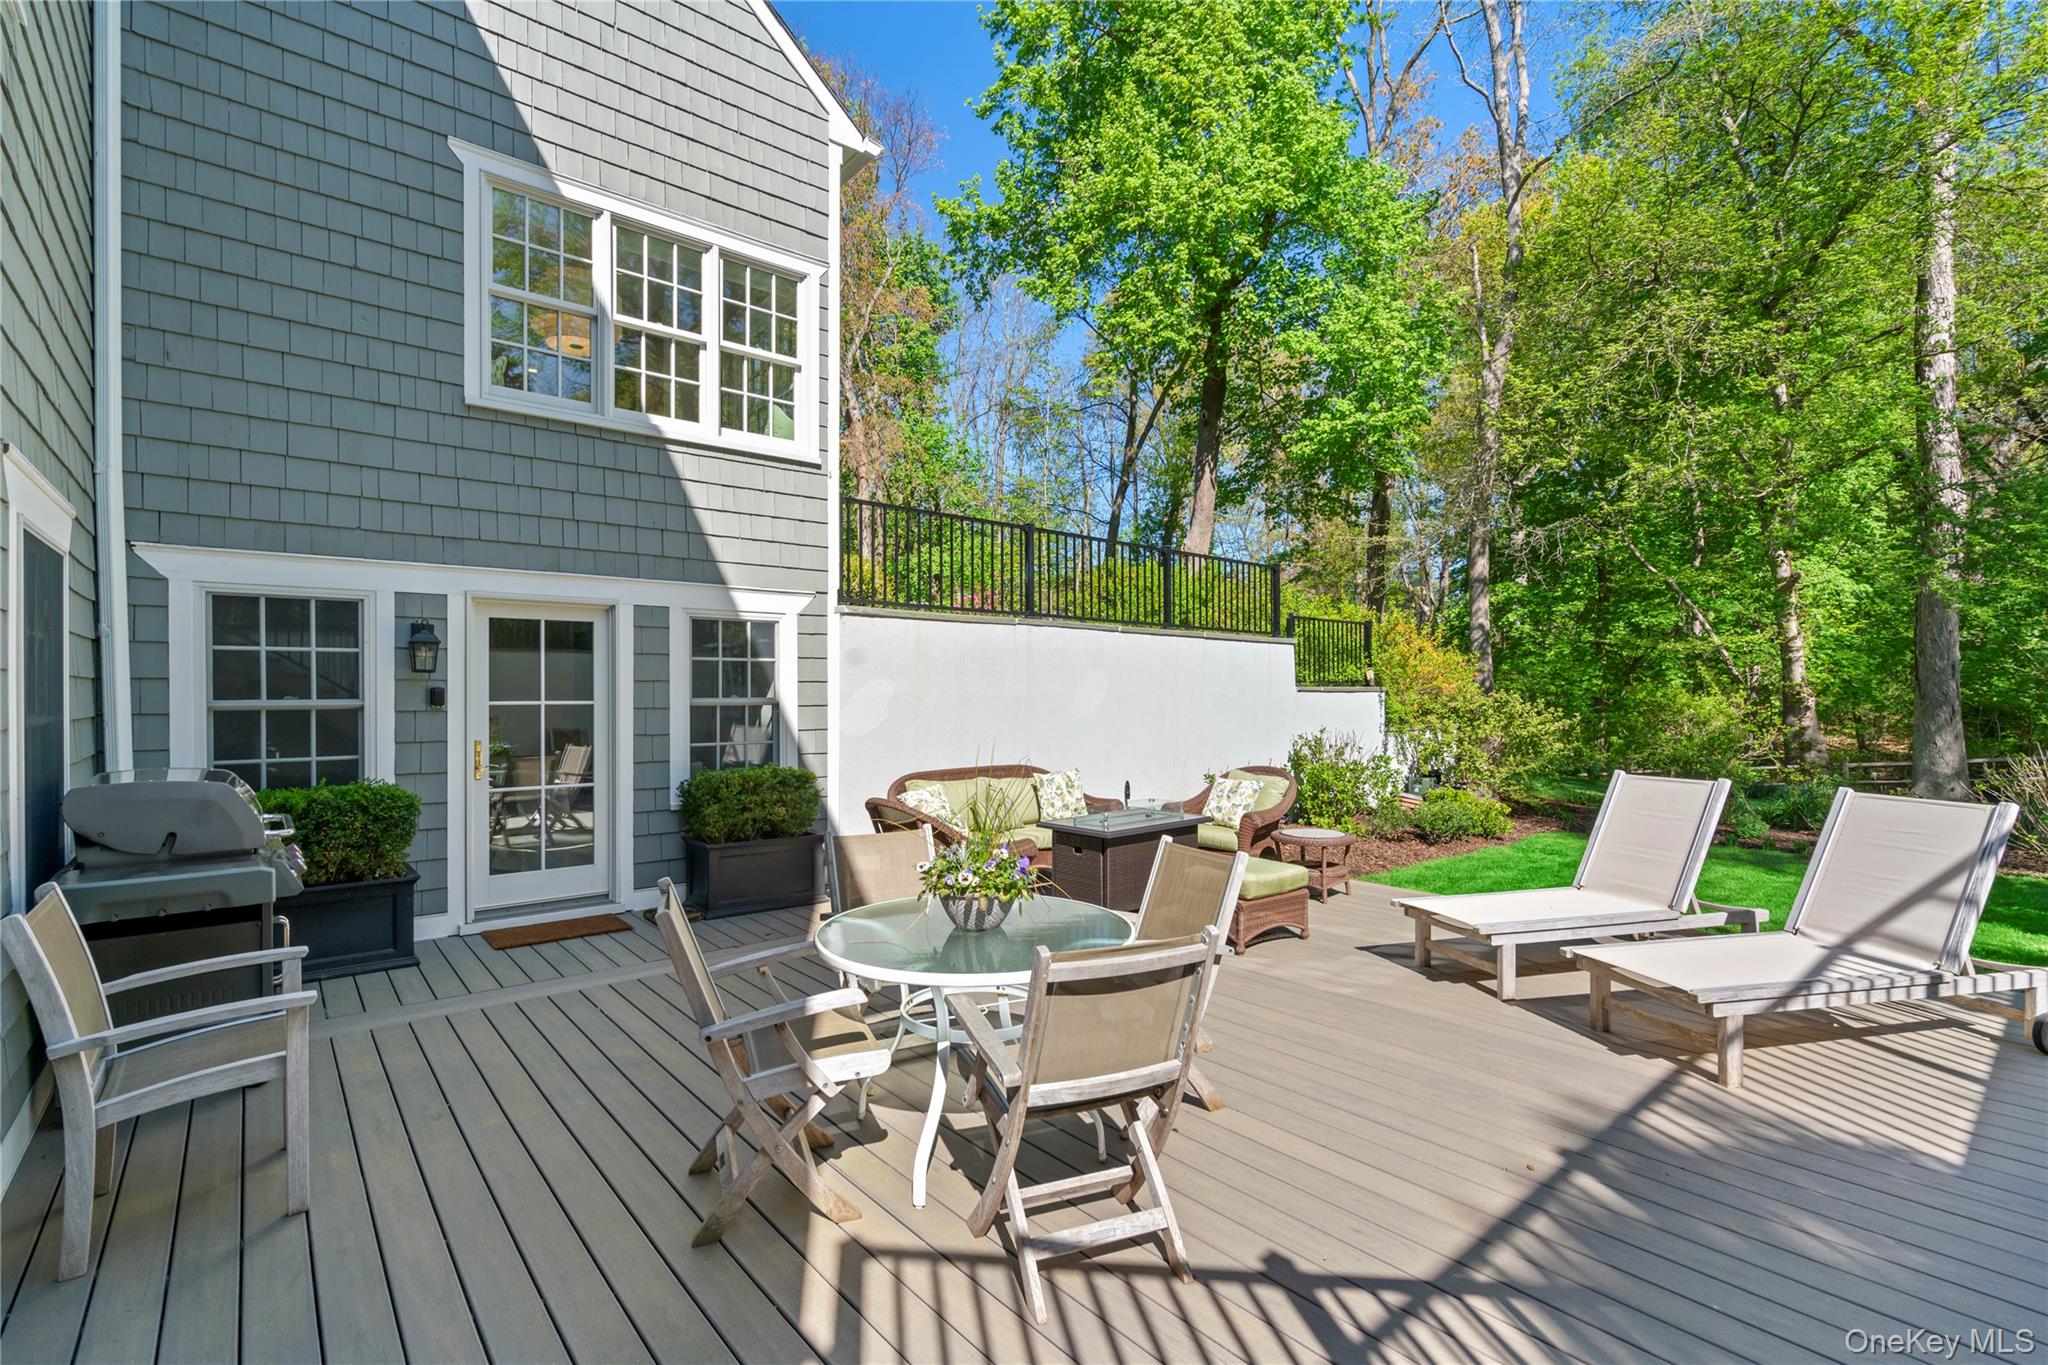
Furnished deck beside a gray-shingled house, with a dining set, lounge chairs, and wooded lawn.
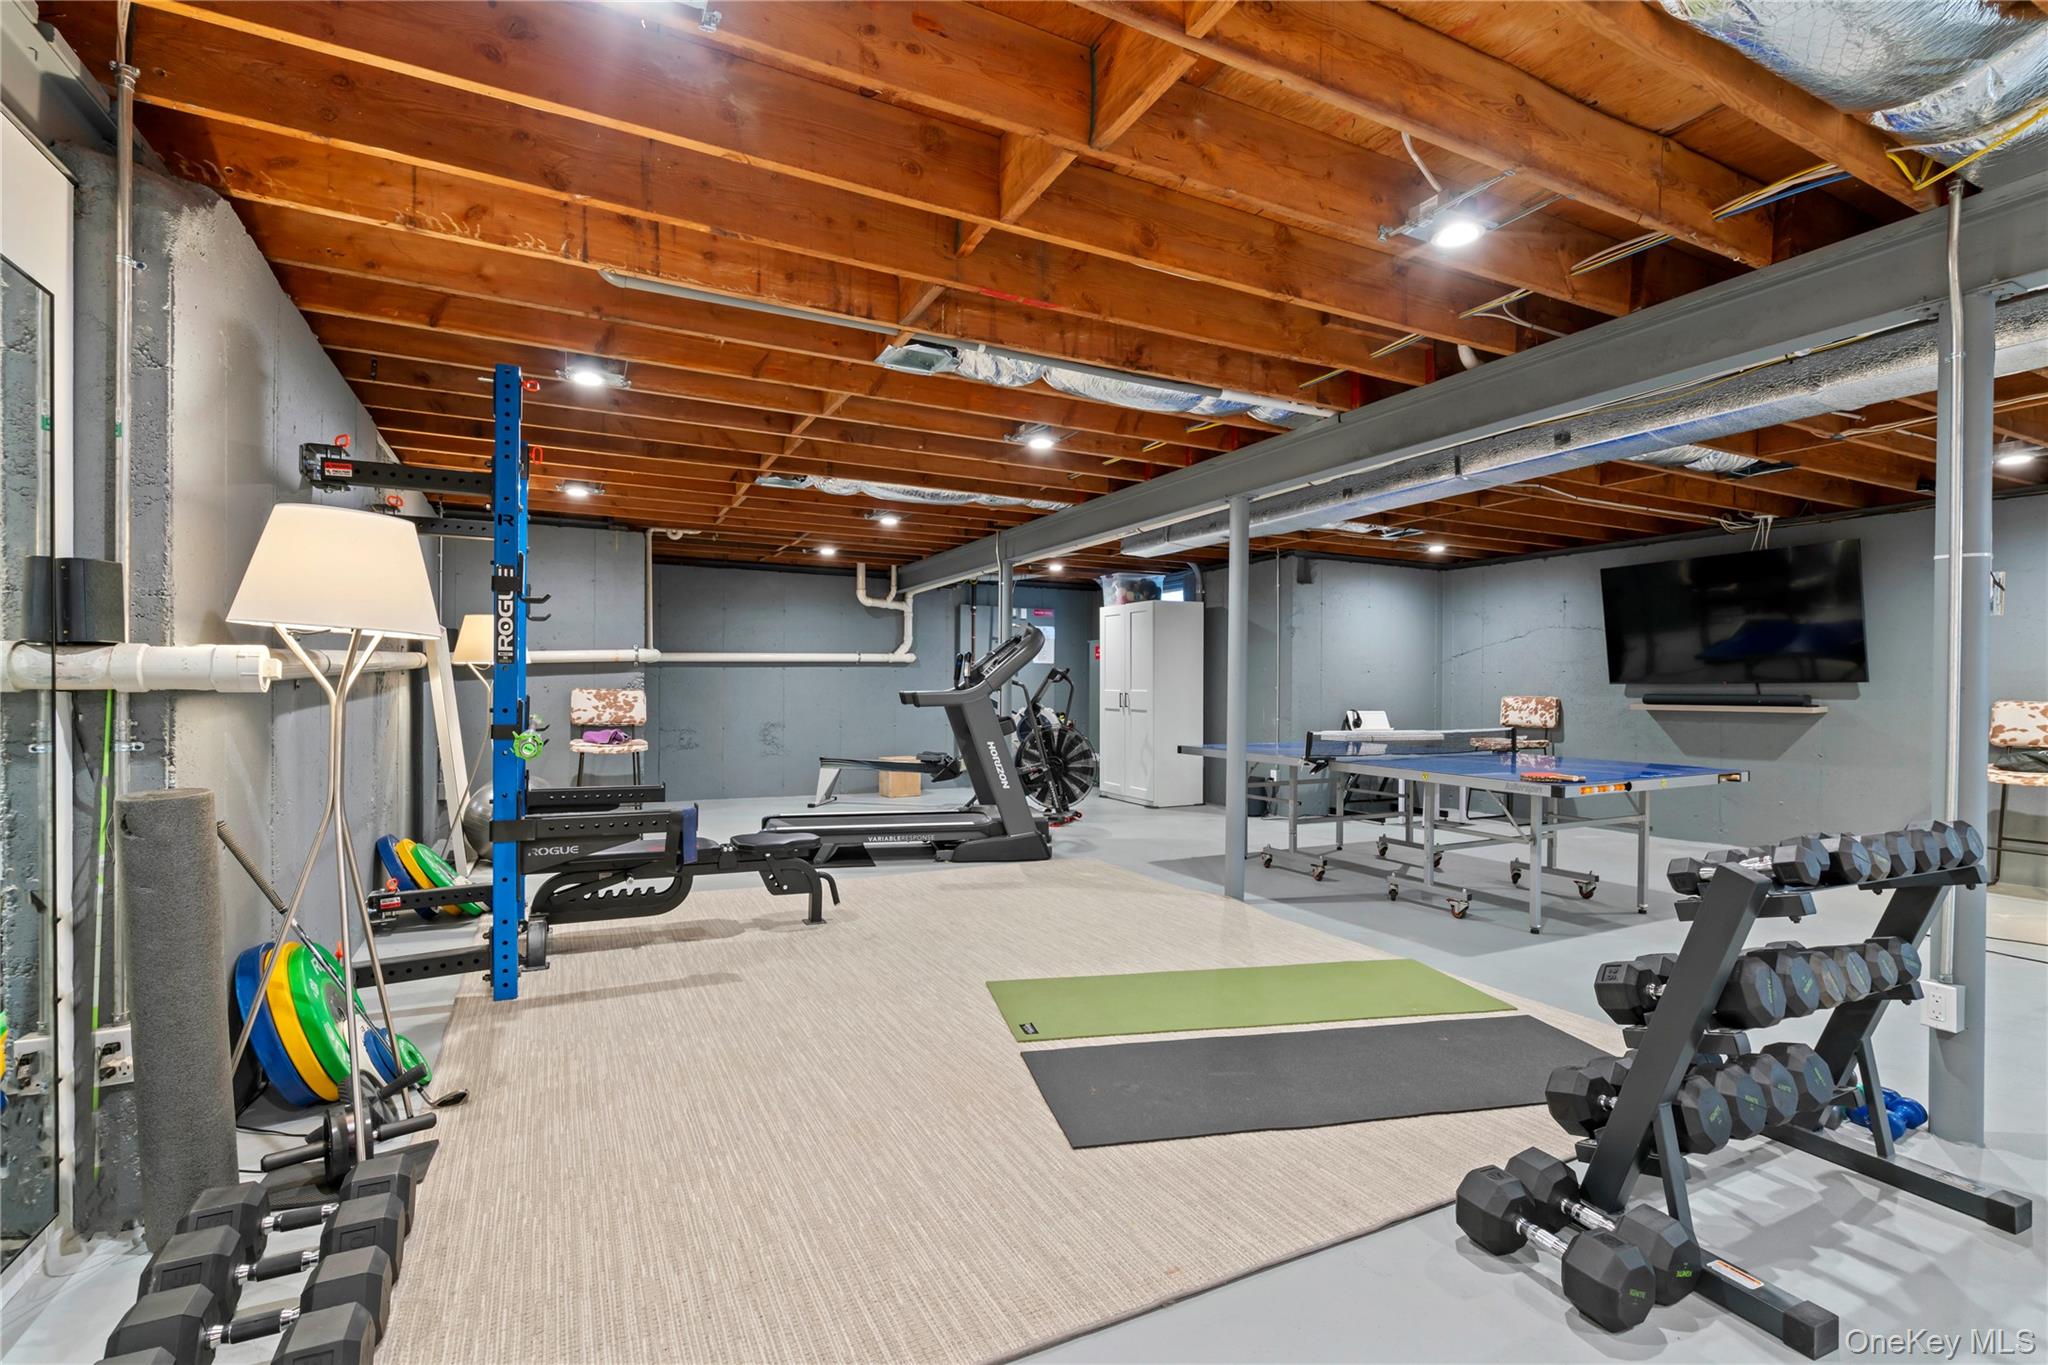
Basement home gym with weight racks, cardio equipment, a table tennis table, and exposed wood ceiling beams.
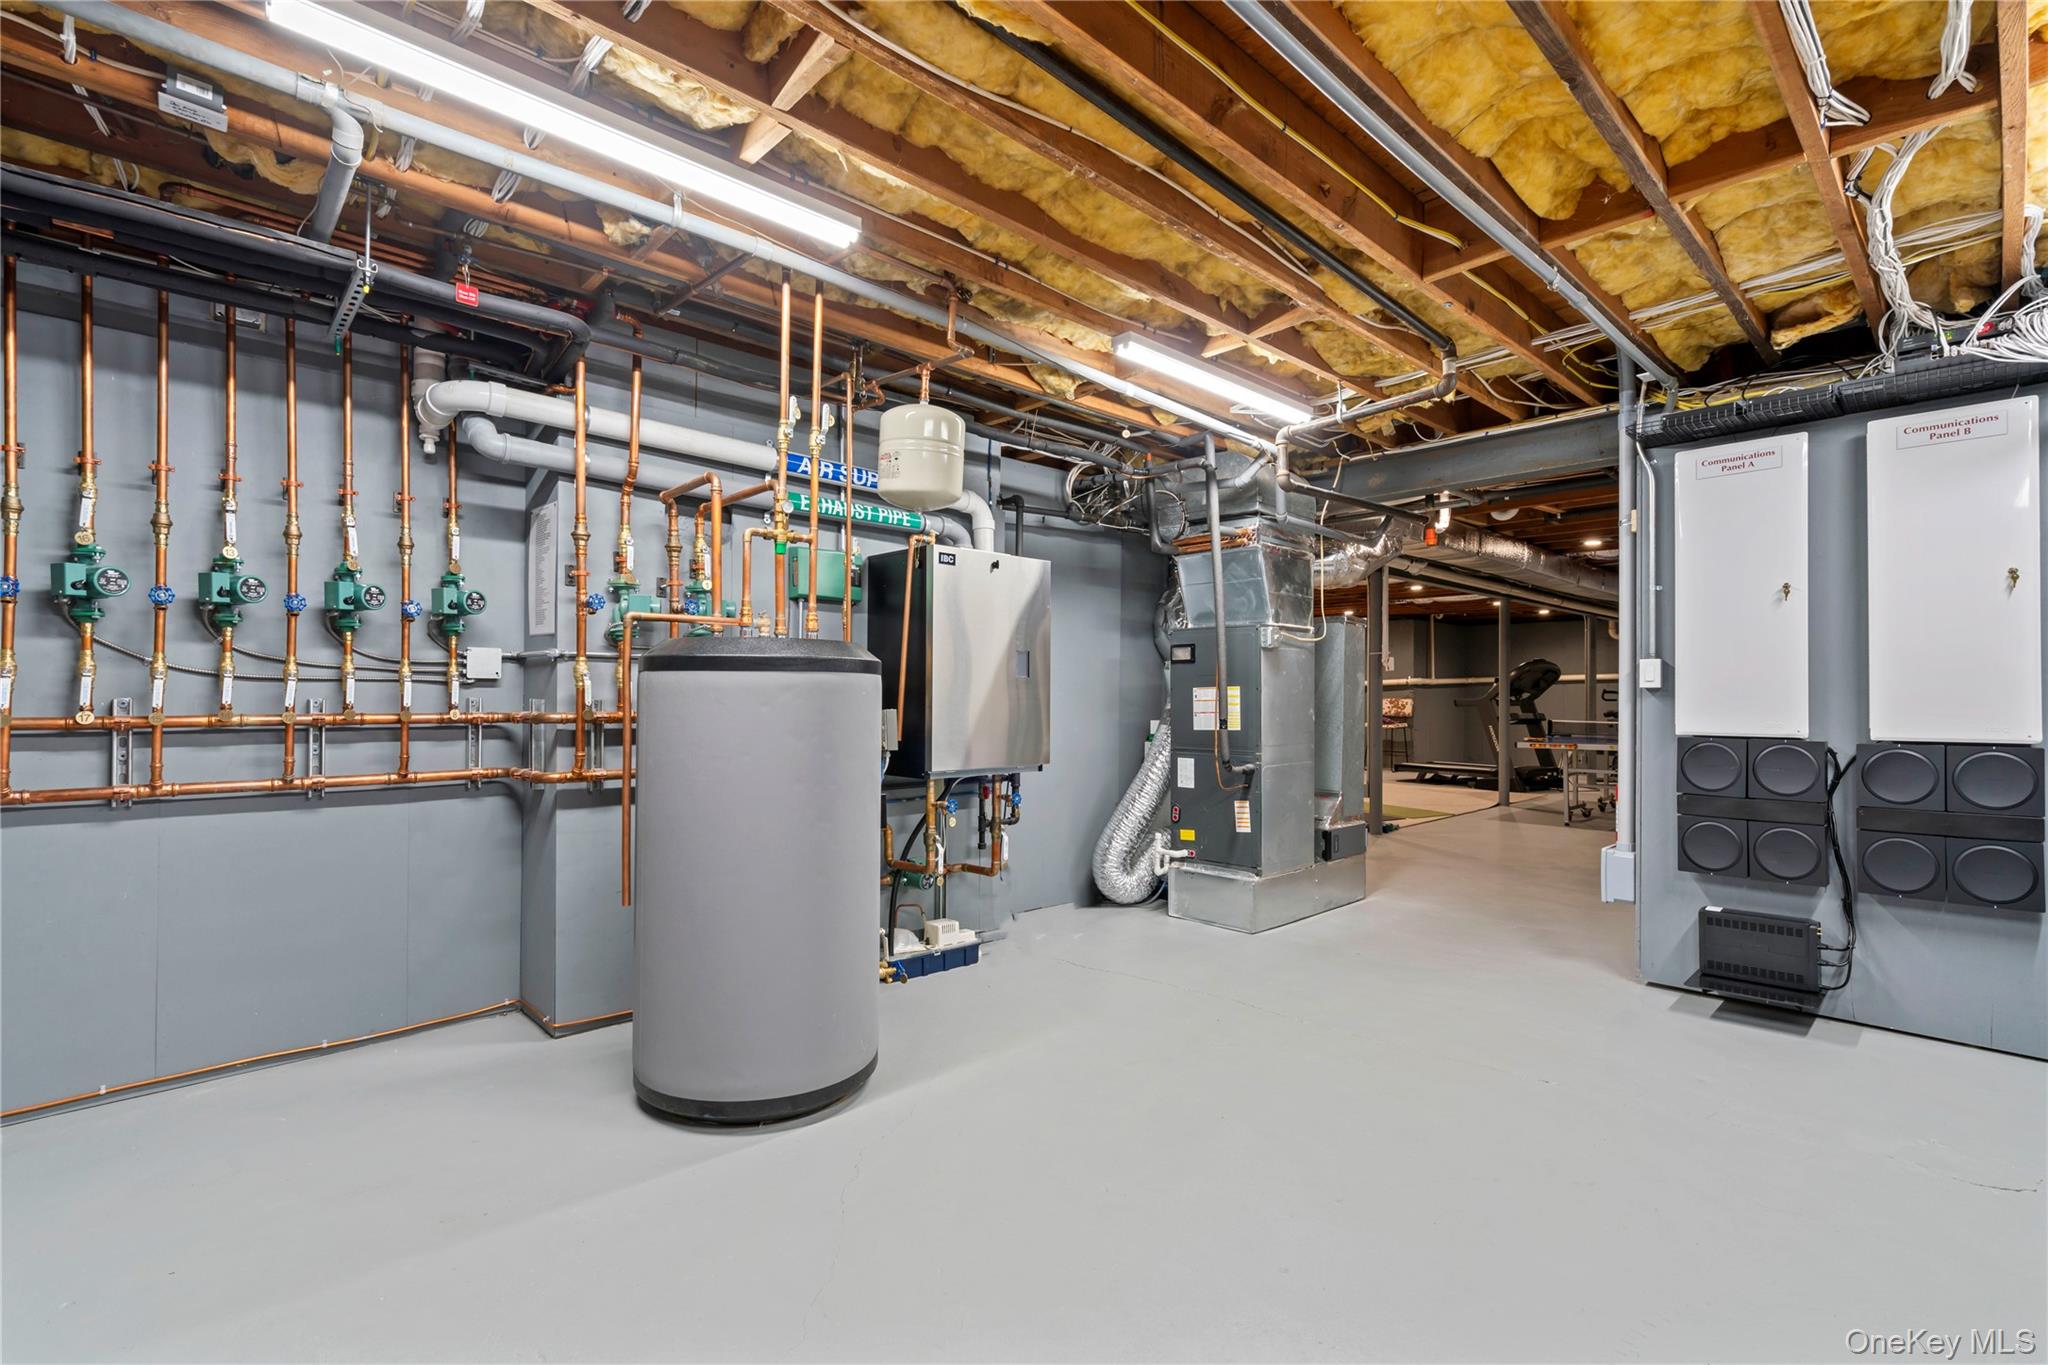
Mechanical room with exposed copper pipes, a large water tank, HVAC equipment, and communications panels.
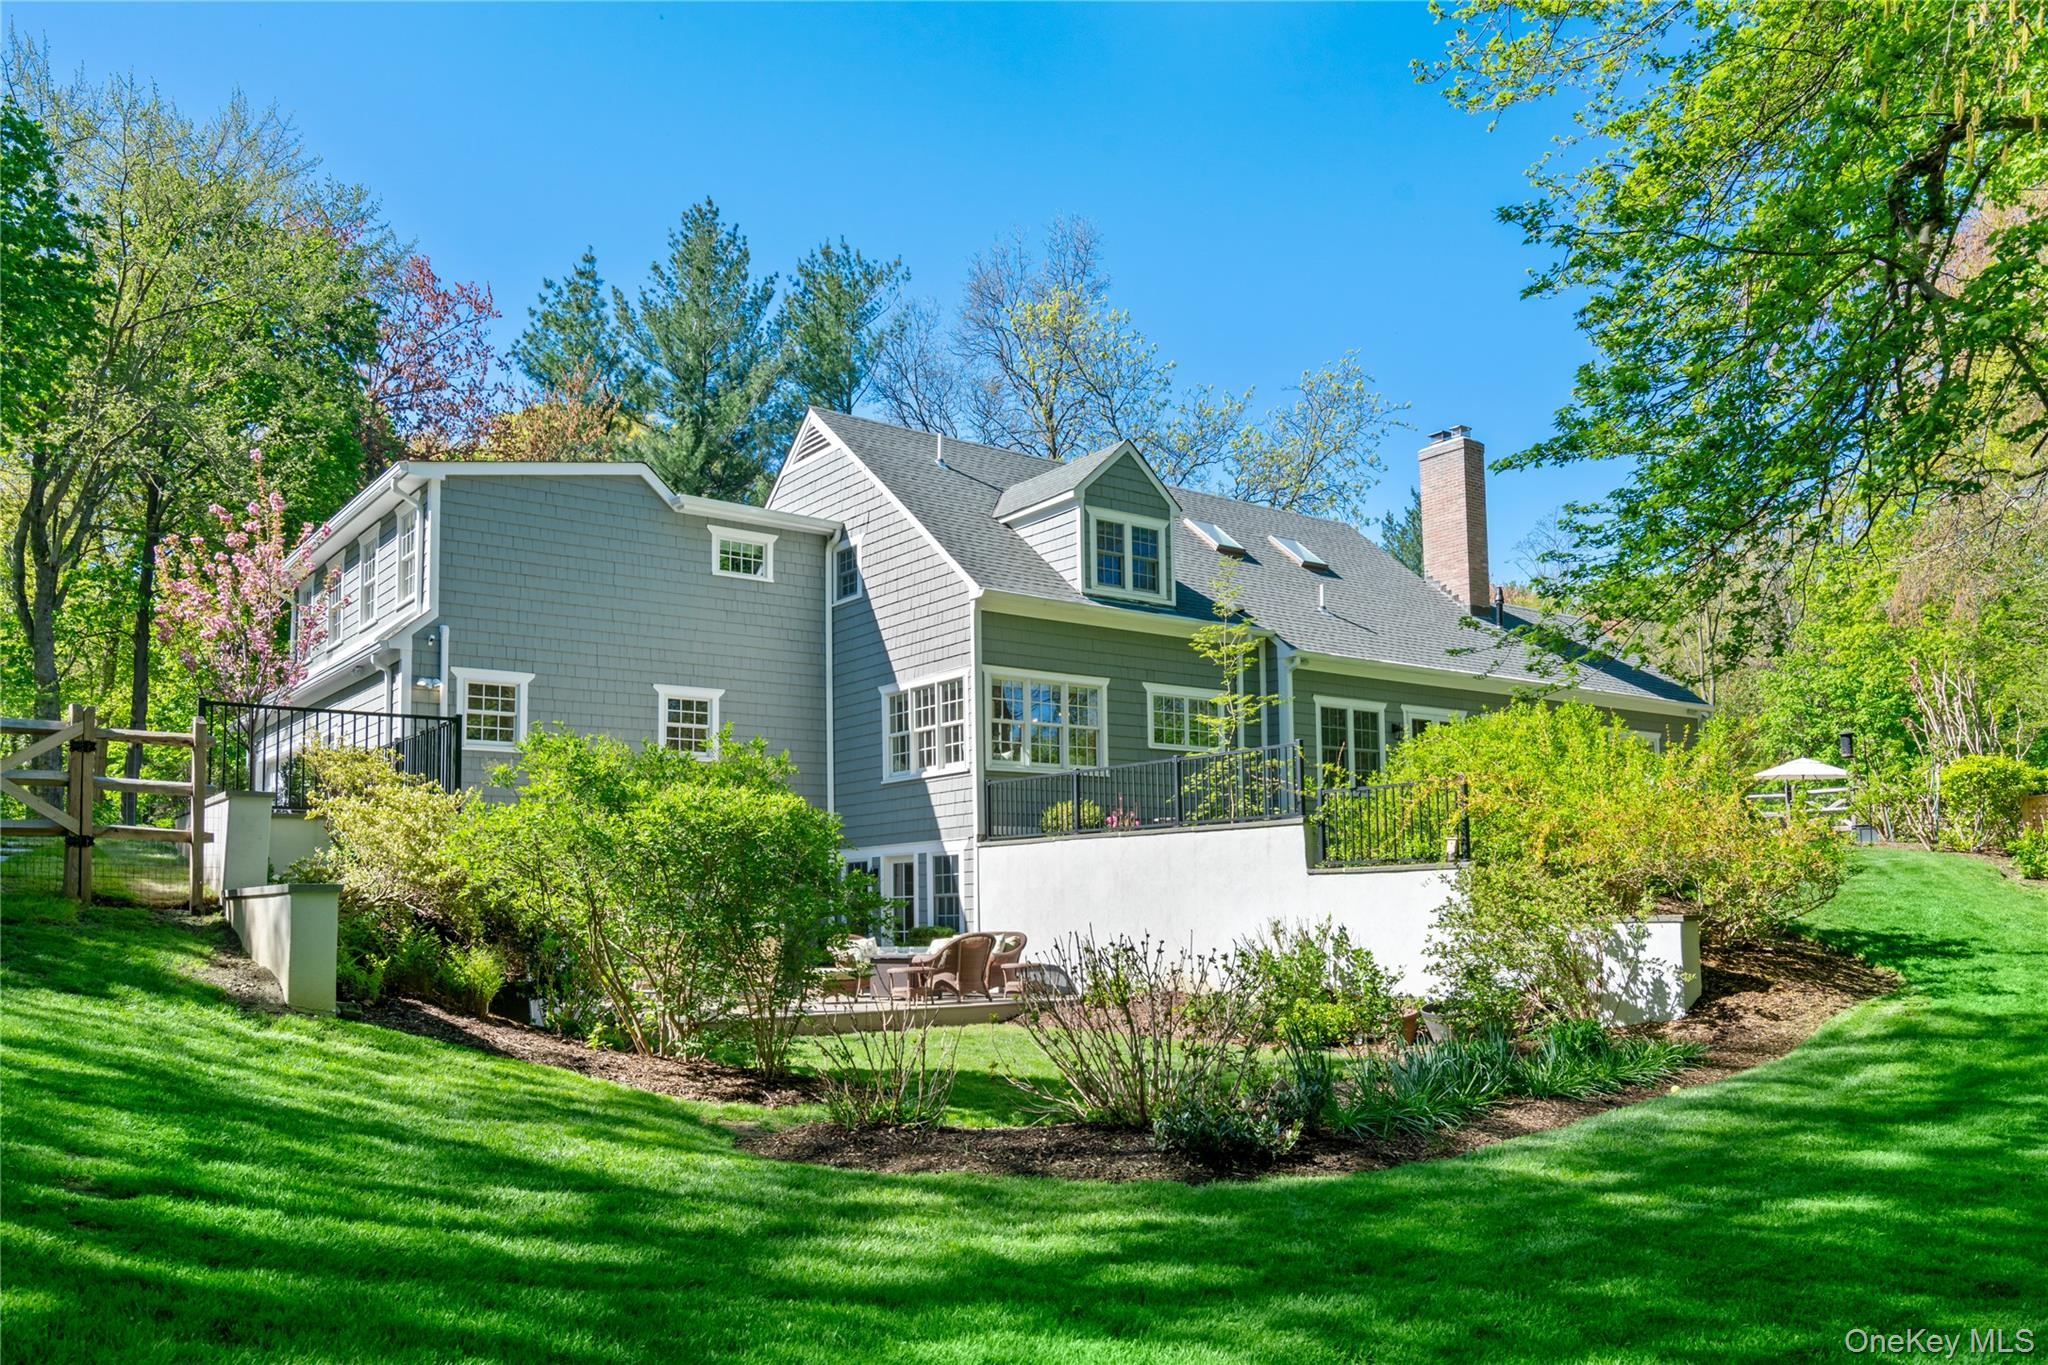
Gray shingle house with a raised patio, outdoor seating, and landscaped lawn.
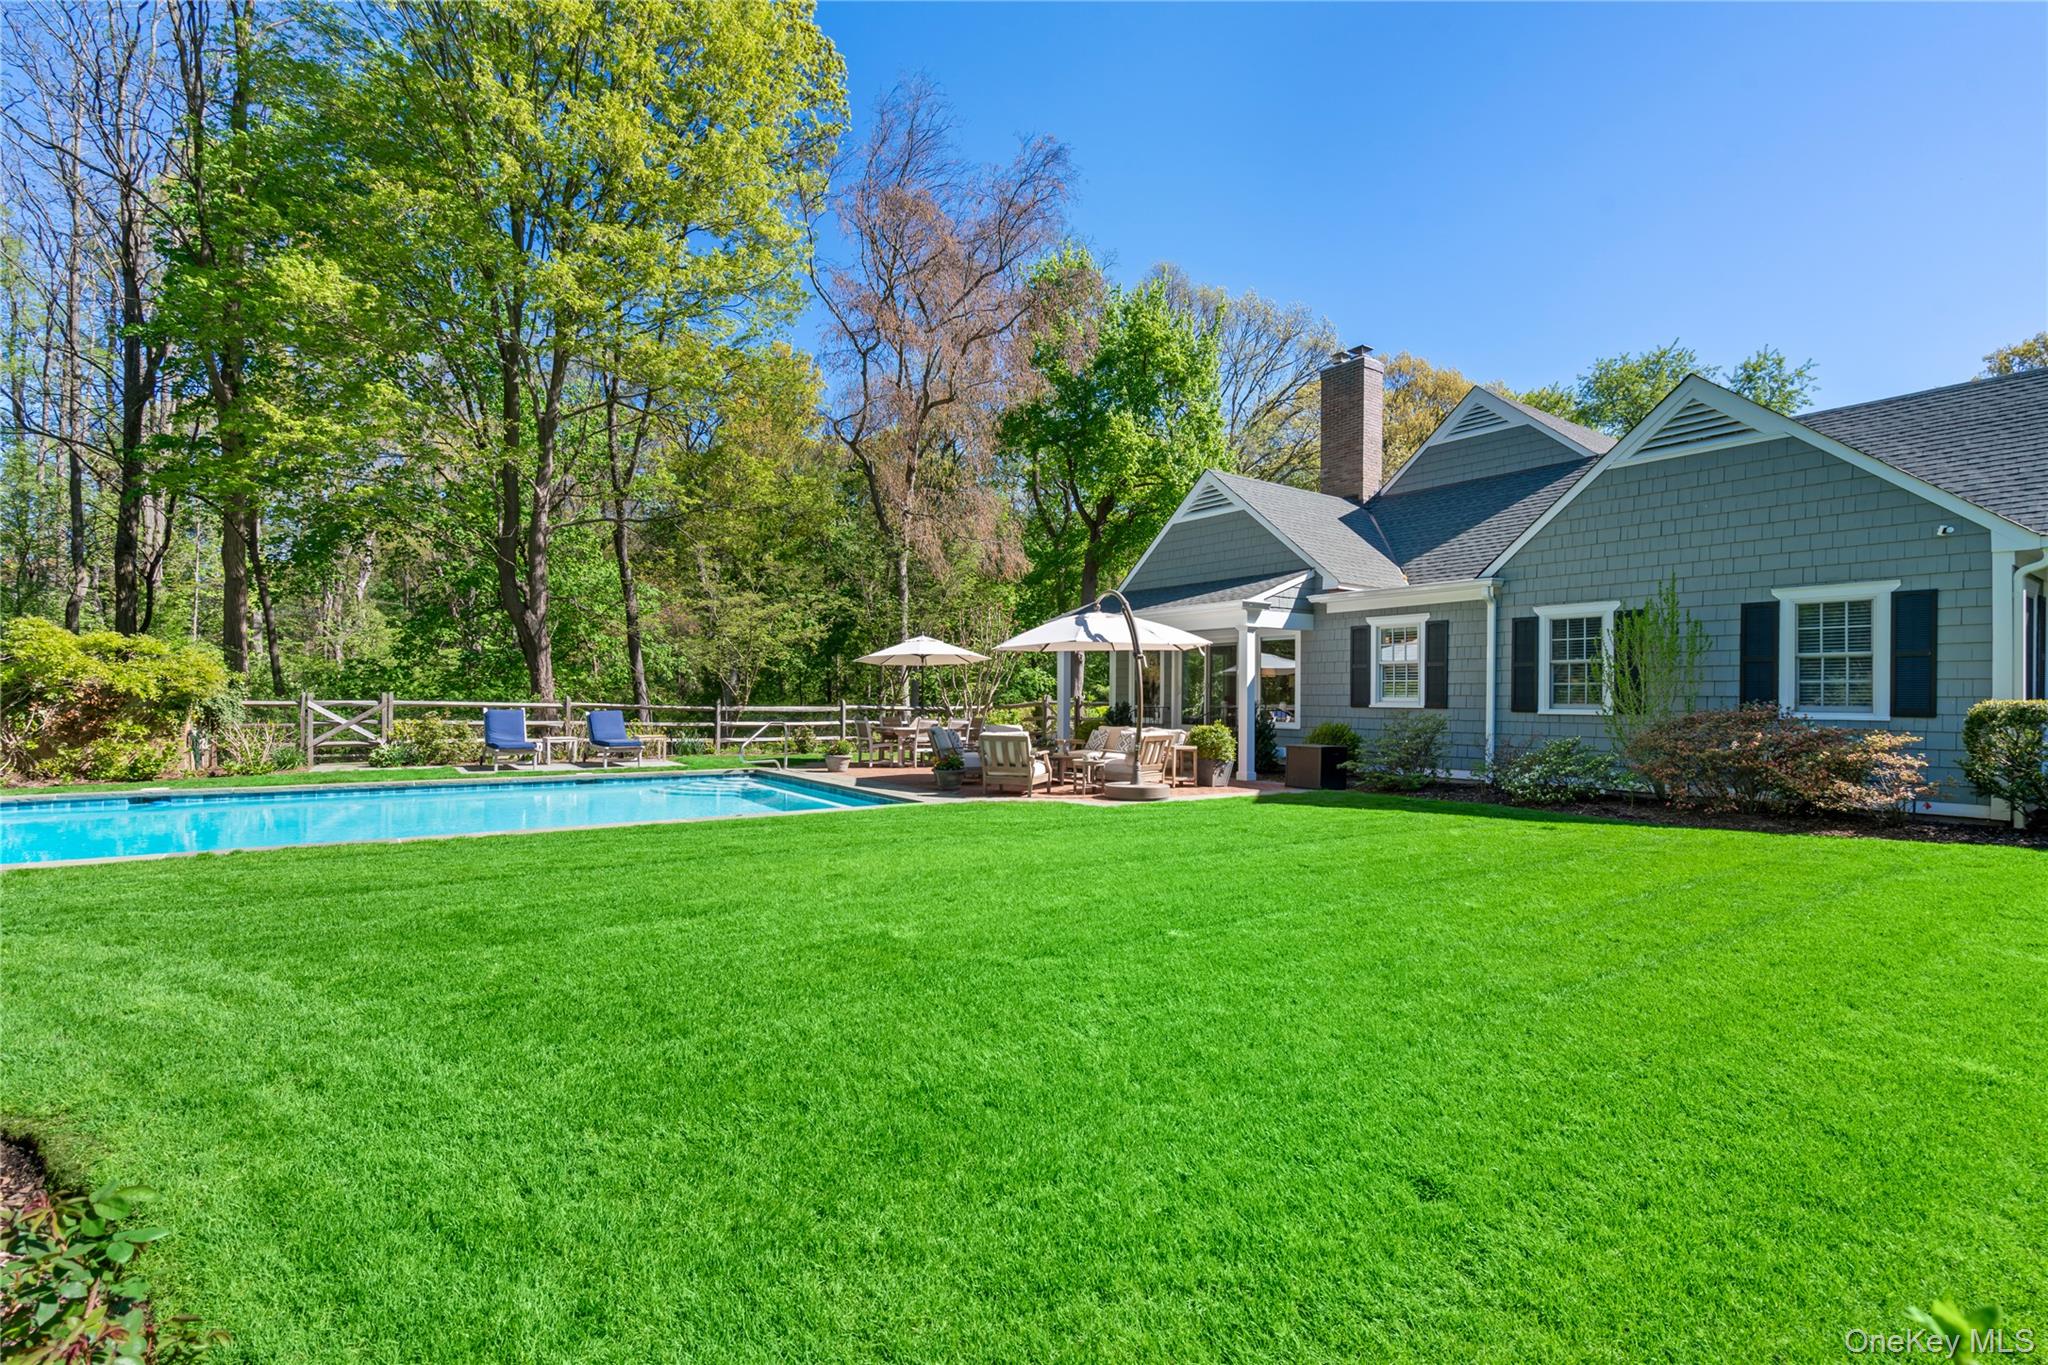
Gray shingle home beside a swimming pool, furnished patio, and expansive green lawn.
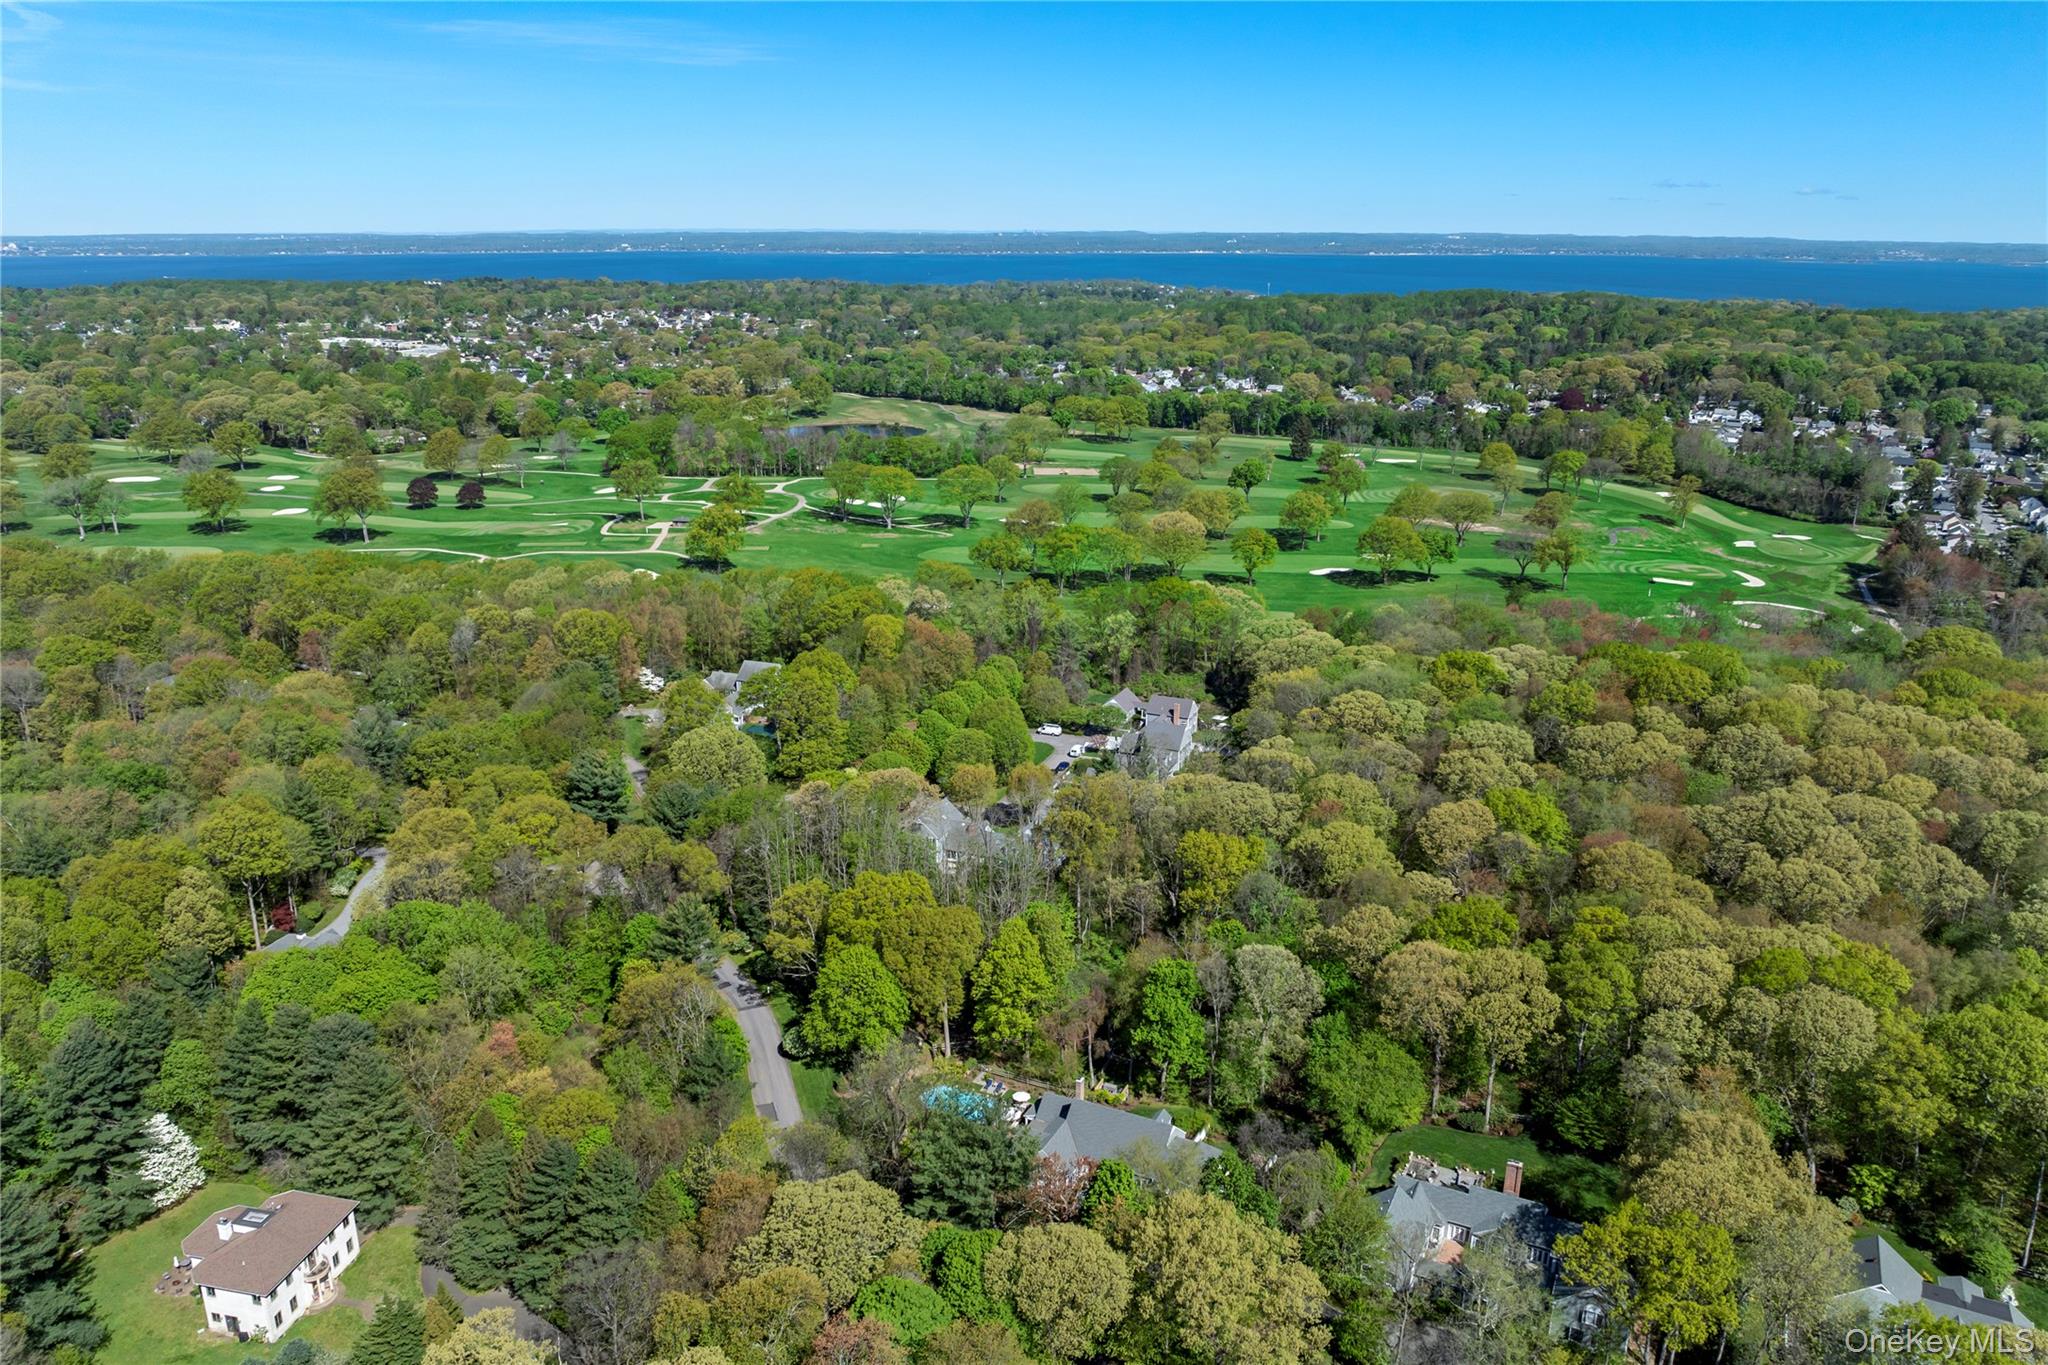
Aerial view of wooded homes, a golf course, and water in the distance.
SEE ALL PHOTOS
Gray shingle-sided home with multiple gables, landscaped gardens, and a curved front walkway.
Gray shingle-sided home with a covered entrance, flowering tree, landscaped garden, and walkway.
Backyard swimming pool beside a brick patio furnished with lounge seating and a dining table under umbrellas.
Gray shingle-style home with a curved pool, furnished patio, and landscaped lawn.
Furnished entry foyer with an open black front door, blue rug, cream settee, and ornate gold mirror.
Furnished foyer with a curved staircase, patterned wallpaper, and a sofa beneath an ornate mirror.
Powder room with a dark vanity, round mirror, and blue scenic wallpaper.
Furnished dining room with a polished wood table, ornate chandelier, patterned wallpaper, and tall curtained windows.
Living room with a lit fireplace, built-in bar shelving, and large windows overlooking greenery.
Living and dining area with bamboo chairs, a fireplace, and large windows overlooking greenery.
Living room with built-in shelves and television, opening onto a patio and pool.
Bedroom with a large white bed, pale green walls, and a television on a dresser beside two windows.
Bathroom with a freestanding soaking tub, double vanity, and patterned wallpaper.
Walk-in closet with wood built-ins, central drawers, and shelves of hanging and folded clothes.
Bedroom with a large upholstered bed and pale blue floral wallpaper.
Bright white kitchen with a large gas range, hardwood floors, and a window overlooking trees.
Bright white kitchen with a built-in wine refrigerator, open shelves, and dark hardwood floors.
Bright kitchen with a large wood island, upholstered bar stools, and windows overlooking greenery.
Bright white kitchen with a large island and a window-side breakfast nook overlooking green trees.
Dining area with a wooden table, mustard chairs, and large windows overlooking greenery.
Bright hallway with white built-in storage, a window-seat bench, and herringbone flooring.
Laundry room with white cabinetry, subway tile, and front-loading washer and dryer.
Furnished bedroom with a brown bed, white bedding, dark wood furniture, and a skylight.
Bright bathroom with a double-sink vanity, large mirror, and windows overlooking greenery.
Bedroom with a large wood-frame bed and an orange sofa in a sitting area.
Furnished bedroom with a large white bed, gray plaid bedding, and wall-mounted television.
Bedroom with two gray beds dressed in coral-and-white patterned bedding.
Modern kitchen with navy cabinets, a white island and stools, and a stainless-steel refrigerator.
Bathroom with a navy vanity, brass fixtures, and a small mosaic tile floor.
Living and dining room with a tan sofa, framed artwork, and a round wooden table with white chairs.
Furnished living room with a tan sofa, blue carpet, framed photographs, and a red electric guitar.
Furnished living room with a tan sofa, blue carpet, dining nook, and guitars.
Furnished deck beside a gray-shingled house, with a dining set, lounge chairs, and wooded lawn.
Basement home gym with weight racks, cardio equipment, a table tennis table, and exposed wood ceiling beams.
Mechanical room with exposed copper pipes, a large water tank, HVAC equipment, and communications panels.
Gray shingle house with a raised patio, outdoor seating, and landscaped lawn.
Gray shingle home beside a swimming pool, furnished patio, and expansive green lawn.
Aerial view of wooded homes, a golf course, and water in the distance.
Courtesy of Daniel Gale Sothebys Intl Rlty, Christina F. Porter GRI CBR Listing Contact: 516-759-4800 
For Sale

18 Matinecock Farms Road

18 Matinecock Farms Road, Glen Cove, NY 11542

$3,795,000
Located in the private enclave of Matinecock Farms is this totally refurbished and updated 4 bedroom state of the art Colonial. Situated on almost an acre of beautifully landscaped property with specimen plantings and a heated 20x38 gunite pool, this property is centrally located, close to schools, train and shopping.
The light filled main floor has a spacious light-filled primary bedroom suite with sitting room and ensuite bath featuring a large shower, soaking tub, 9-ft custom walnut double vanity , Ditra heated tile floors and two California closets. Additional rooms include a formal dining room, living room with fireplace and bar, a cozy den with french doors to the patio, large gourmet eat in kitchen, mudroom and laundry room complete this first floor. Second floor has redesigned oversized two bedrooms, each with ensuite baths and sitting areas. The lower level has a newly crafted expansive guest suite with two bedrooms, kitchenette, family room, gym area, workshop, potting shed, ample storage and walkout to a sunny new Trex deck. House has State of Art systems HVAC, 9 zone WiFi, Daiken Comfort air conditioning and 16 zones of heat including heated floors in bathrooms and a mud hall, a whole house Generator and oversized climate controlled 2-car garage with a Level 2 charger-ready.

4
beds

6
baths

4,637 Sq.Ft. LIVING AREA

0.86 Acres lot

Cottie Maxwell

Cottie Maxwell

Features & Amenities

Interior

  • total bedrooms4
  • Total bathrooms6
  • full bathrooms5
  • half bathroom1
  • Laundry room Electric Dryer Hookup, Inside, Laundry Room, Washer Hookup
  • APPLIANCES Dishwasher, Dryer, Freezer, Microwave, Oven, Range, Refrigerator, Stainless Steel Appliance(s), Washer, Wine Refrigerator
  • other interior Features First Floor Bedroom, First Floor Full Bath, Built-in Features, Chefs Kitchen, Crown Molding, Double Vanity, Dry Bar, Eat-in Kitchen, Entrance Foyer, Formal Dining, High Speed Internet, His and Hers Closets, Kitchen Island, Primary Bathroom, Open Floorplan, Original Details, Pantry, Quartz/Quartzite Counters, Recessed Lighting, Smart Thermostat, Soaking Tub, Sound System, Storage, Walk-In Closet(s), Washer/Dryer Hookup, Wet Bar, Whole House Entertainment System, Wired for Sound

Area & Lot

  • Status For Sale
  • Living Area4,637 Sq.Ft.
  • Lot Area0.86 Acres
  • MLS® ID1039651
  • TypeResidential
  • YEAR BUILT1985
  • Neighborhood North Shore of Long Island
  • Architecture StylesColonial
  • Elementary SchoolConnolly School
  • Middle SchoolRobert M Finley Middle School
  • High SchoolGlen Cove High School
  • School DistrictGlen Cove

Exterior

  • STORIES3
  • Garage Space2.0
  • water SourcePublic
  • utilitiesCable Connected, Electricity Connected, Natural Gas Connected
  • PoolFenced, In Ground, Outdoor Pool, Pool Cover
  • lot featuresBack Yard, Cleared, Front Yard, Garden, Landscaped, Near Golf Course, Near School, Near Shops
  • parkingDriveway, Garage, Garage Door Opener, Private
  • HEAT TYPENatural Gas, Radiant Floor
  • AIR CONDITIONINGCentral Air
  • sewerPublic Sewer
  • HOA AmenitiesMaintenance Grounds, Snow Removal
  • security FeaturesFire Alarm, Security System, Video Cameras
  • other exterior FeaturesCourtyard, Garden, Lighting

Financial

  • Sales Price$3,795,000
  • Real Estate Tax $33,000/yr
  • HOA $6,000/yr

North Shore of Long Island

Coming Soon!

Explore

Work With Cottie

Cottie Maxwell is a premier broker on the North Shore of Long Island. After having been a real estate agent for 8 years in the Washington, DC, and Virginia area where she was a consistent multi-million dollar producer, Cottie joined Daniel Gale Sotheby's International Realty team in Locust Valley, New York in 2003.

Follow Me On Instagram