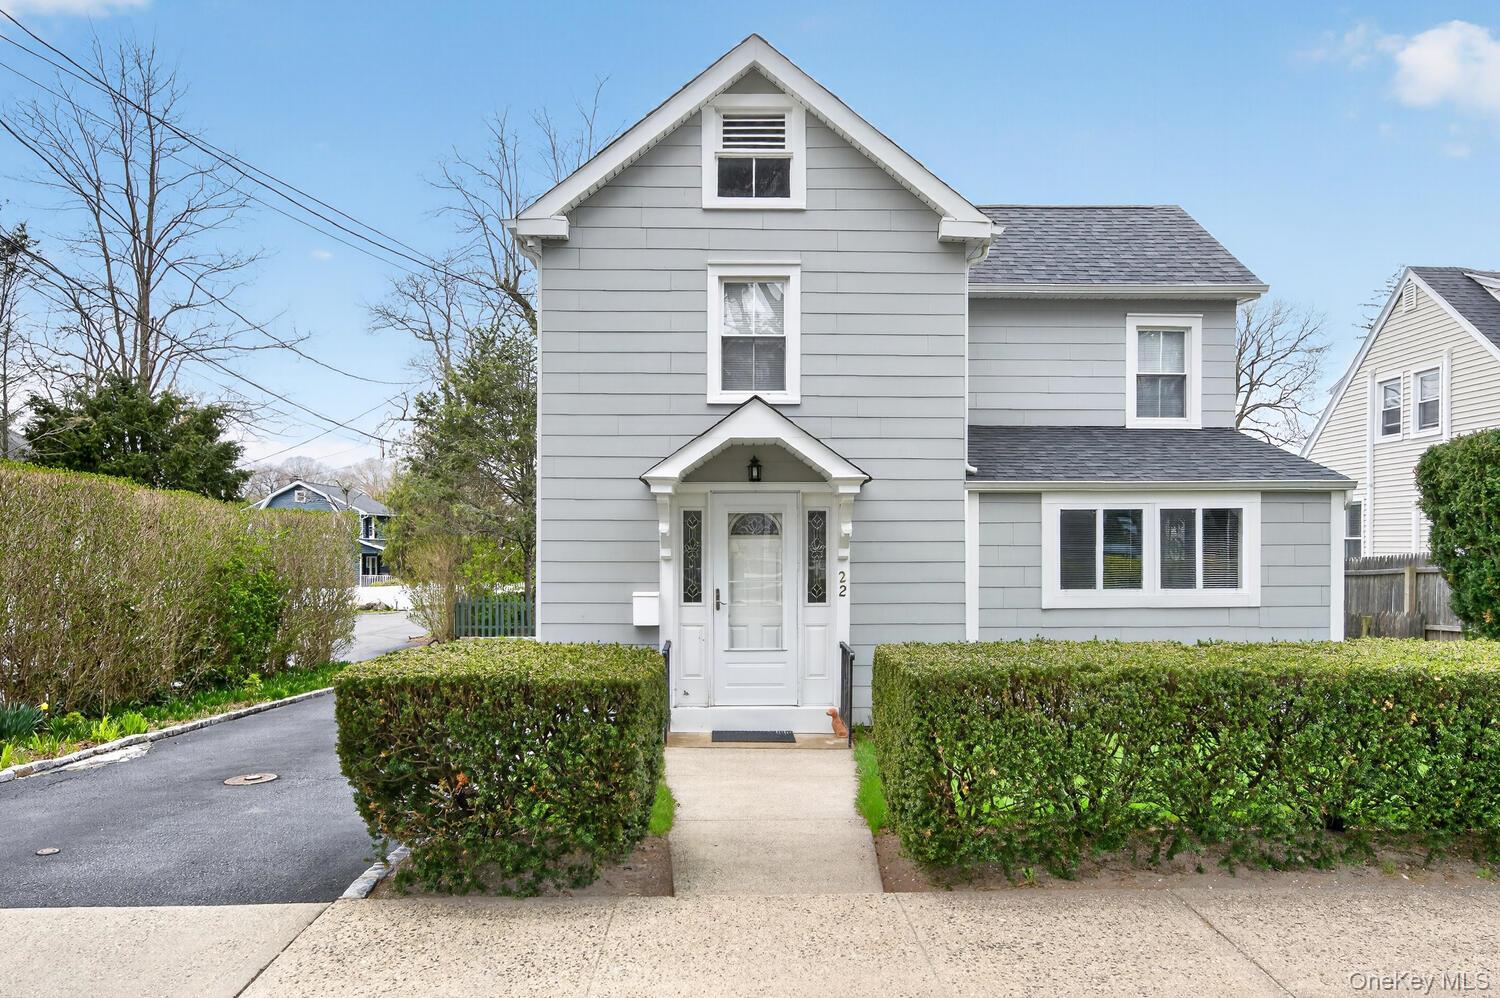
Gray two-story house with white trim, front gable, clipped hedges, and a walkway to the entrance.
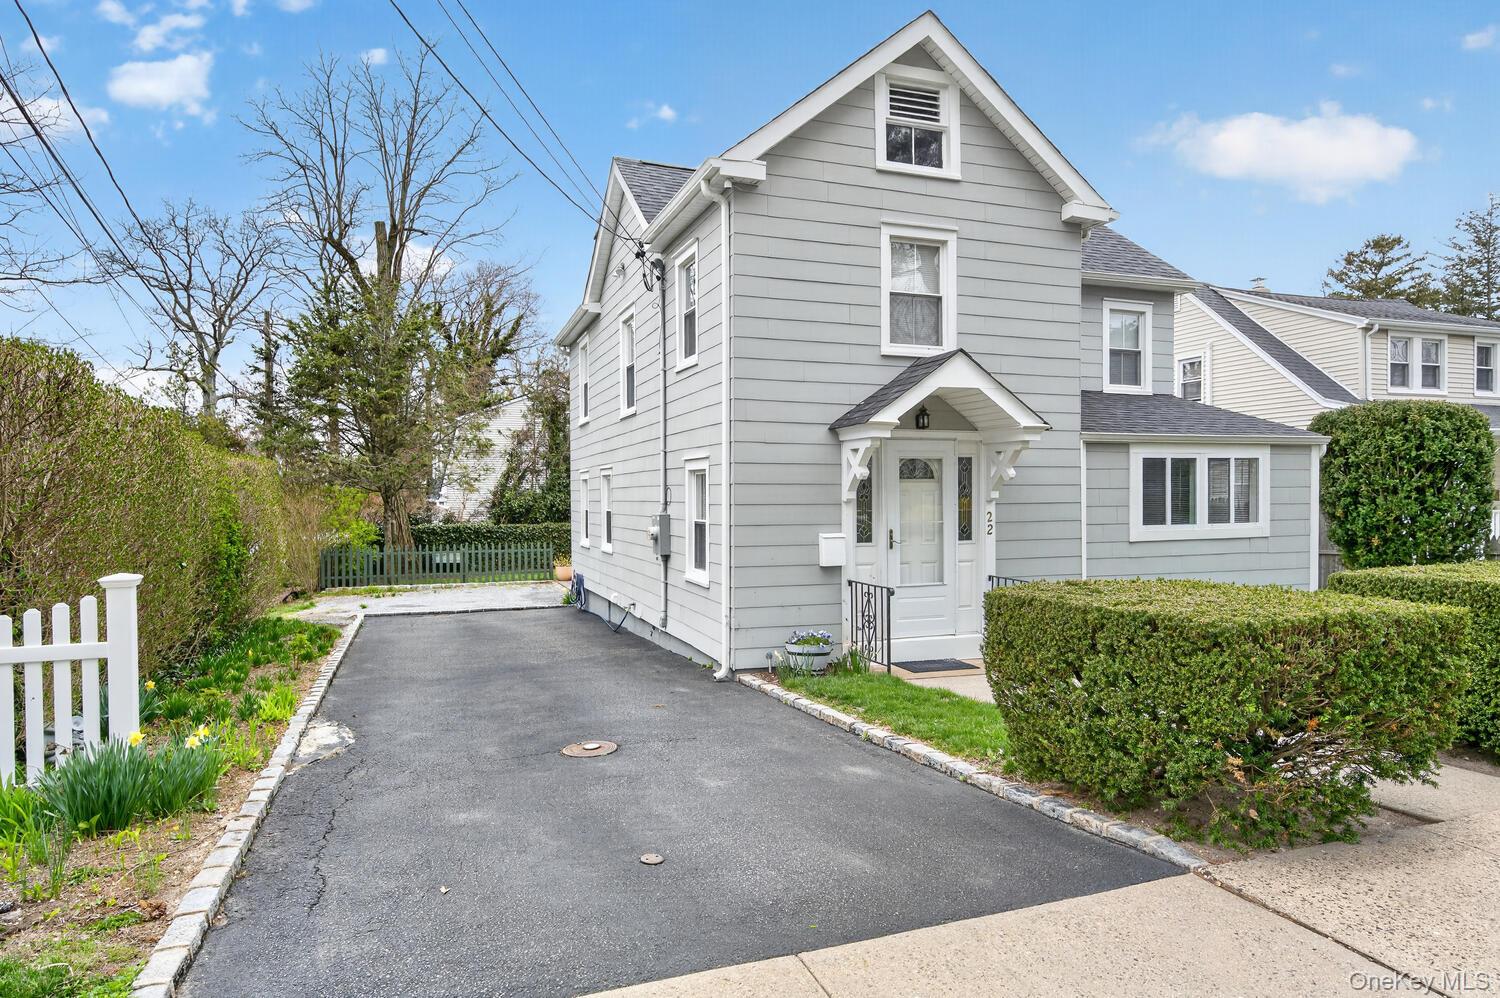
Gray two-story house with a steep gable, covered entry, paved driveway, and landscaped front yard.
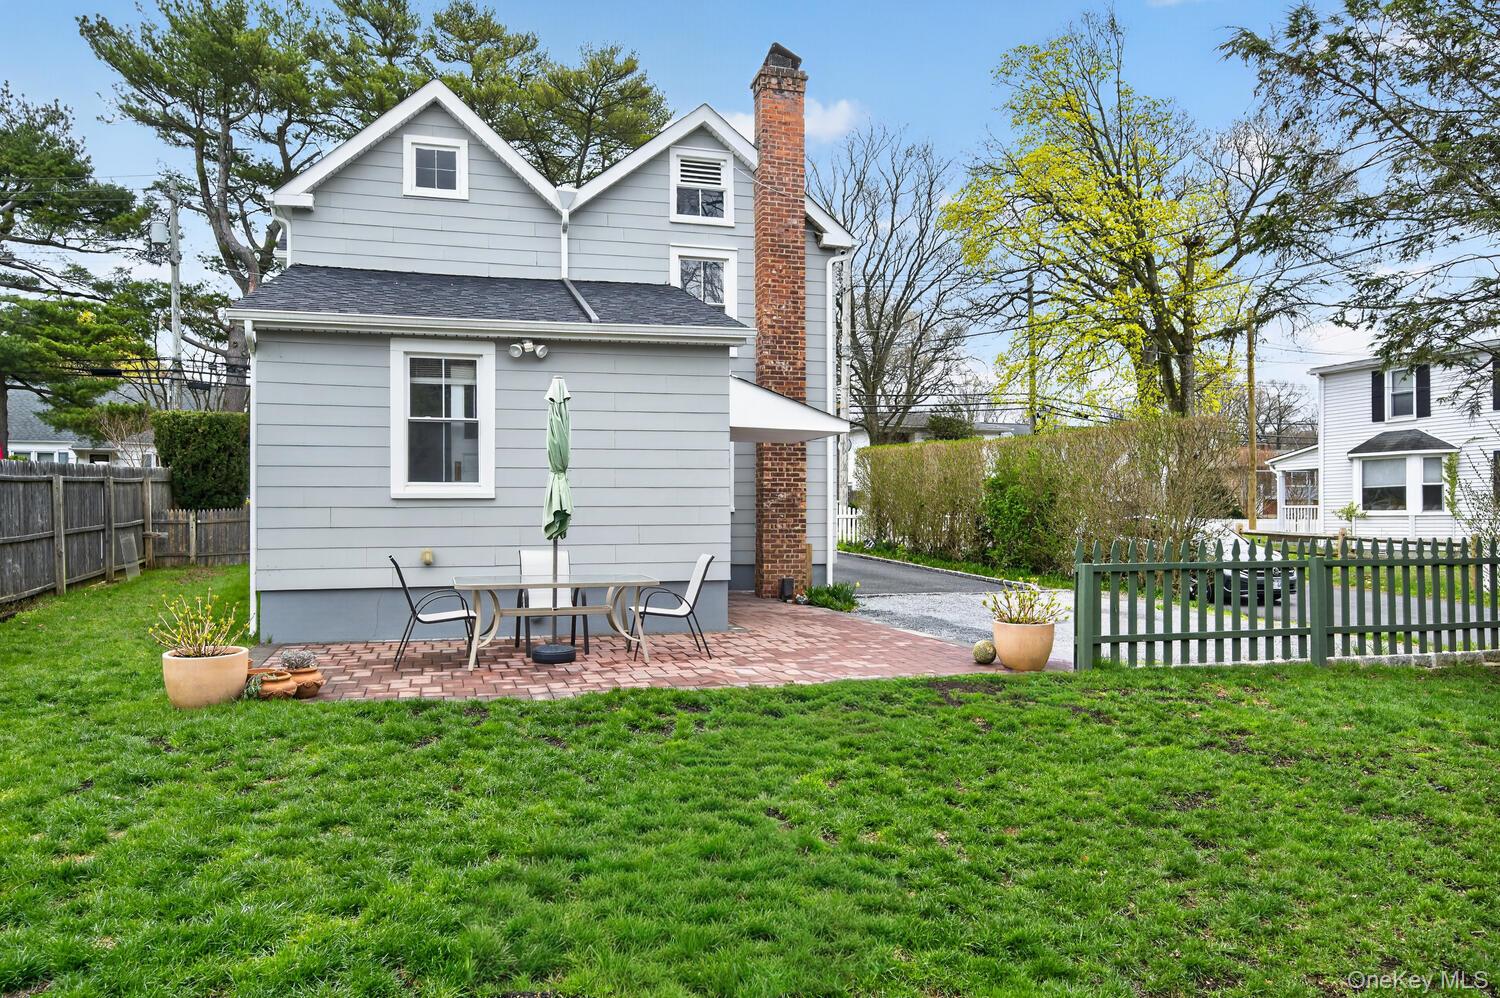
Gray two-story house with a brick patio, outdoor dining set, and fenced lawn.
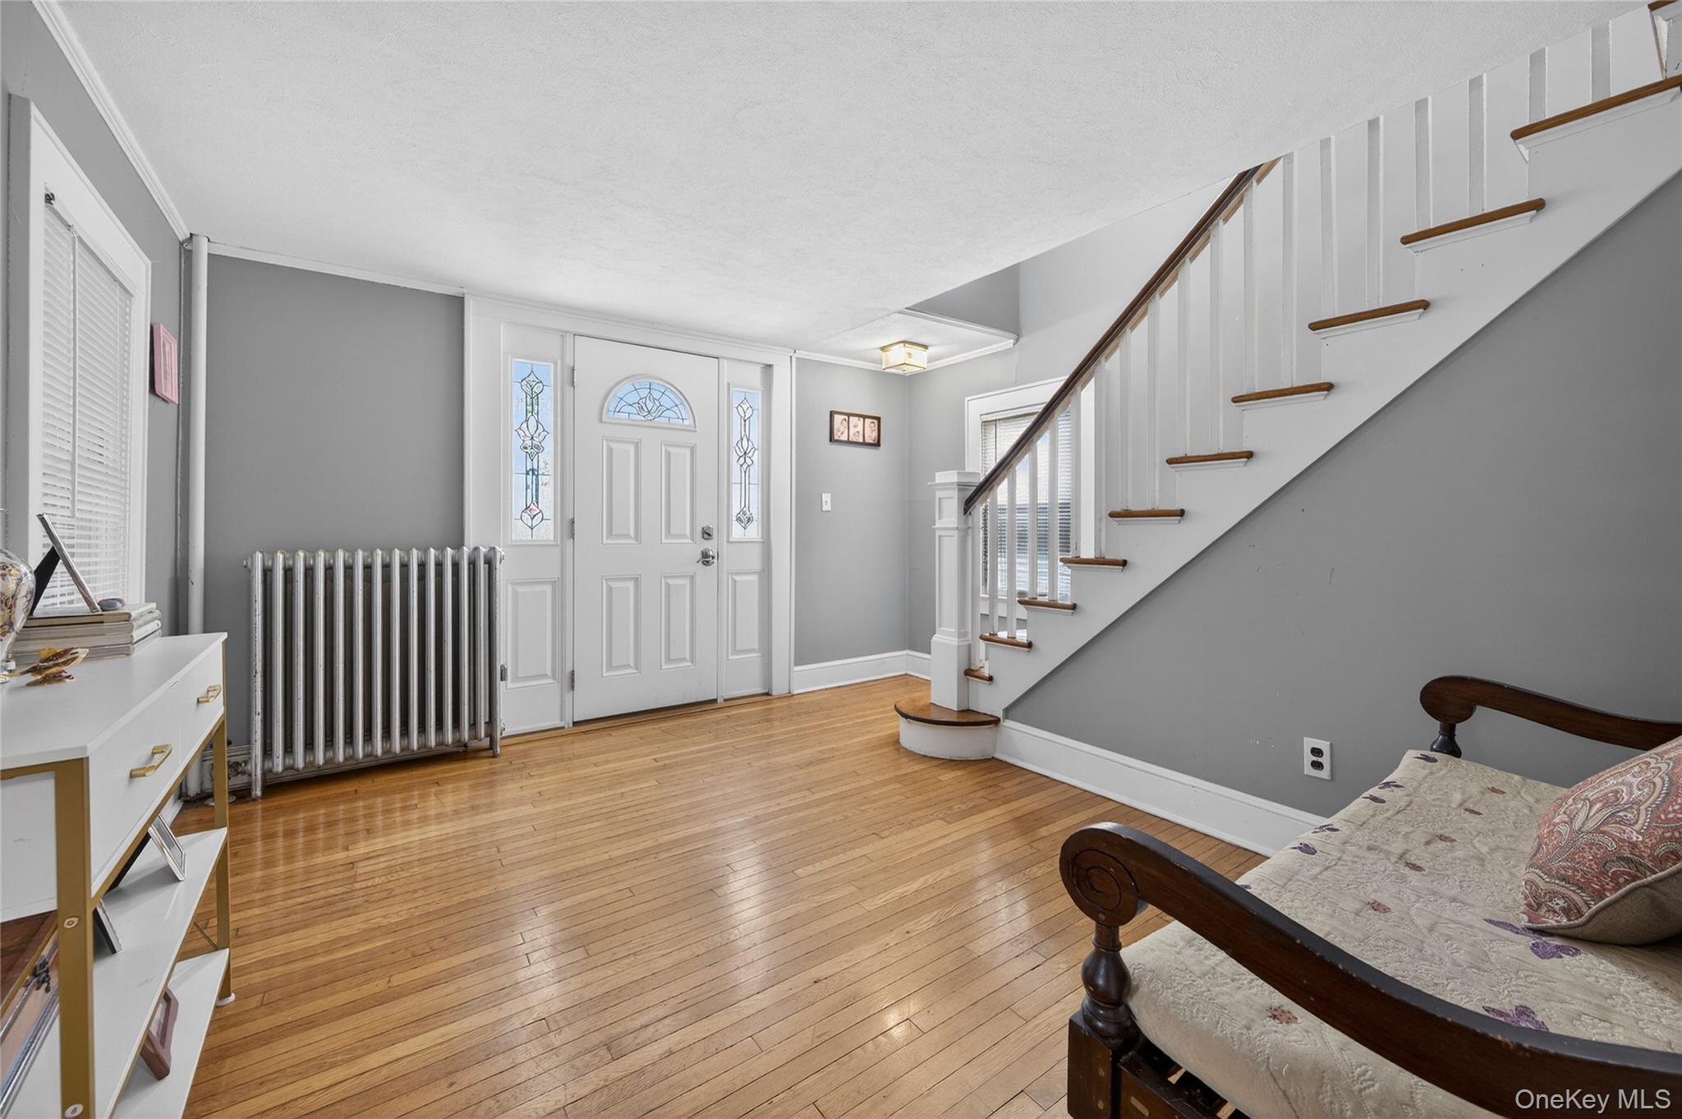
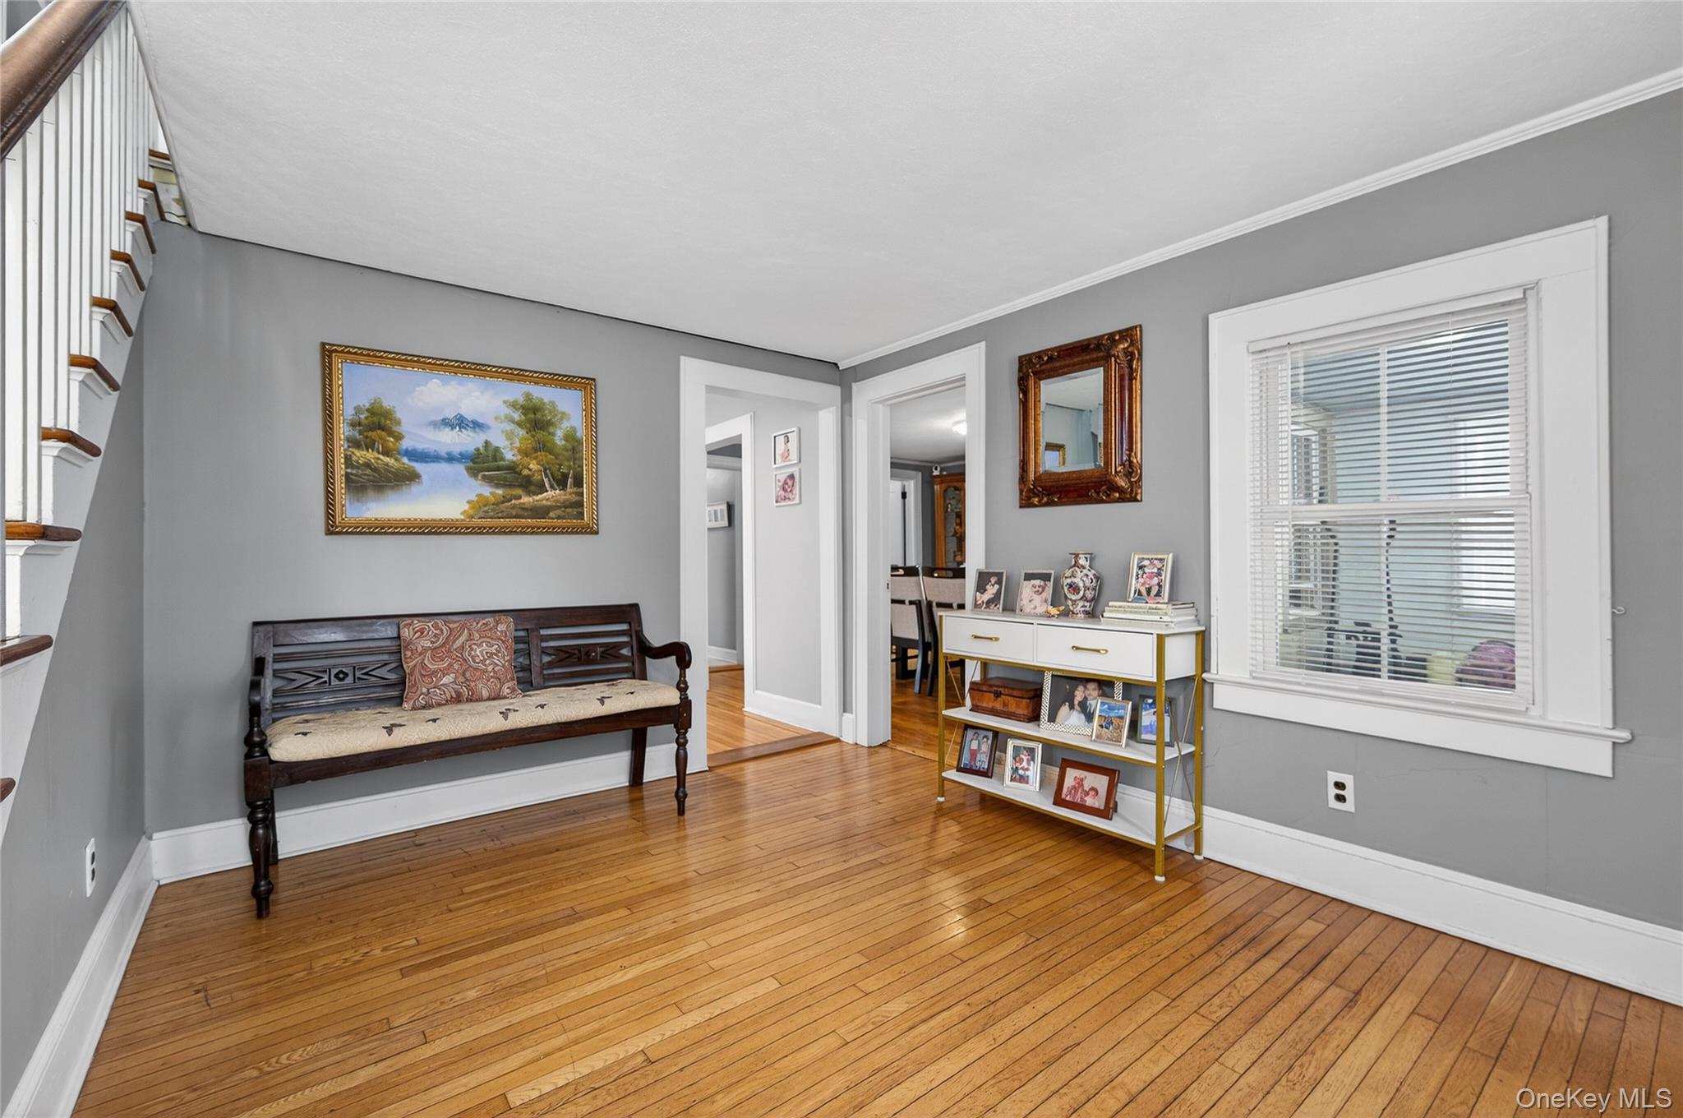
Entryway with polished hardwood floors, decorative-glass front door, and staircase with a wooden handrail.
Furnished entryway with hardwood floors, a staircase, and a wooden bench beneath framed artwork.
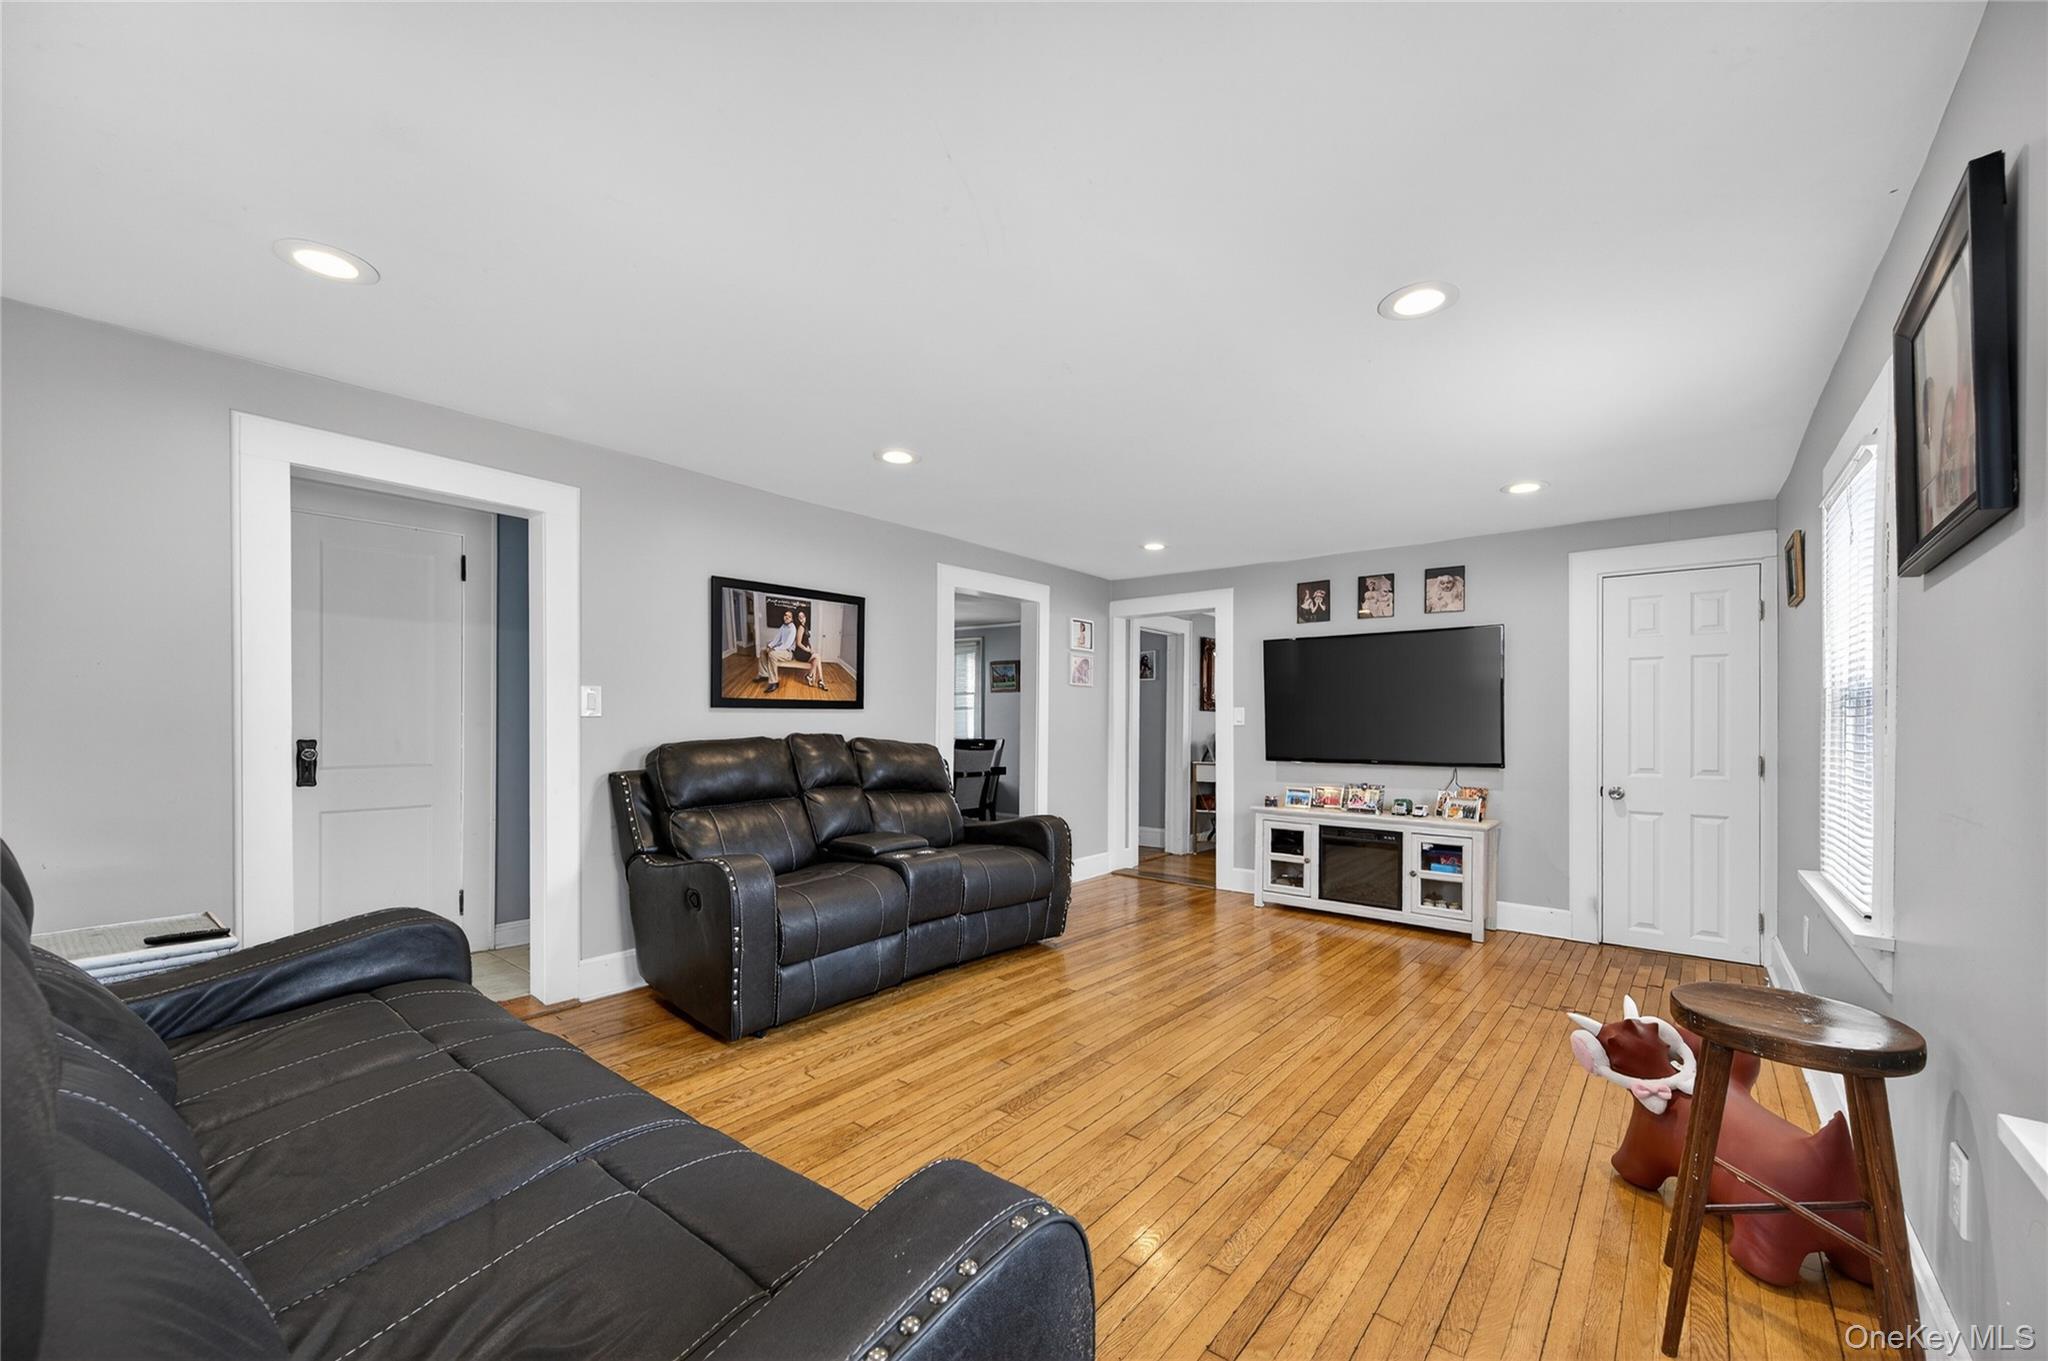
Living room with hardwood floors, black leather sofas, and a wall-mounted television.
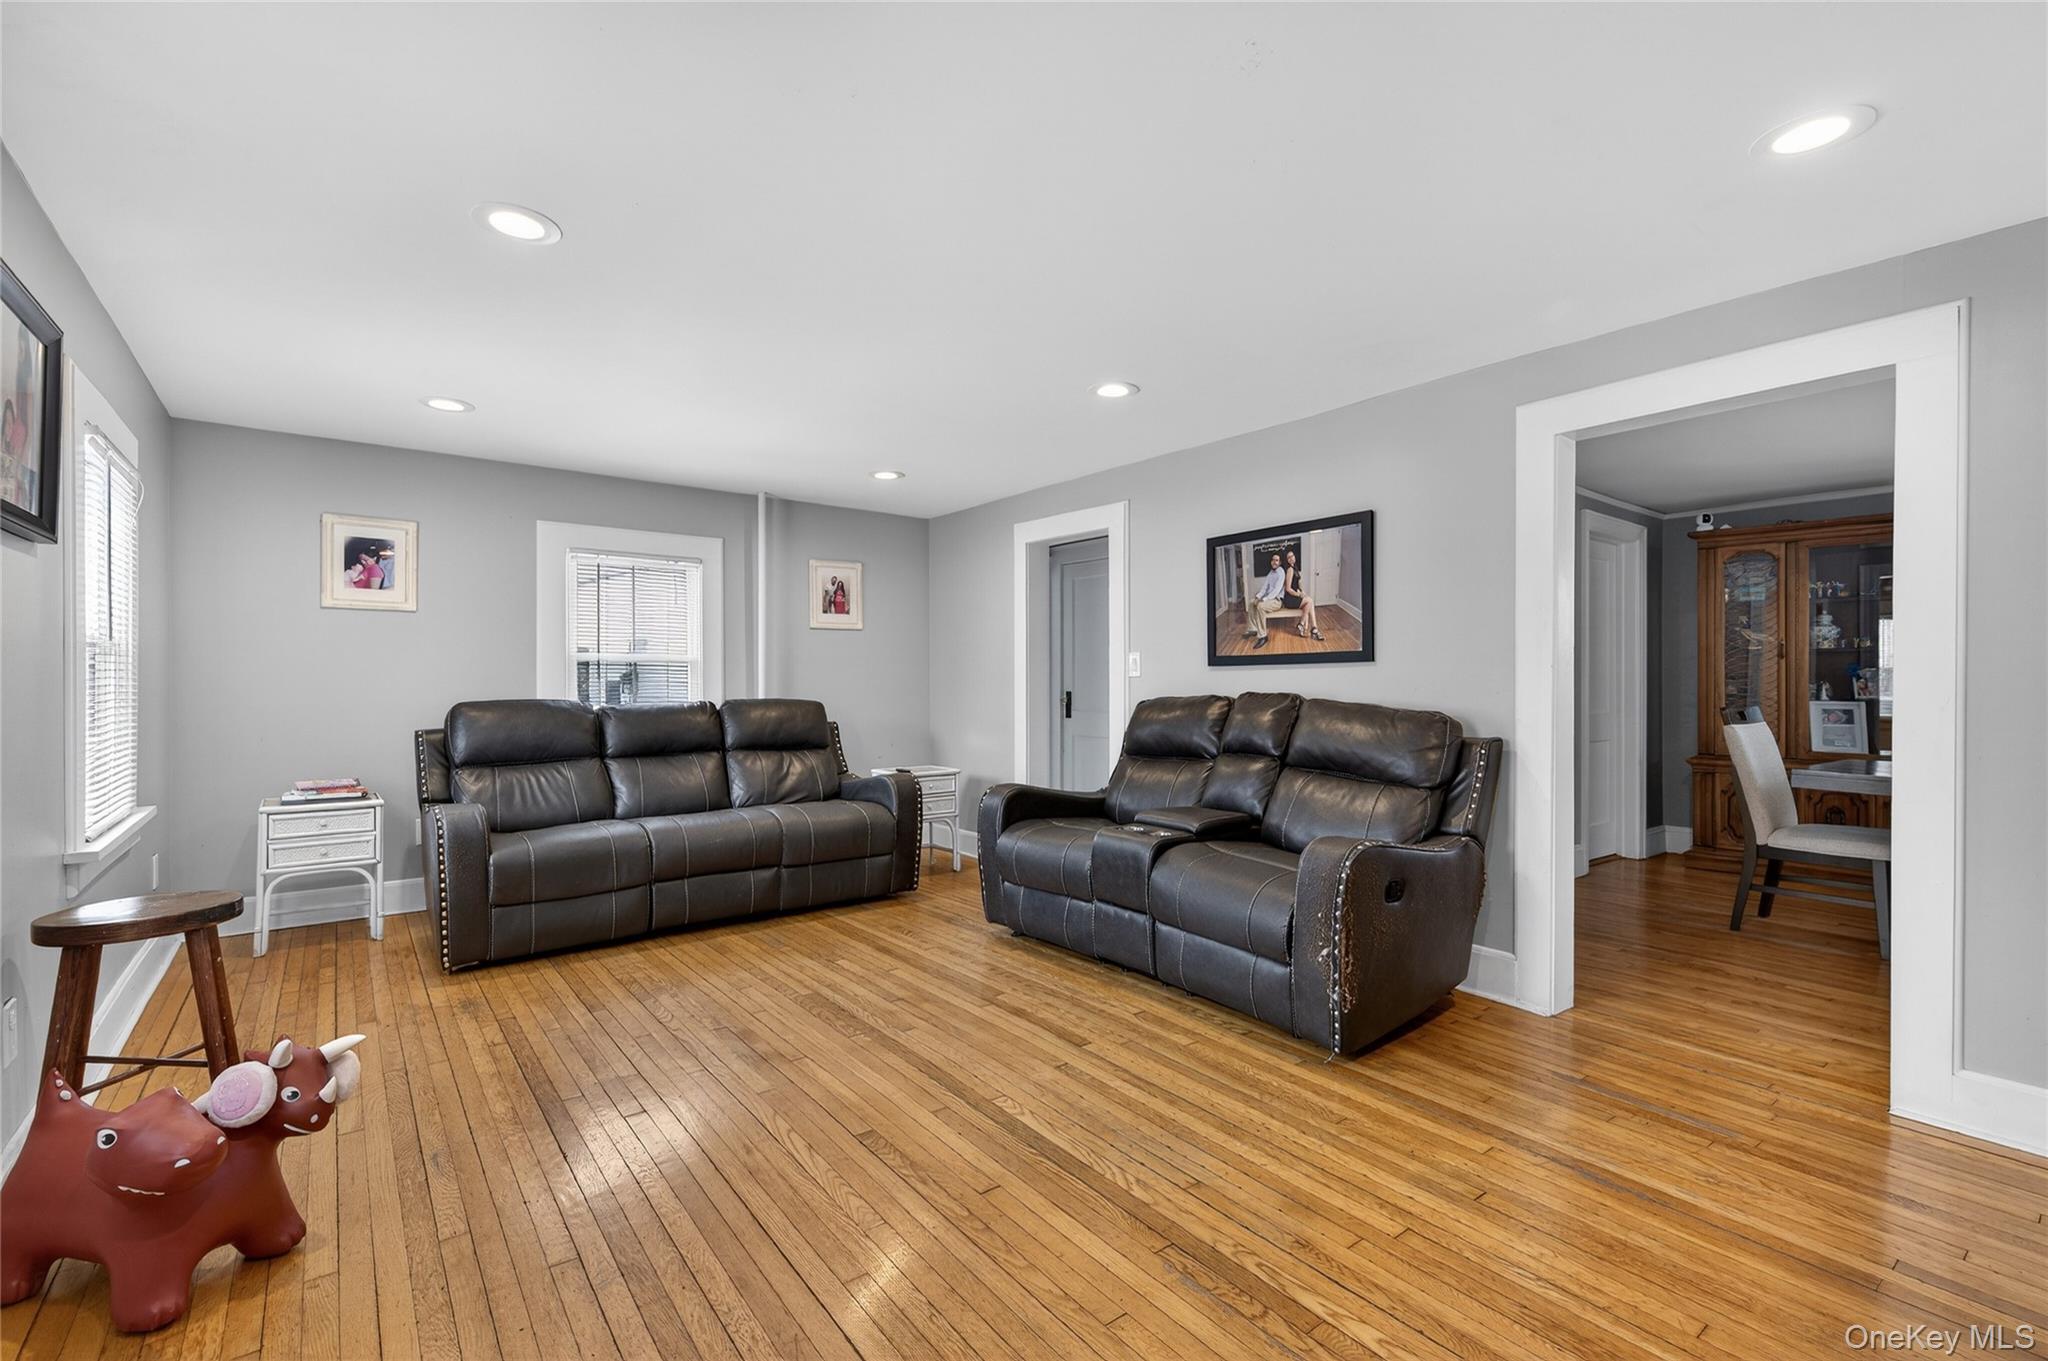
Living room with two dark leather sofas, hardwood floors, and a wide doorway to the dining room.
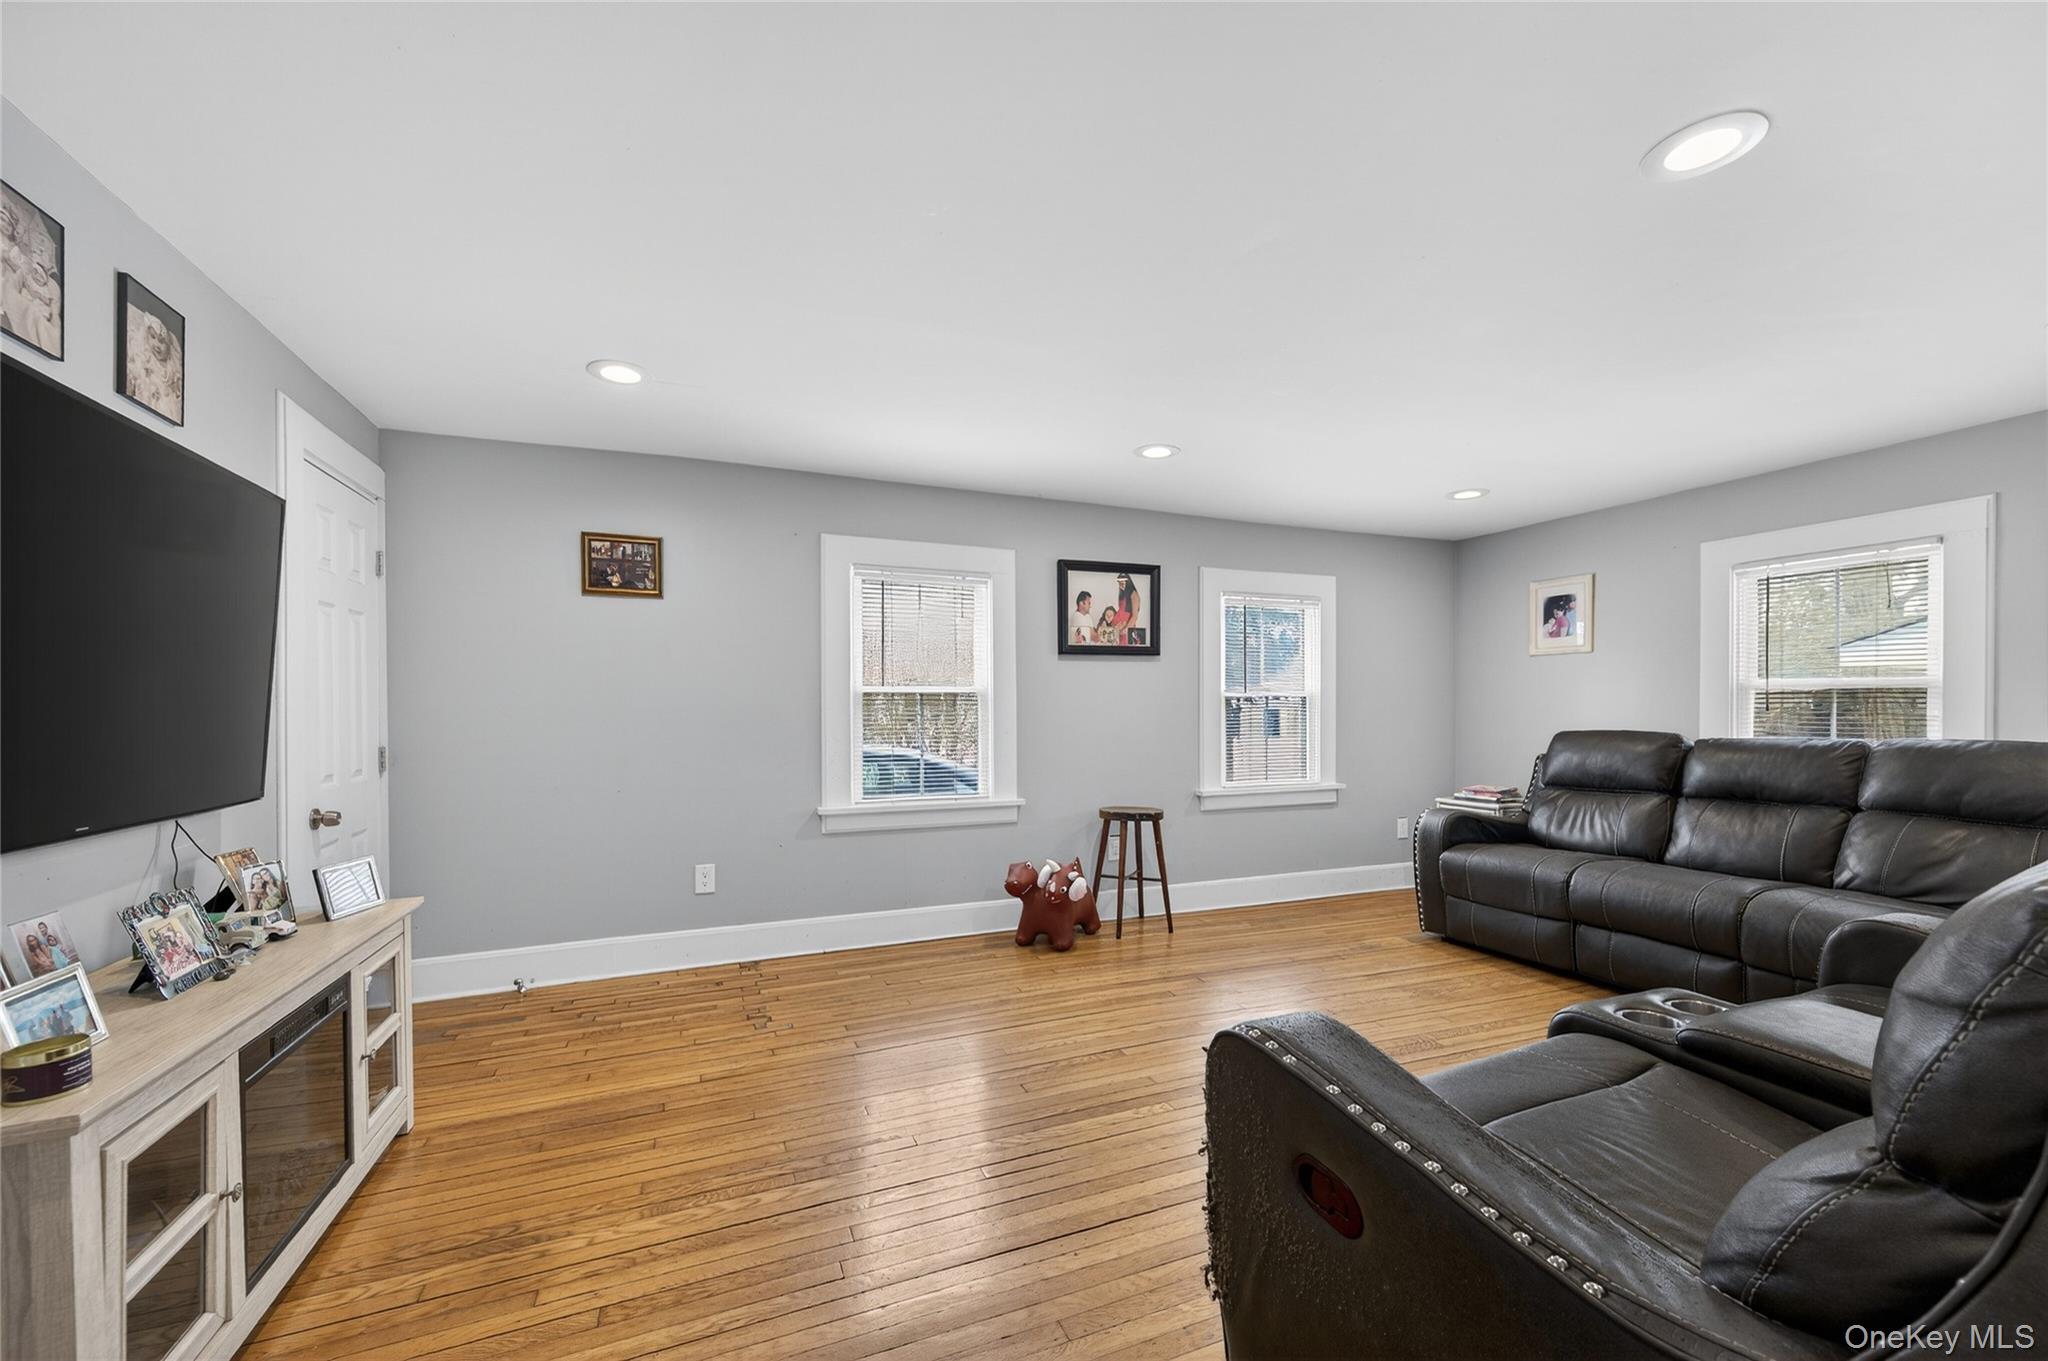
Living room with black leather seating, a wall-mounted TV, and polished hardwood floors.
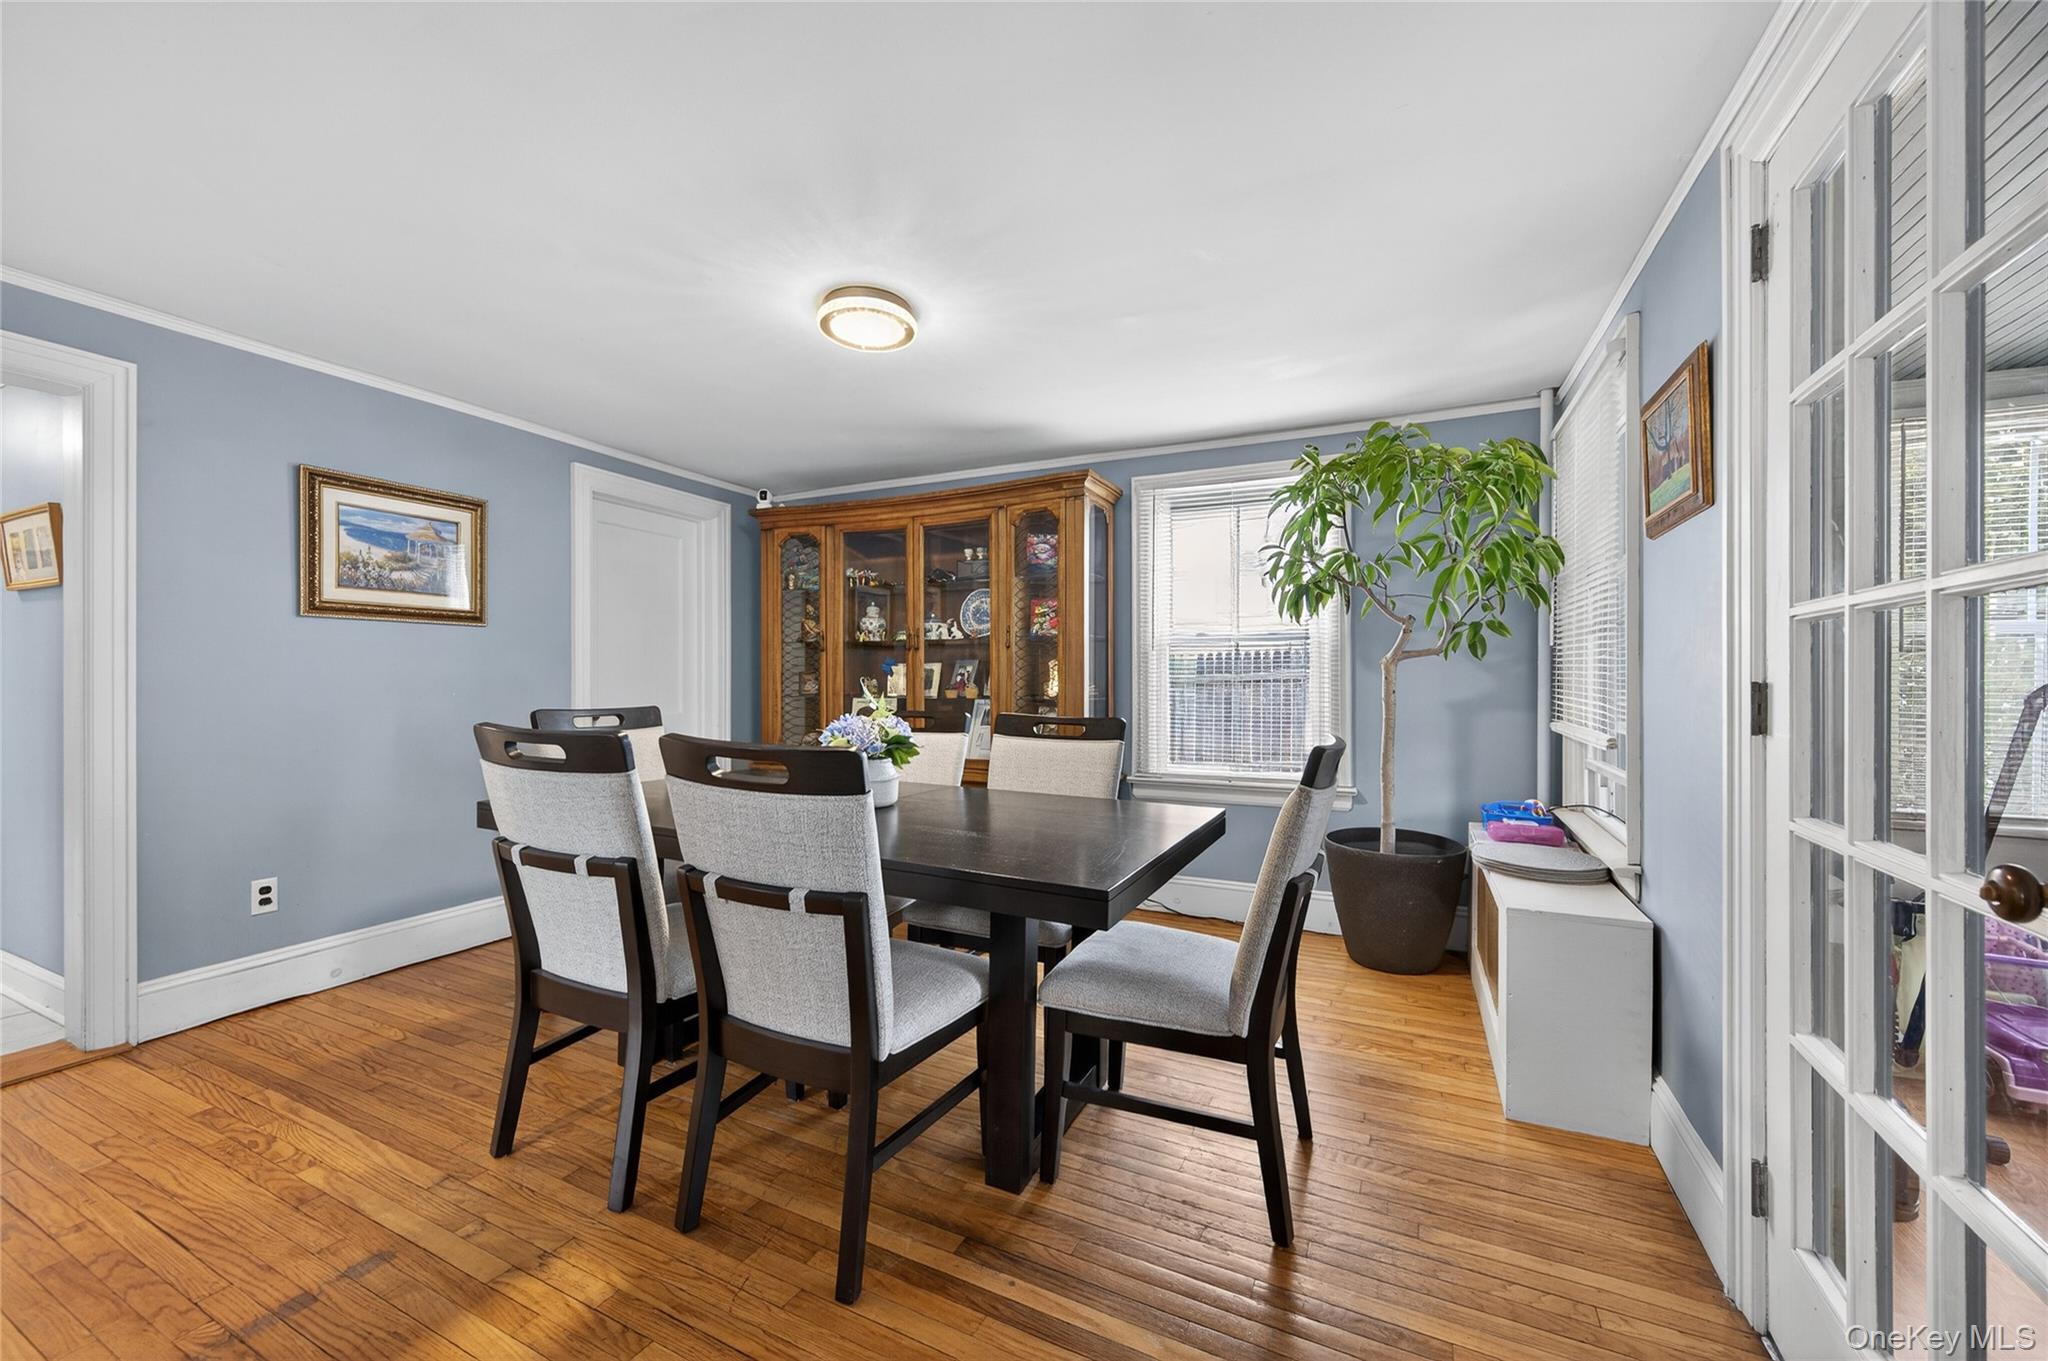
Dining room with a dark table, hardwood floors, and a wooden china cabinet.
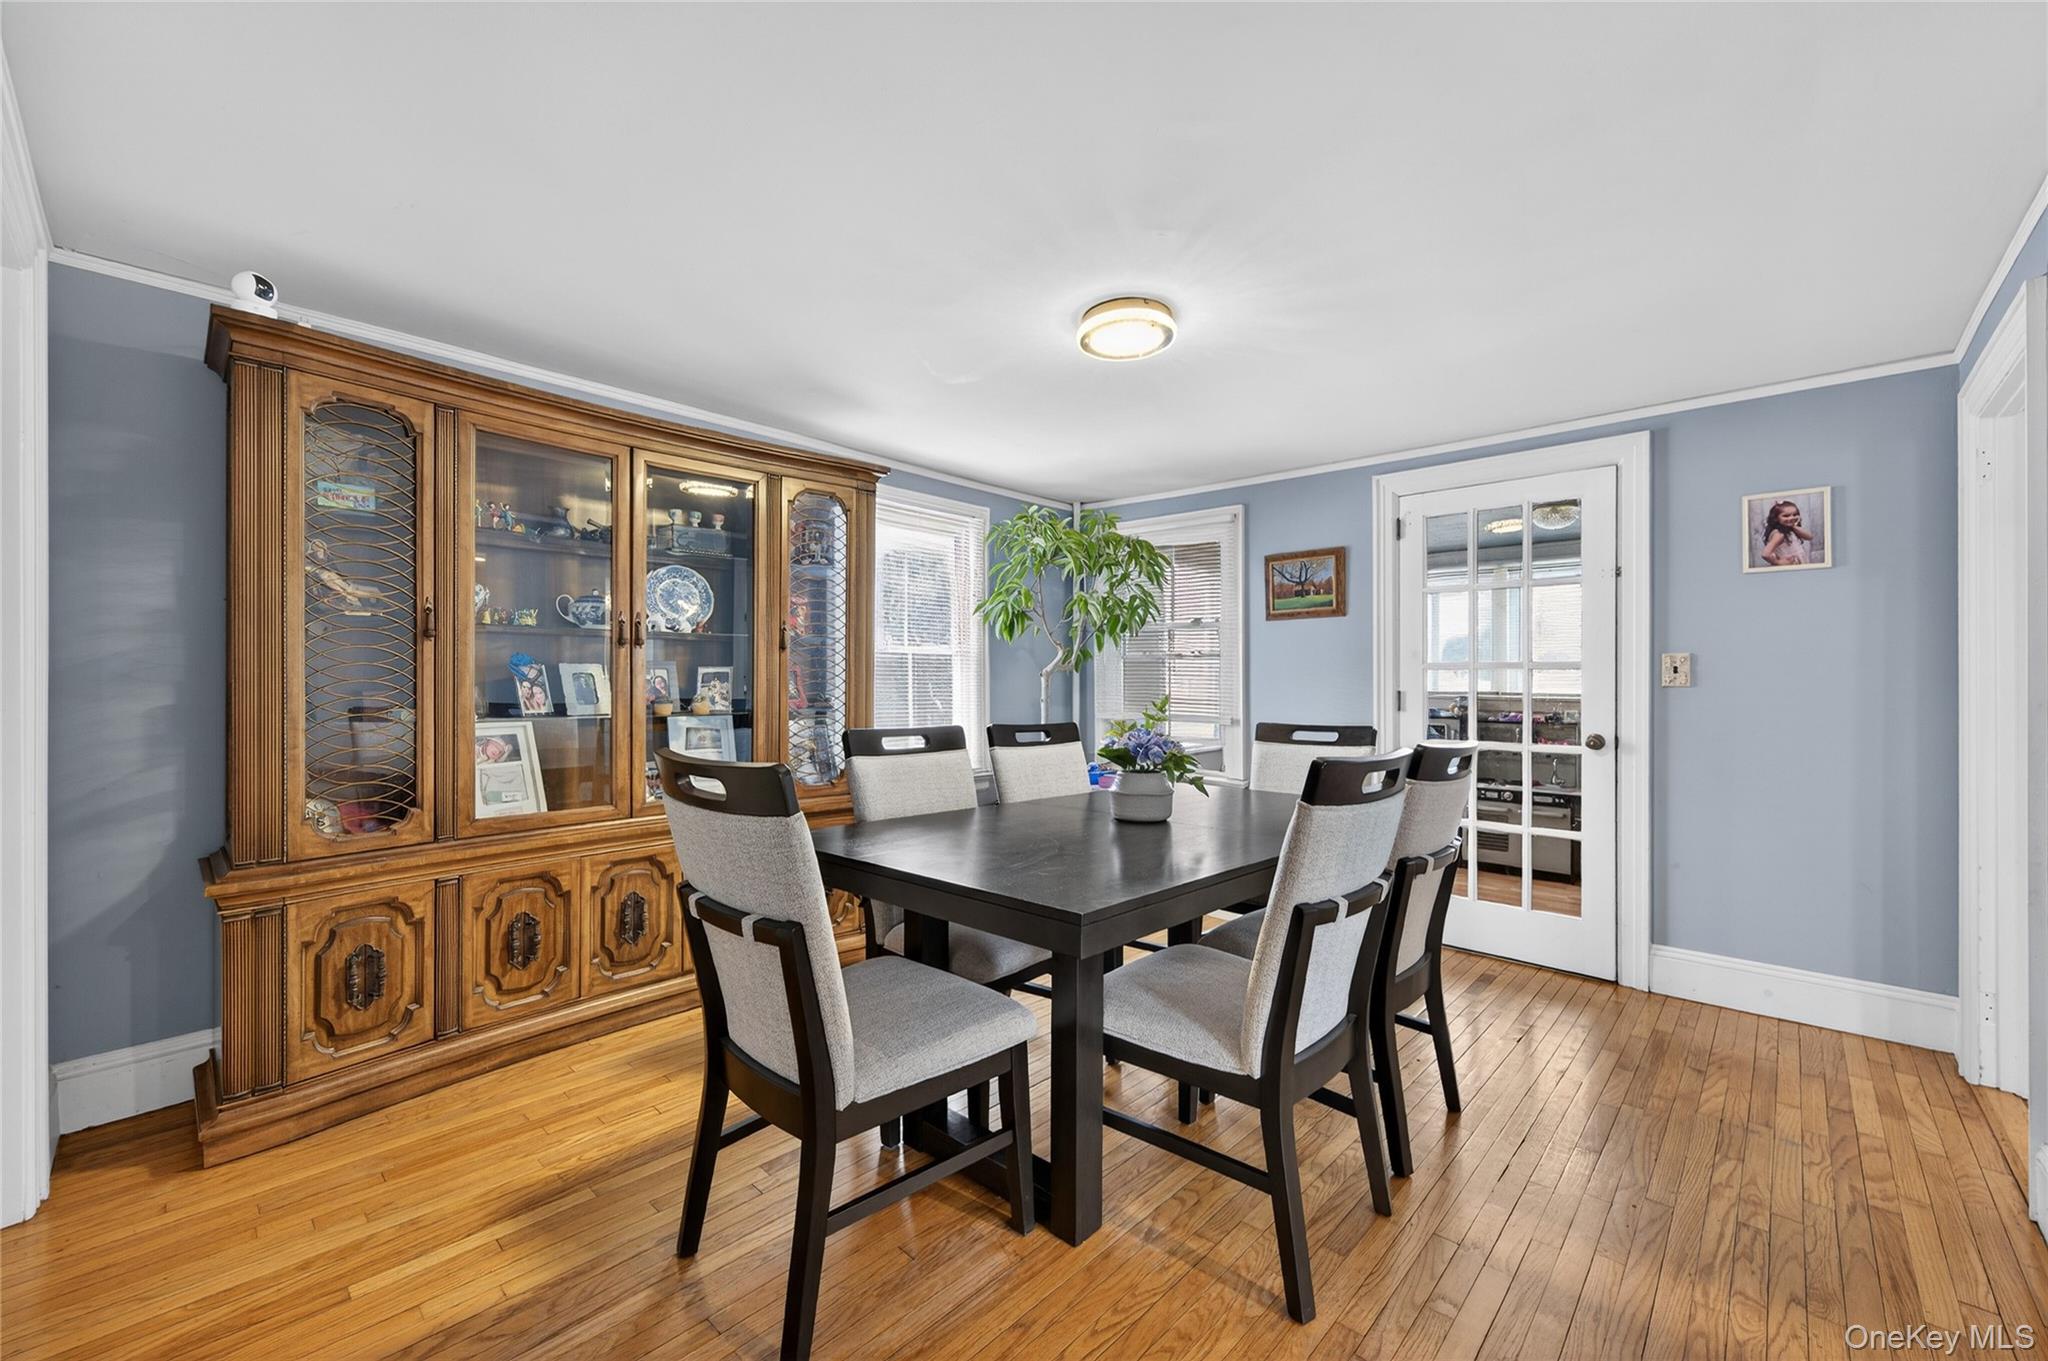
Dining room with hardwood floors, a dark table, and an ornate wooden china cabinet.
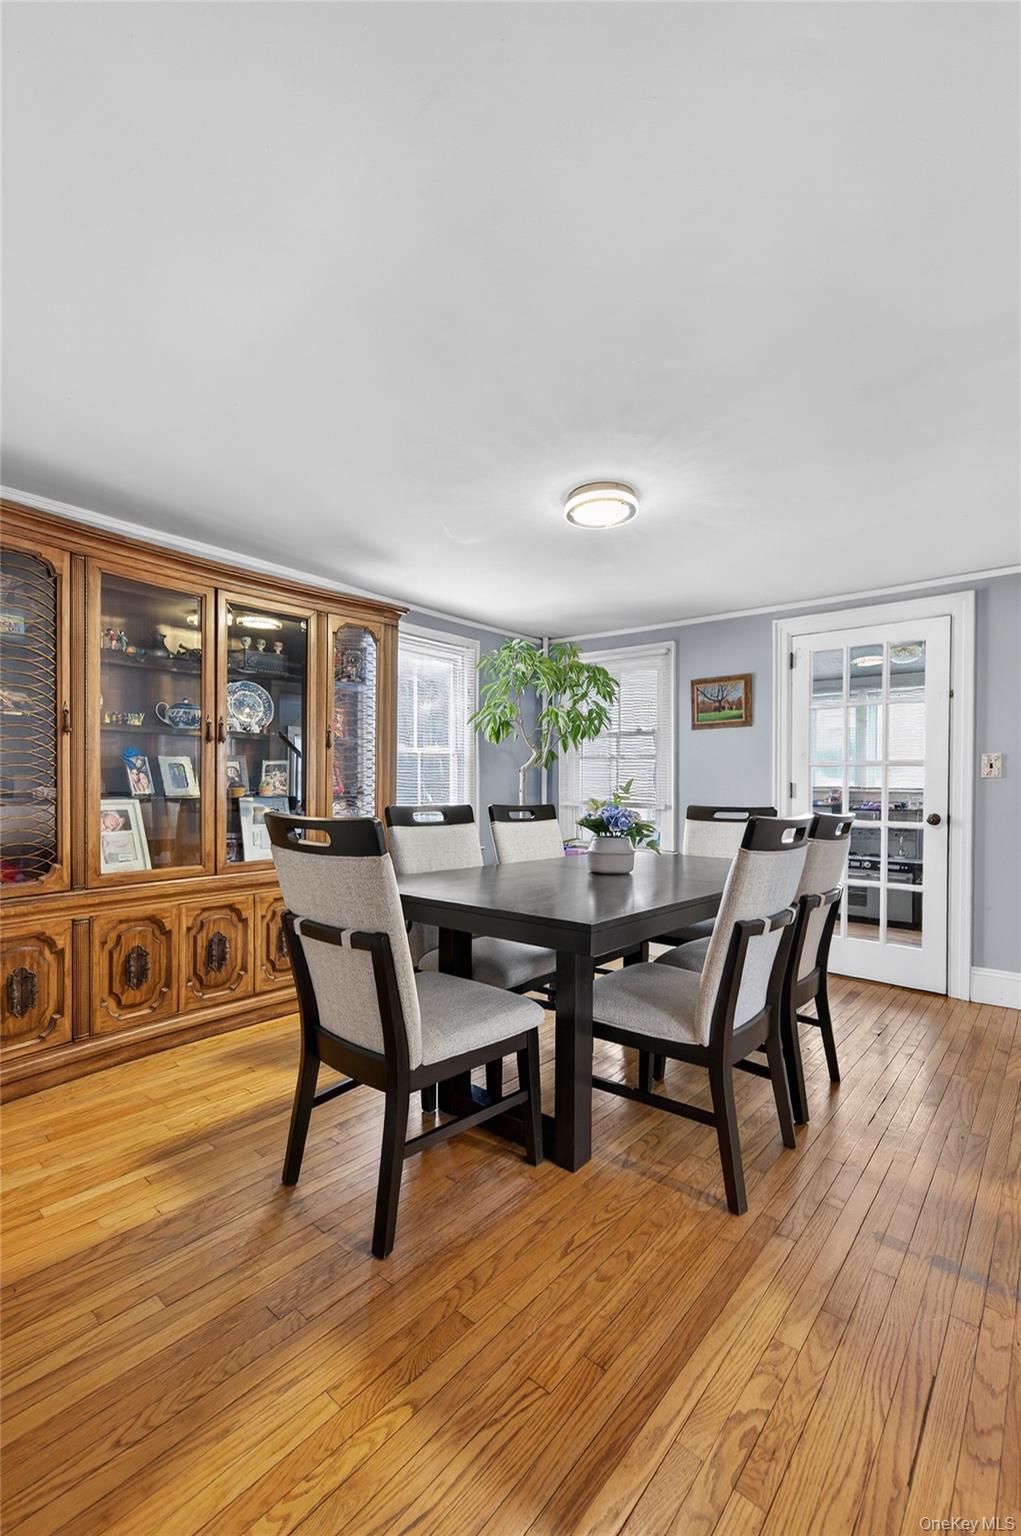
Furnished dining room with a built-in wooden china cabinet and hardwood floors.
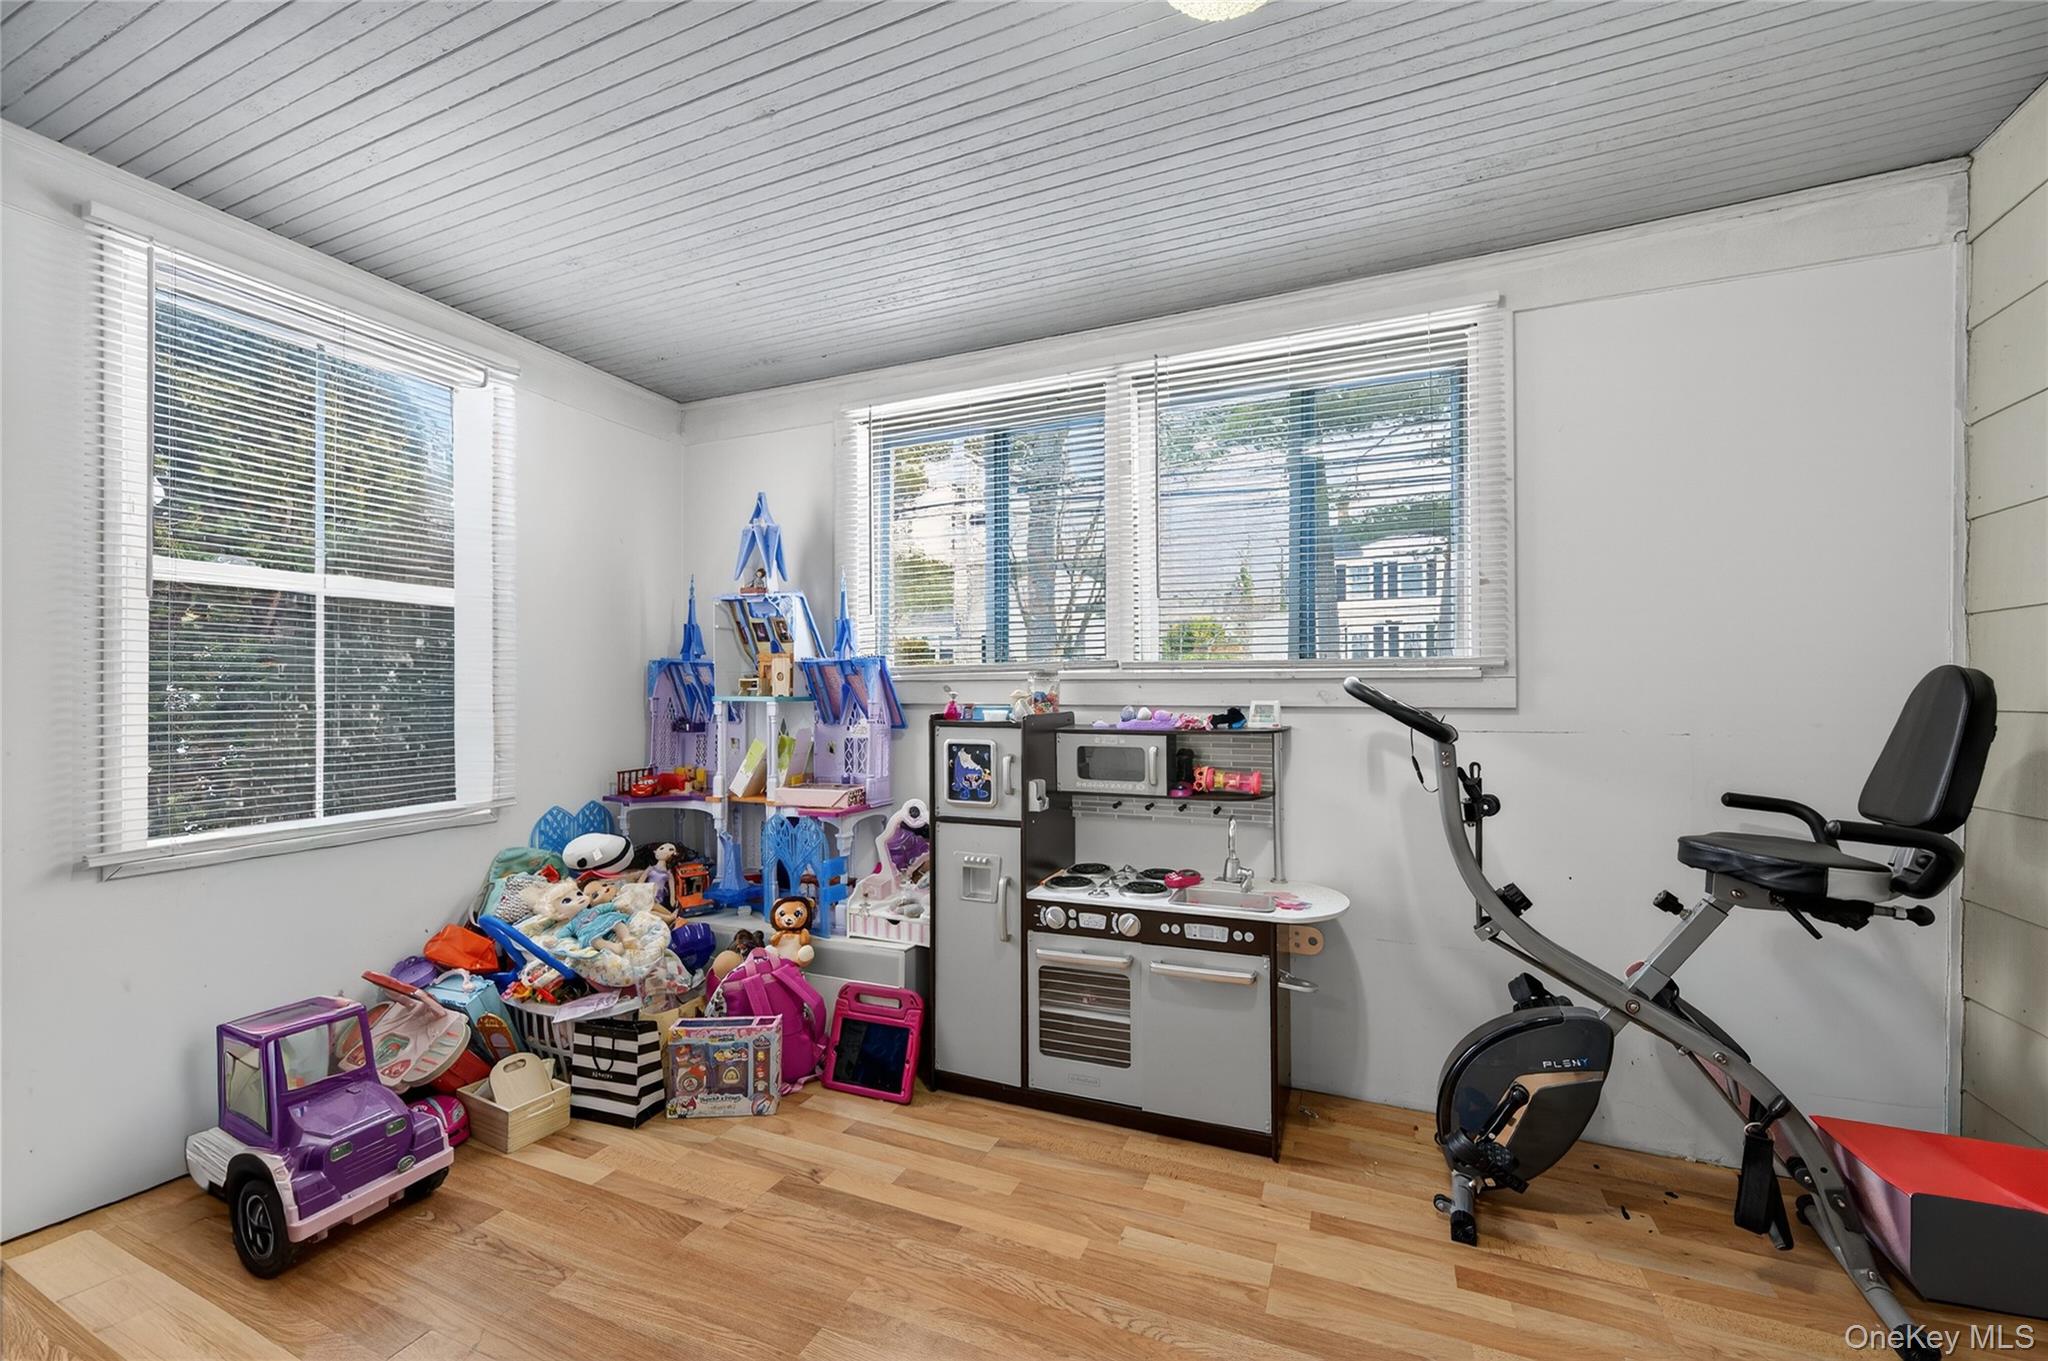
Playroom with a large dollhouse, children’s toys, play kitchen, and exercise bike.
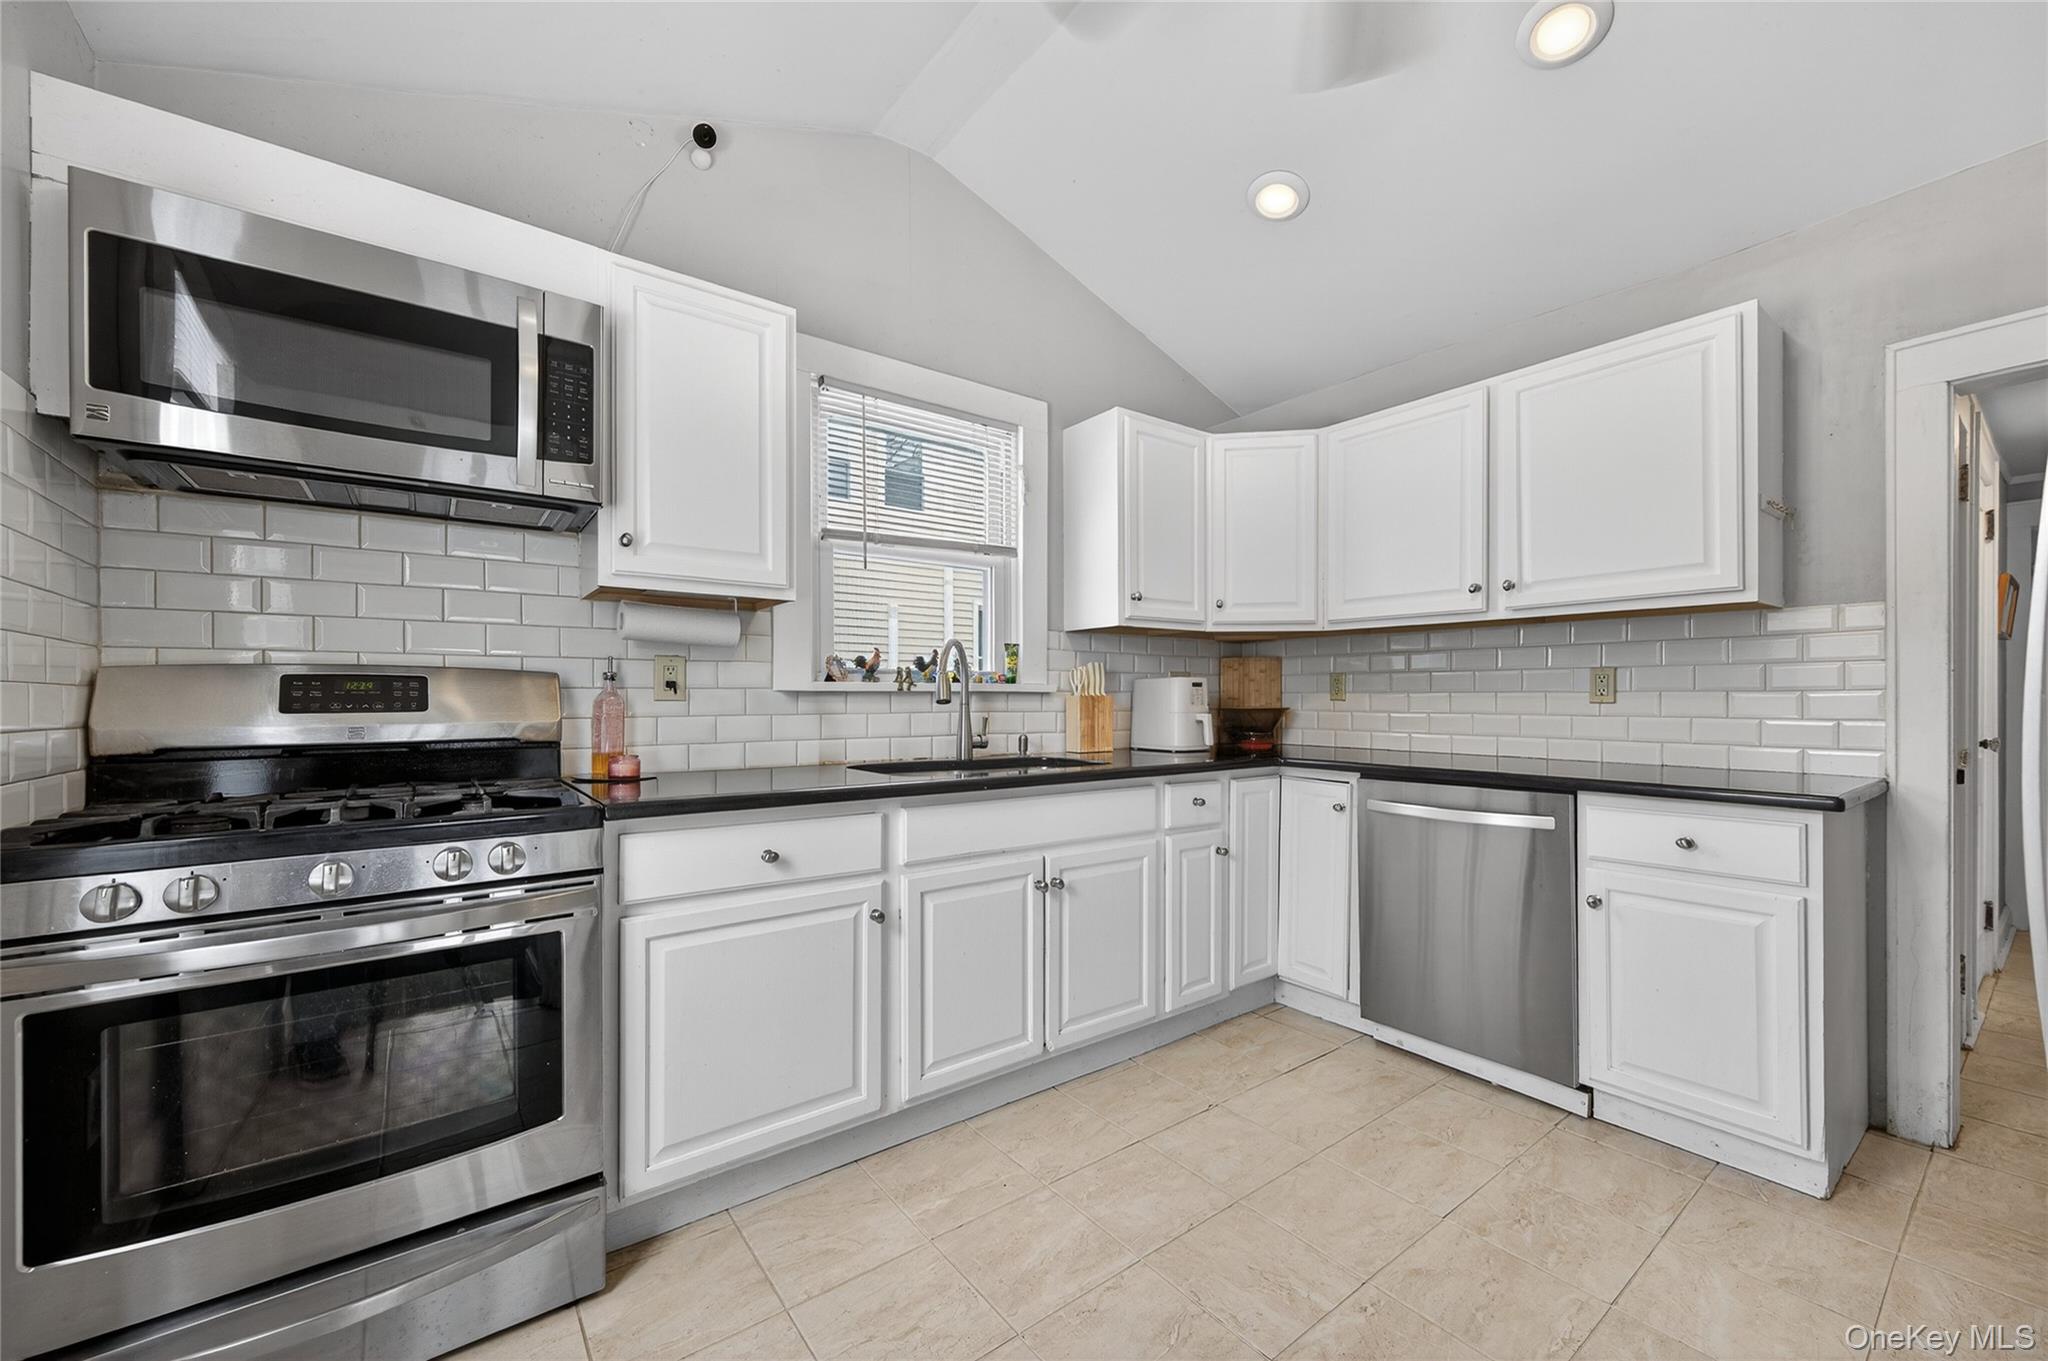
Kitchen with white cabinets, subway tile backsplash, dark counters, and stainless steel appliances.
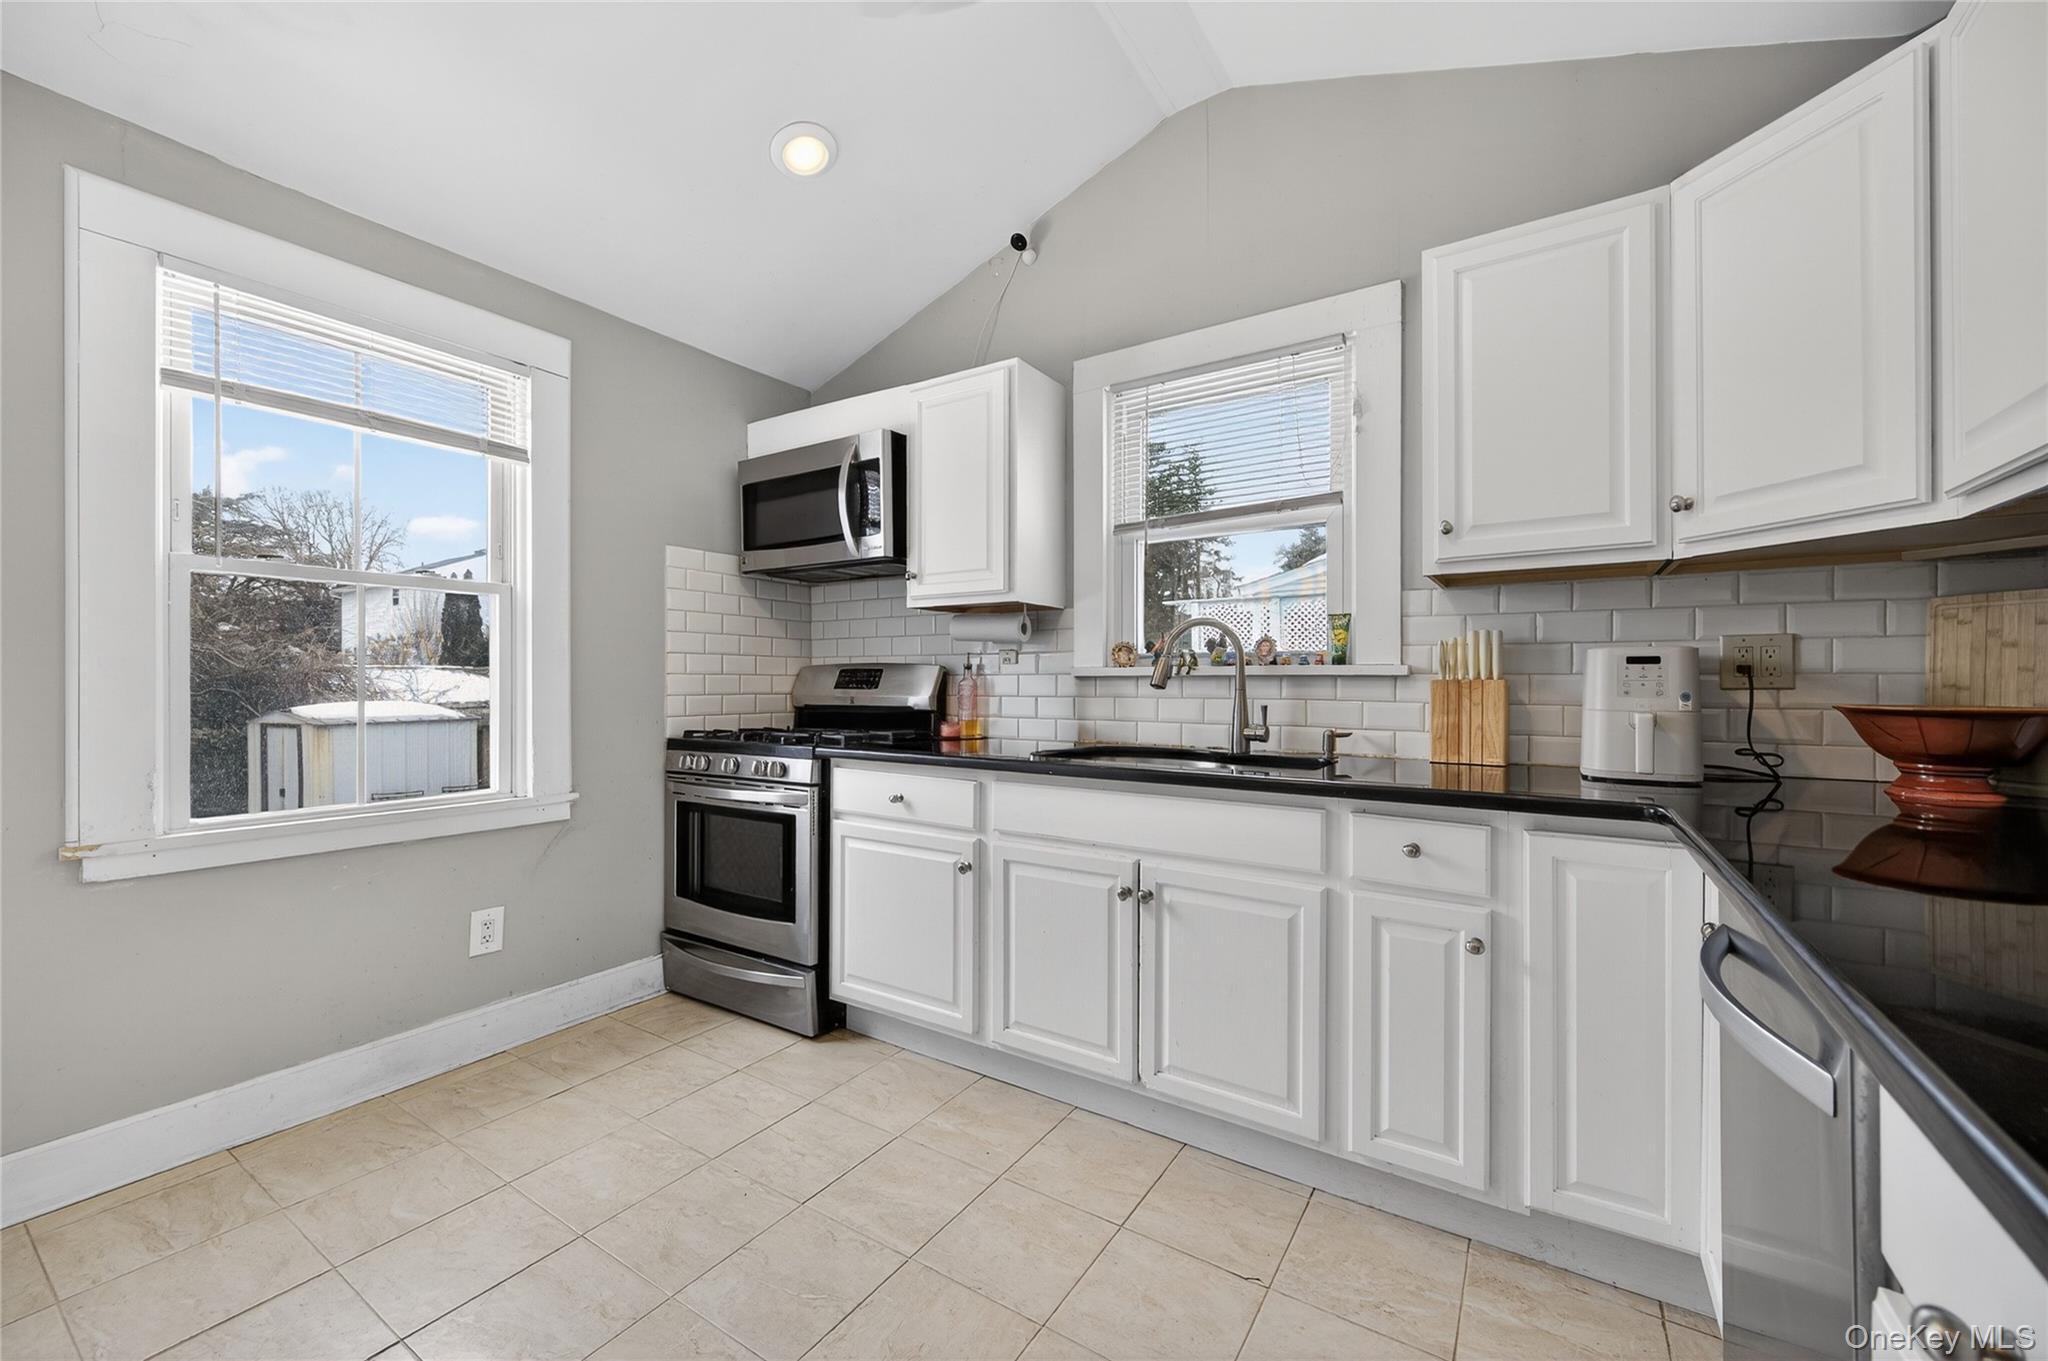
Kitchen with white cabinets, subway-tile backsplash, dark countertops, and stainless-steel range.
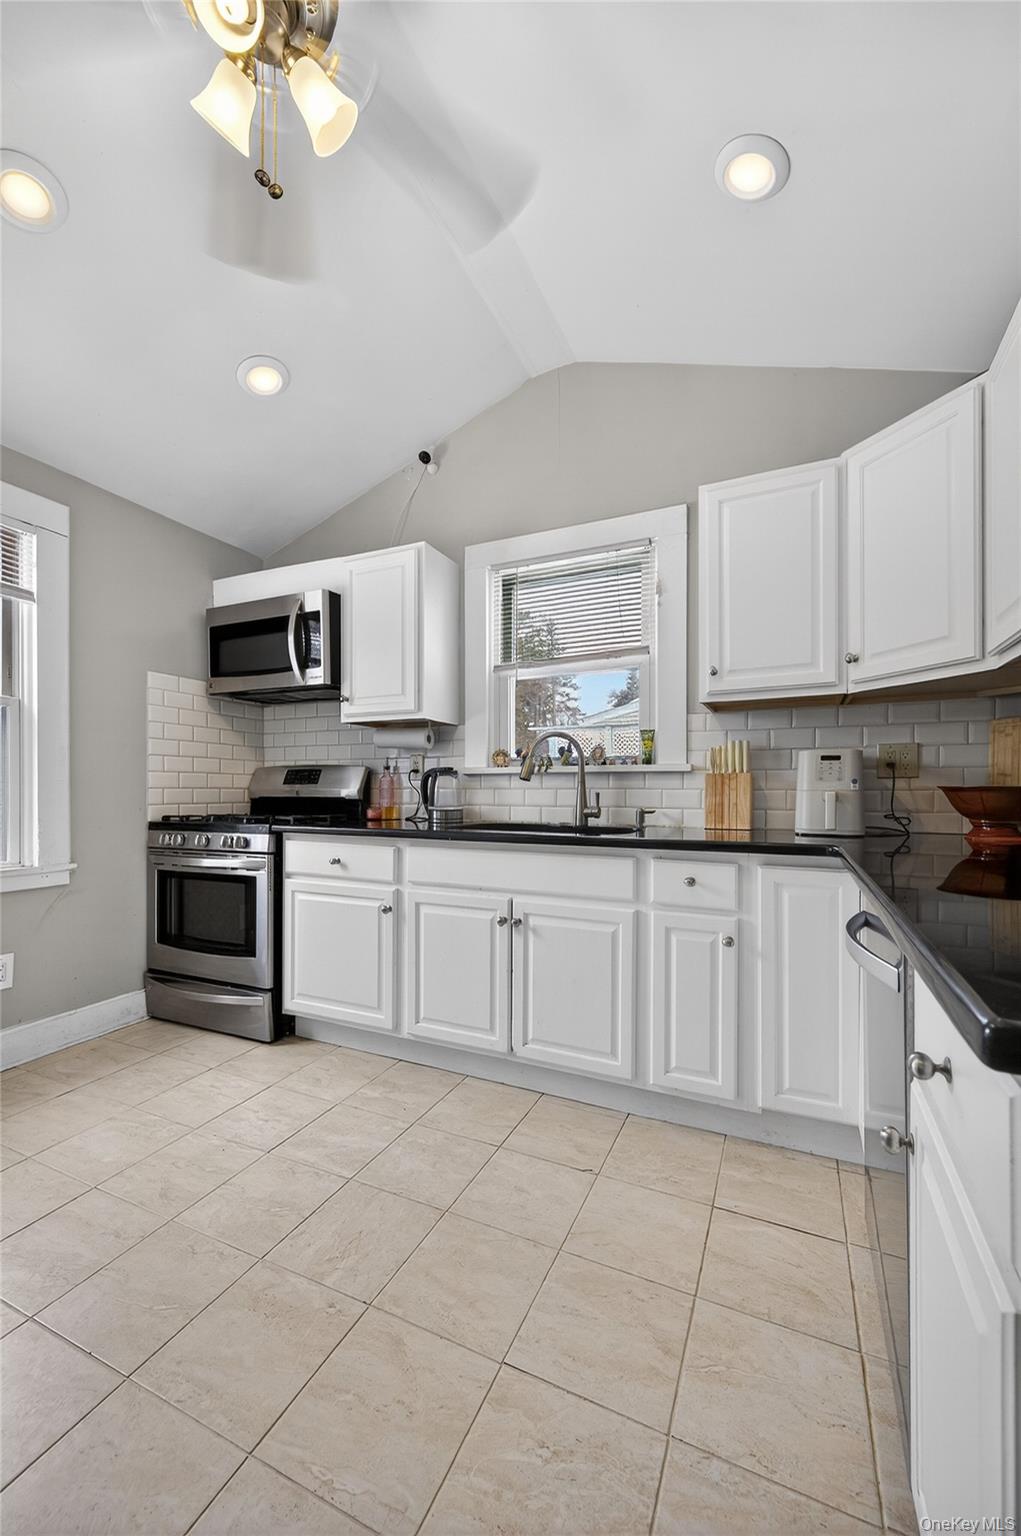
Kitchen with white cabinets, subway tile backsplash, stainless steel appliances, and vaulted ceiling.
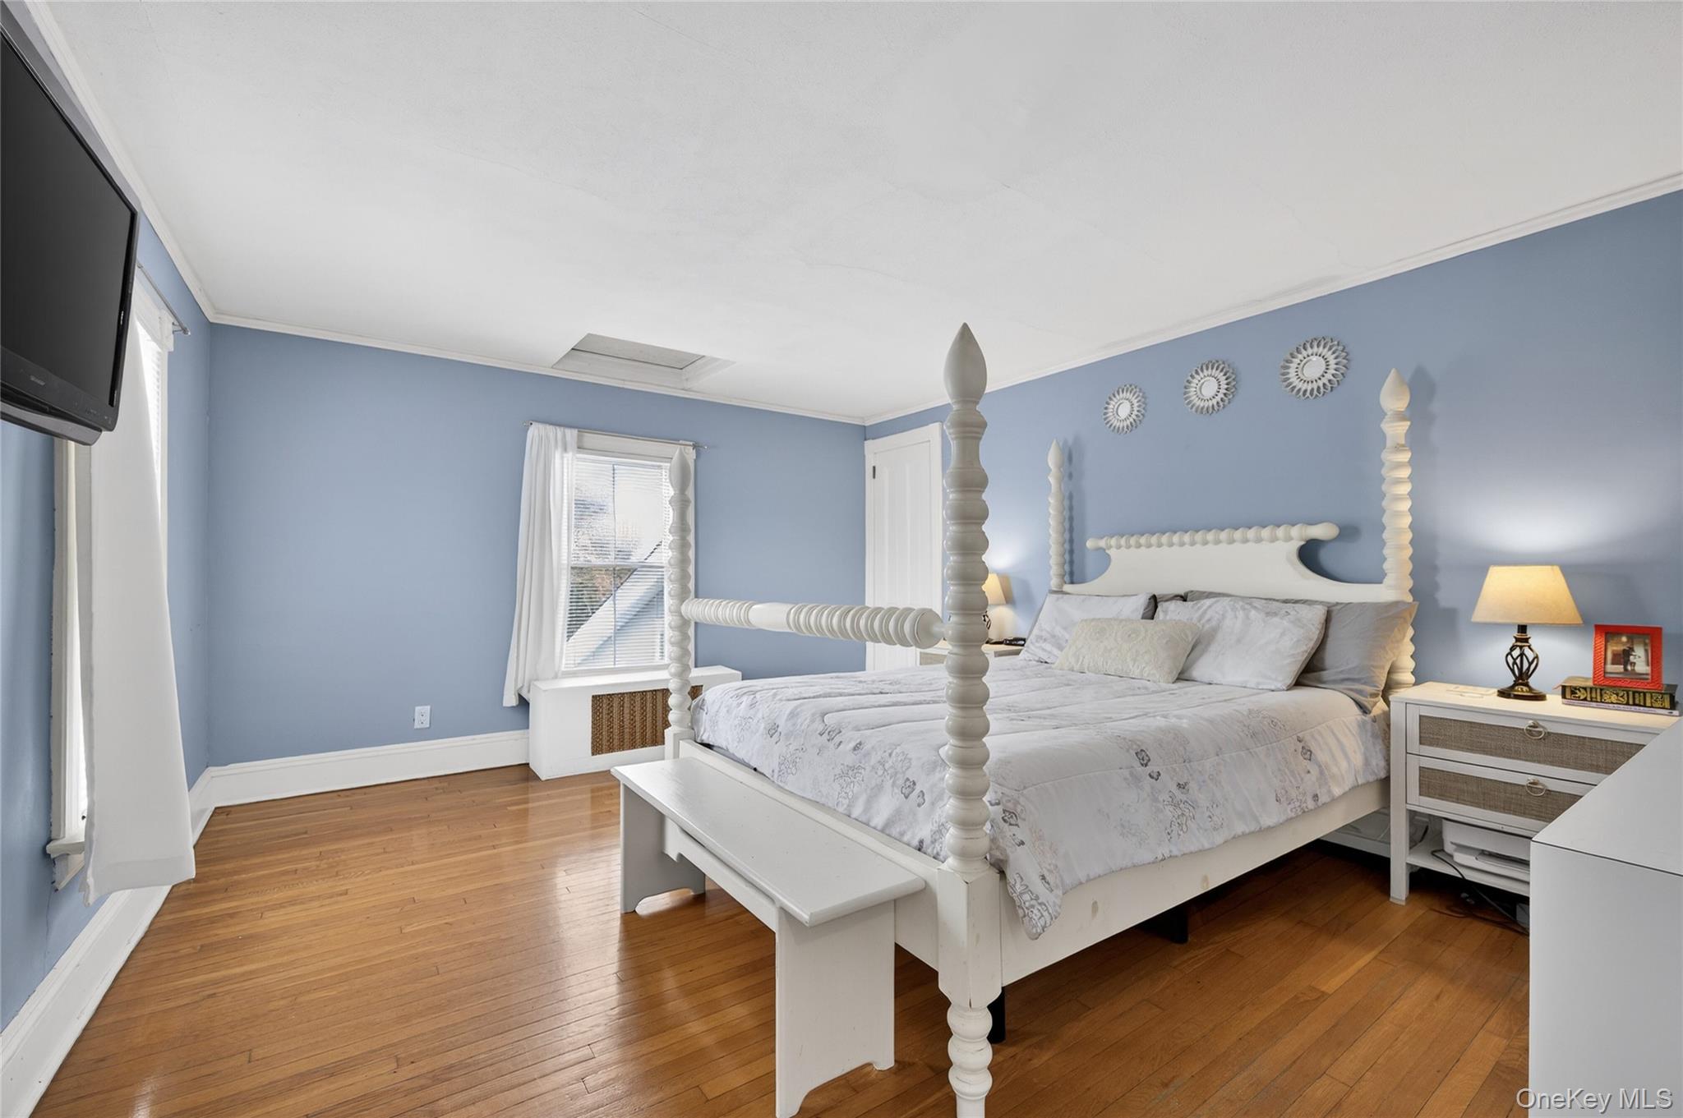
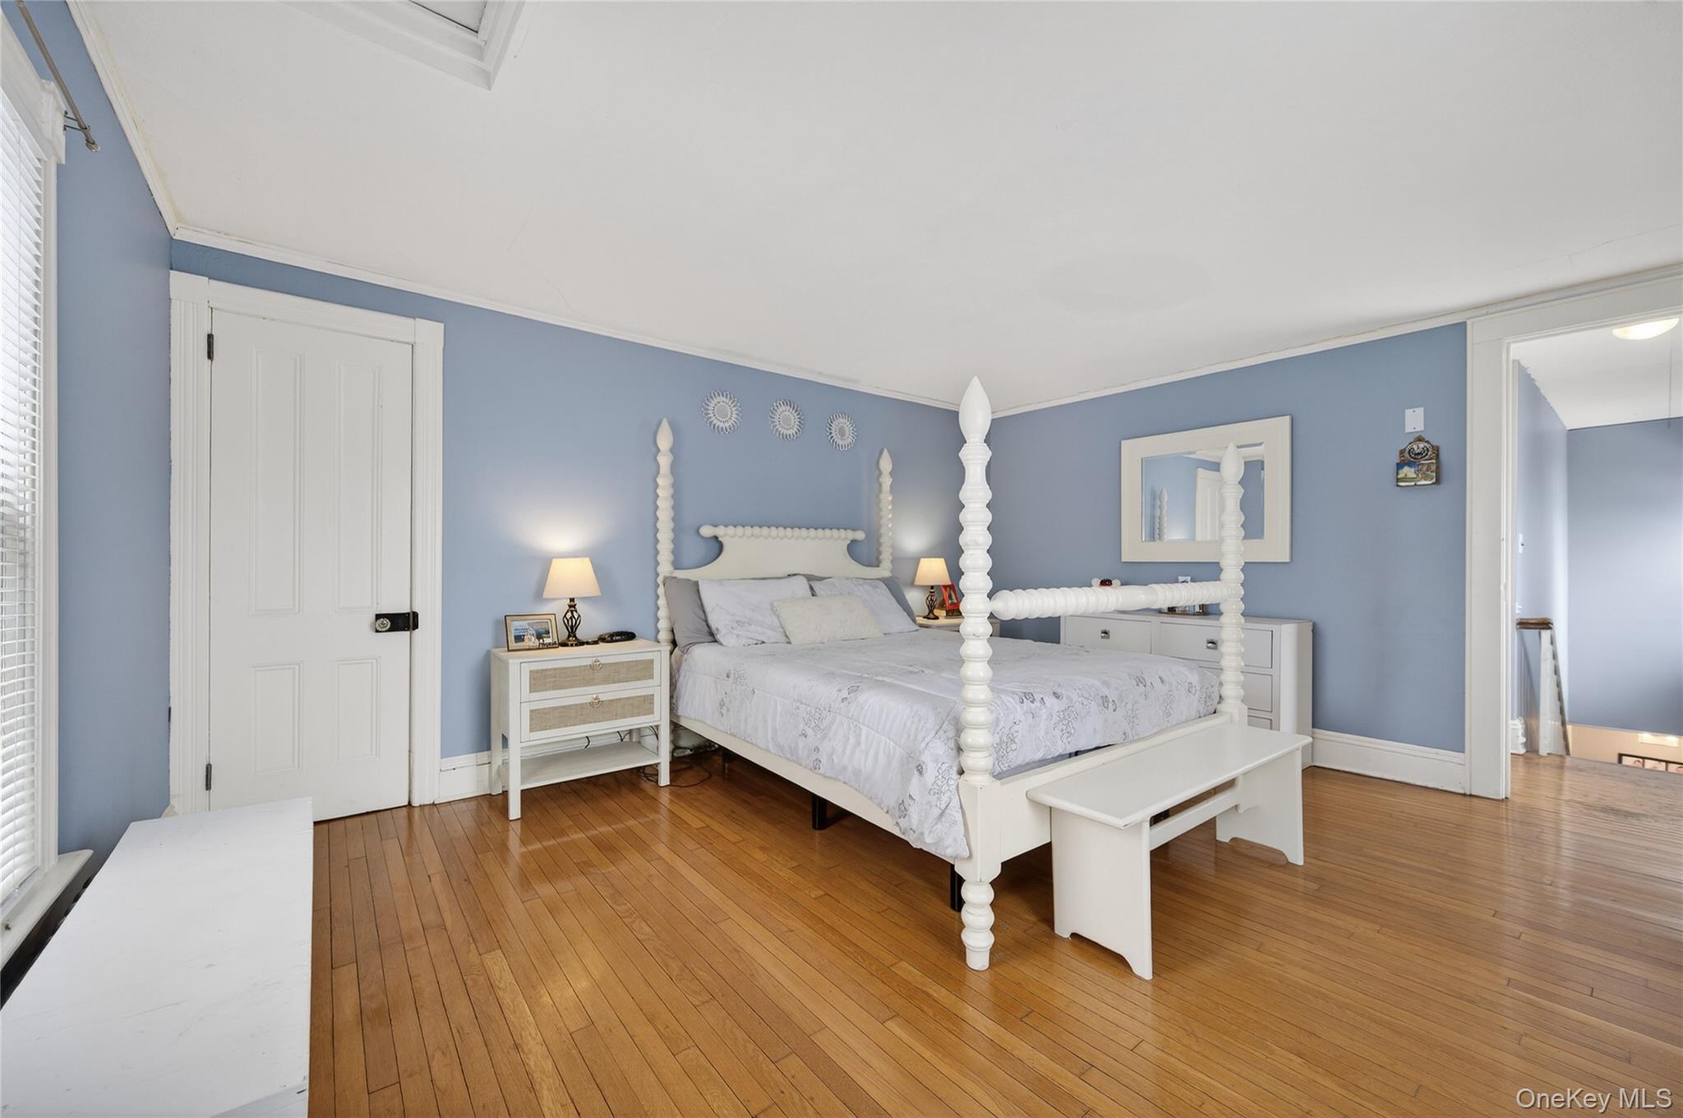
Bedroom with a white four-poster bed, pale blue walls, and polished hardwood floors.
Bedroom with blue walls, hardwood floors, and a white four-poster bed.
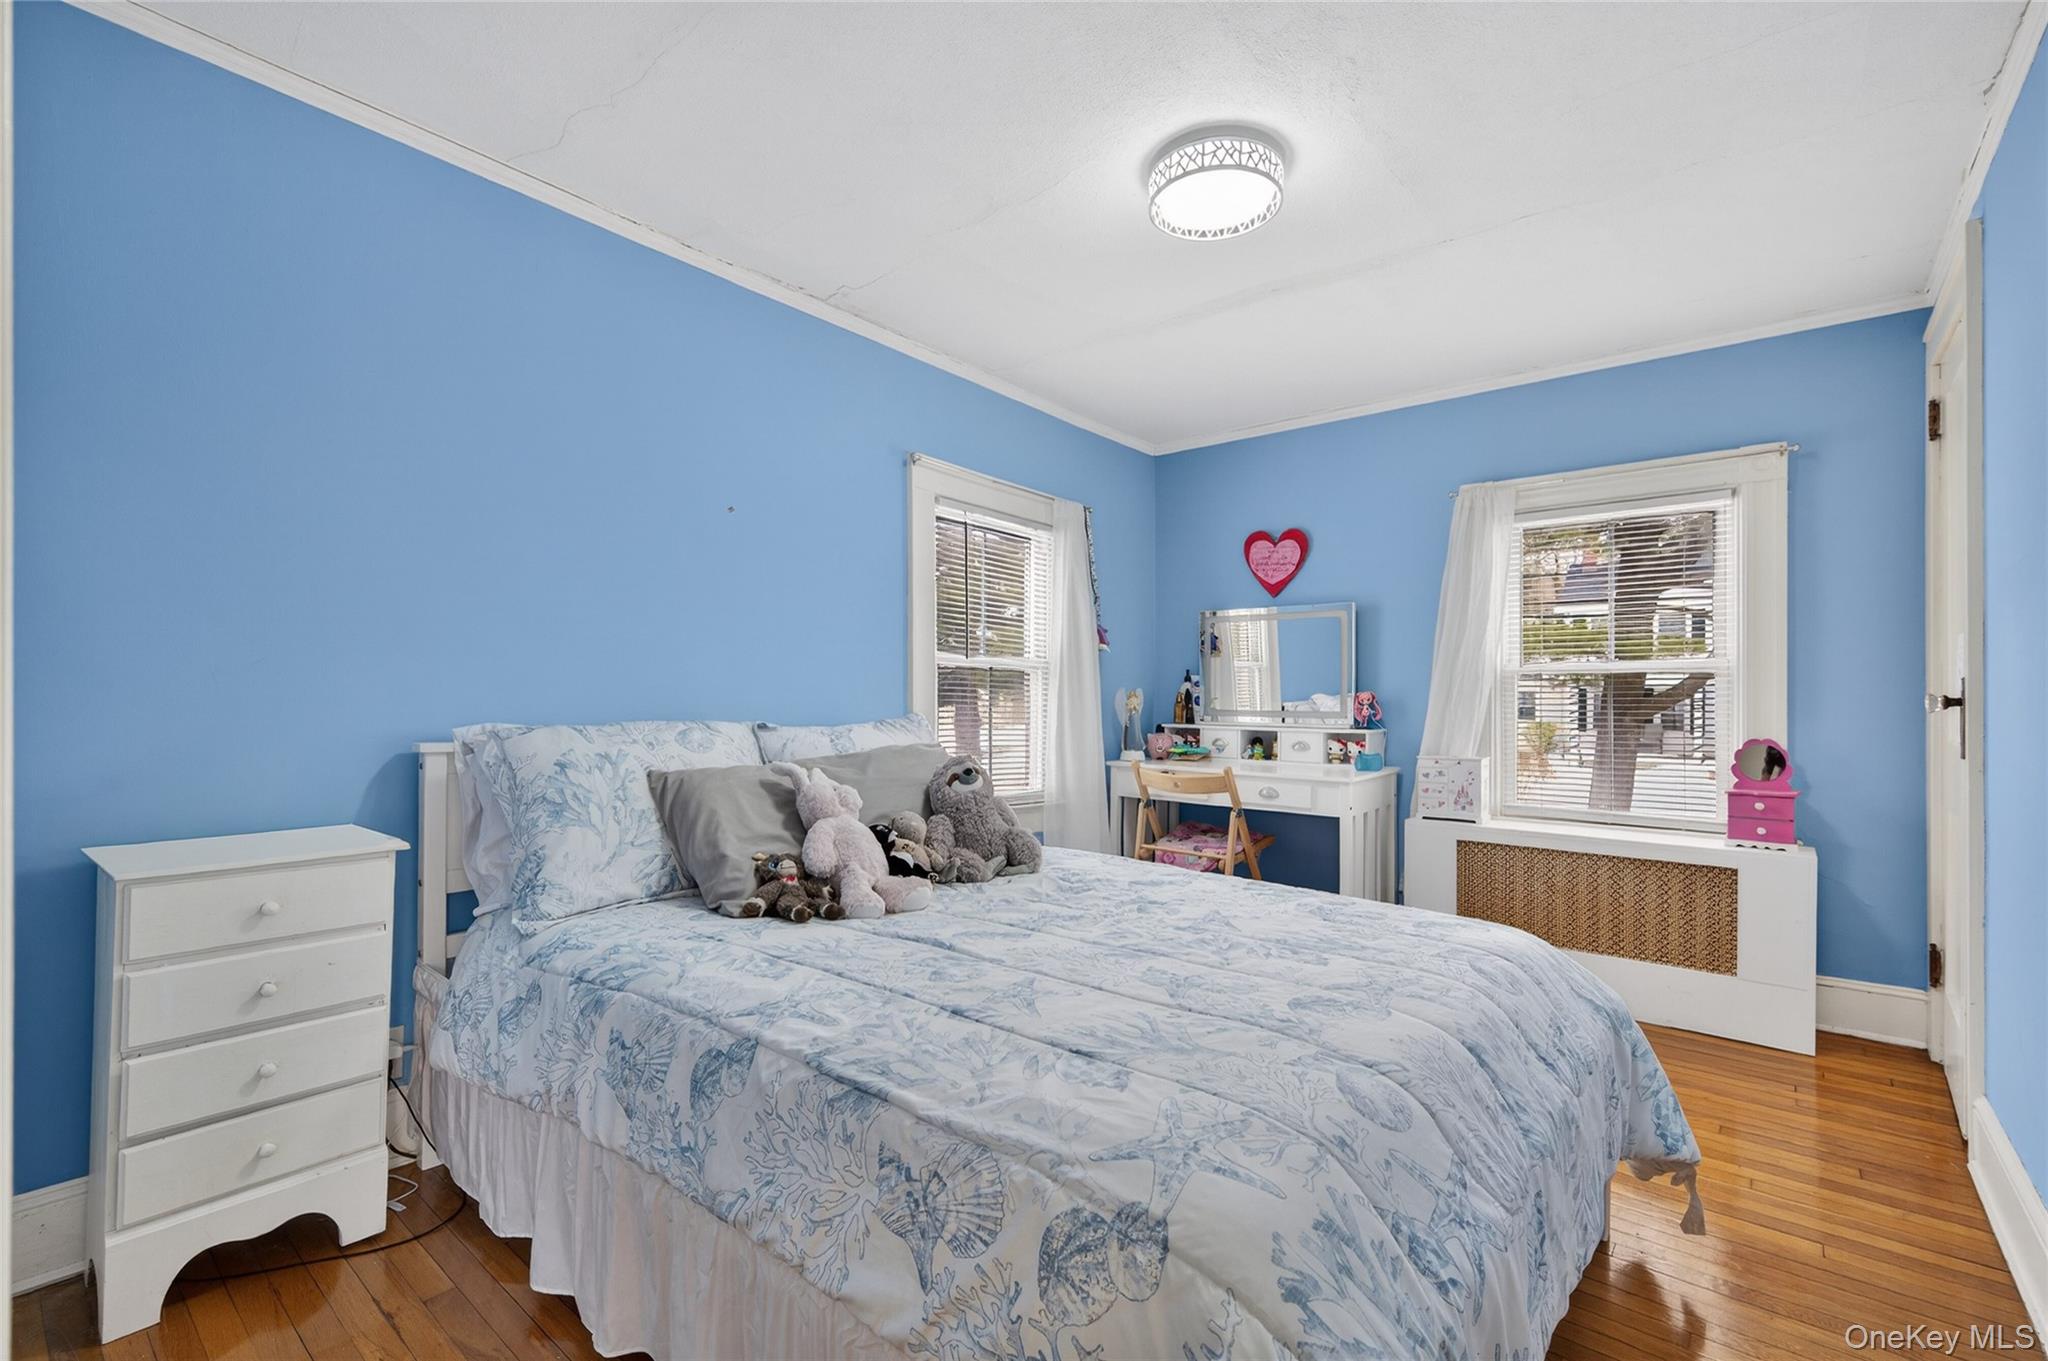
Bedroom with blue walls, hardwood floors, and a white bed with pale blue patterned bedding.
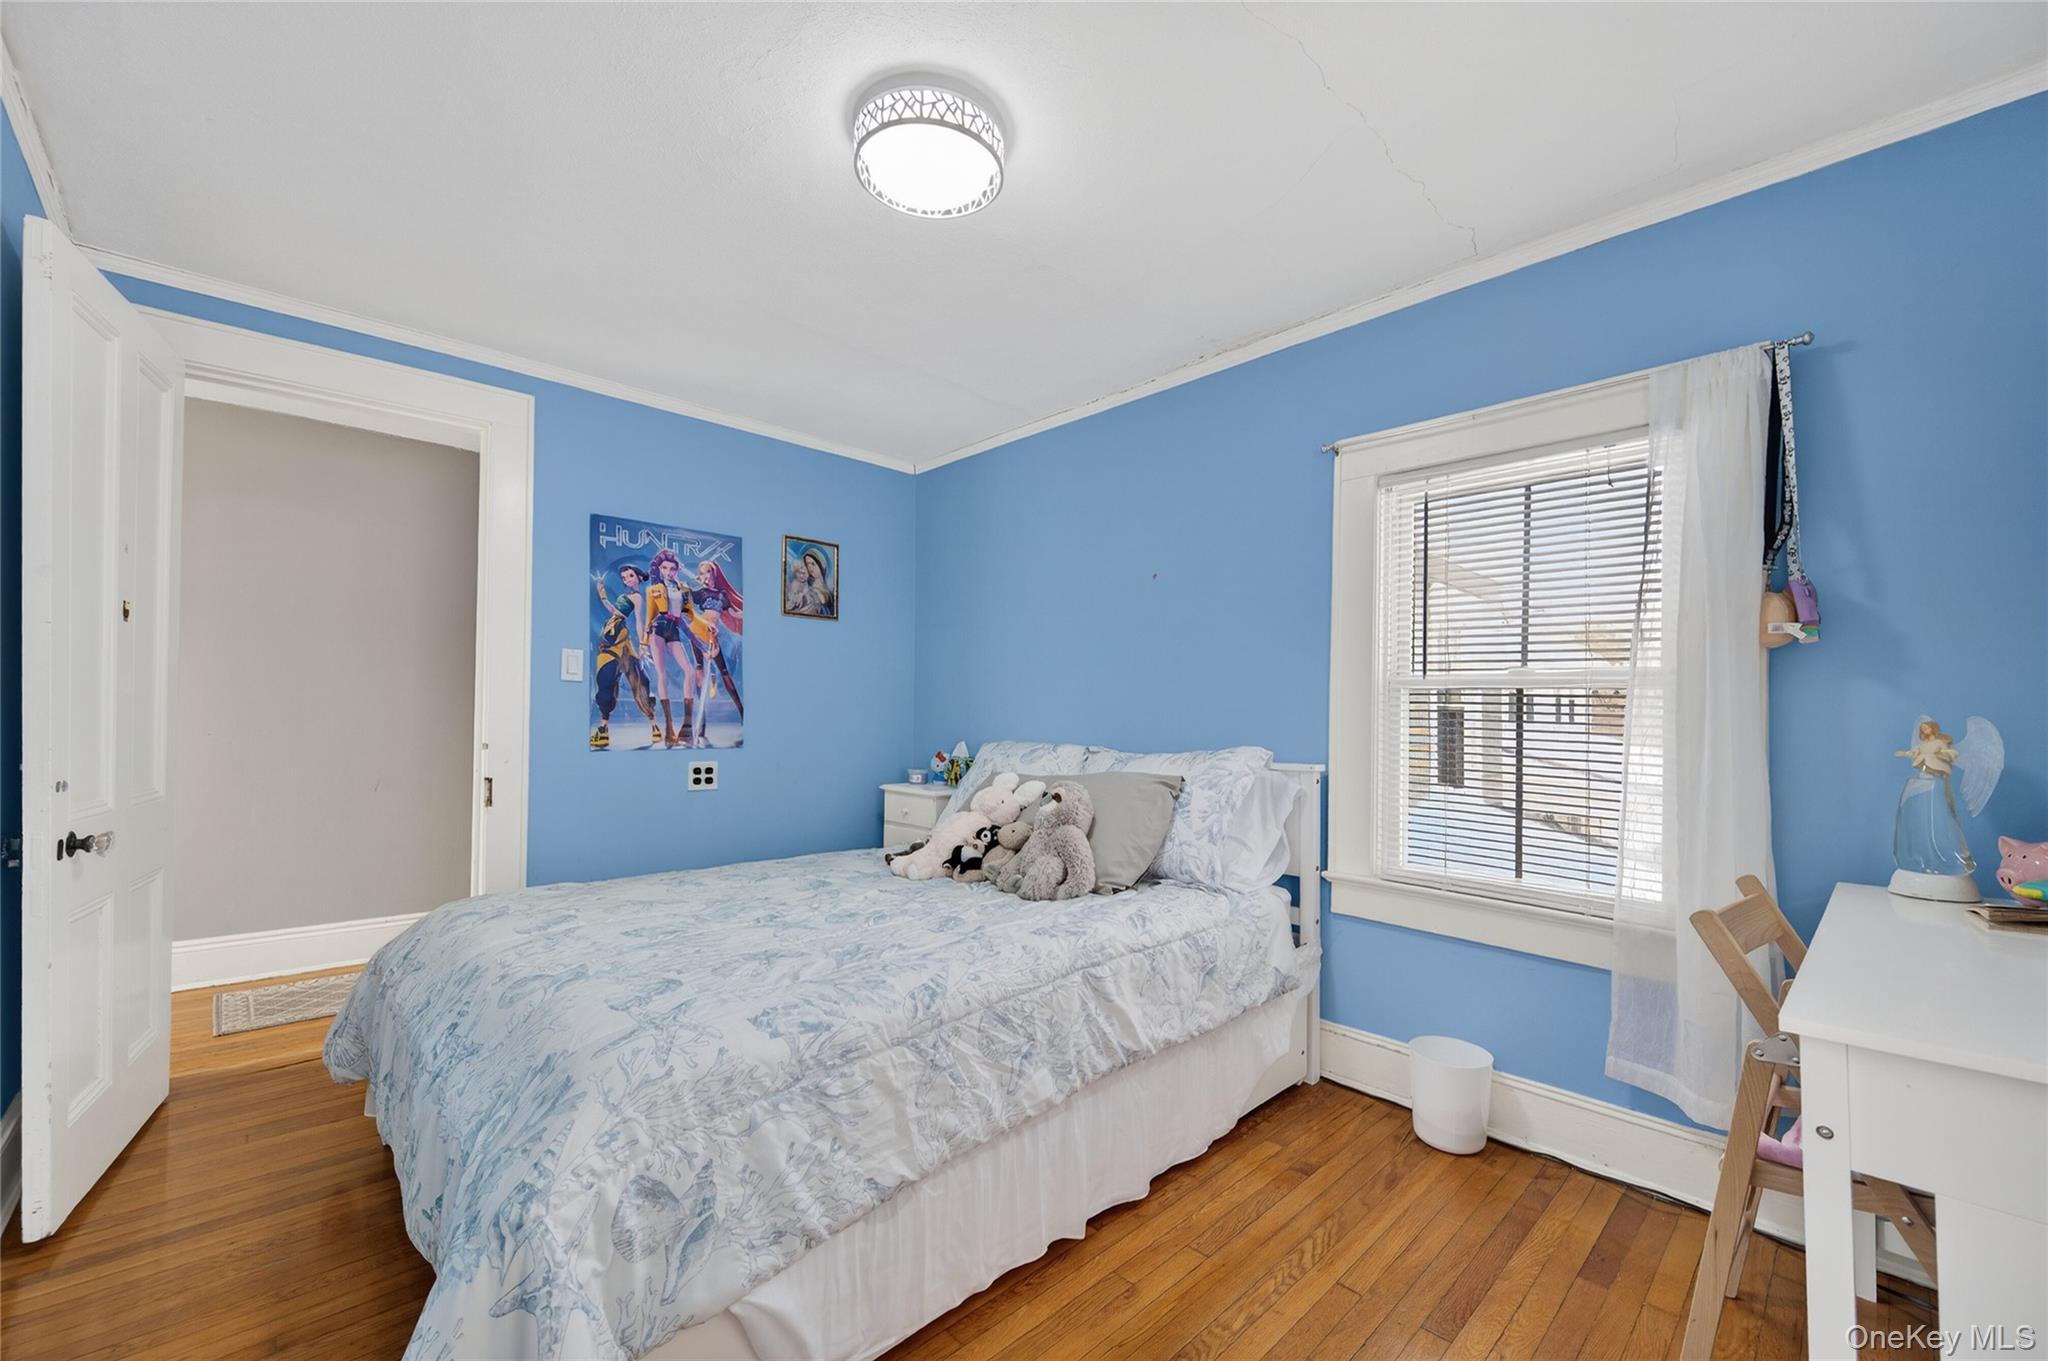
Bedroom with blue walls, a white bed, hardwood floors, and a window with blinds.
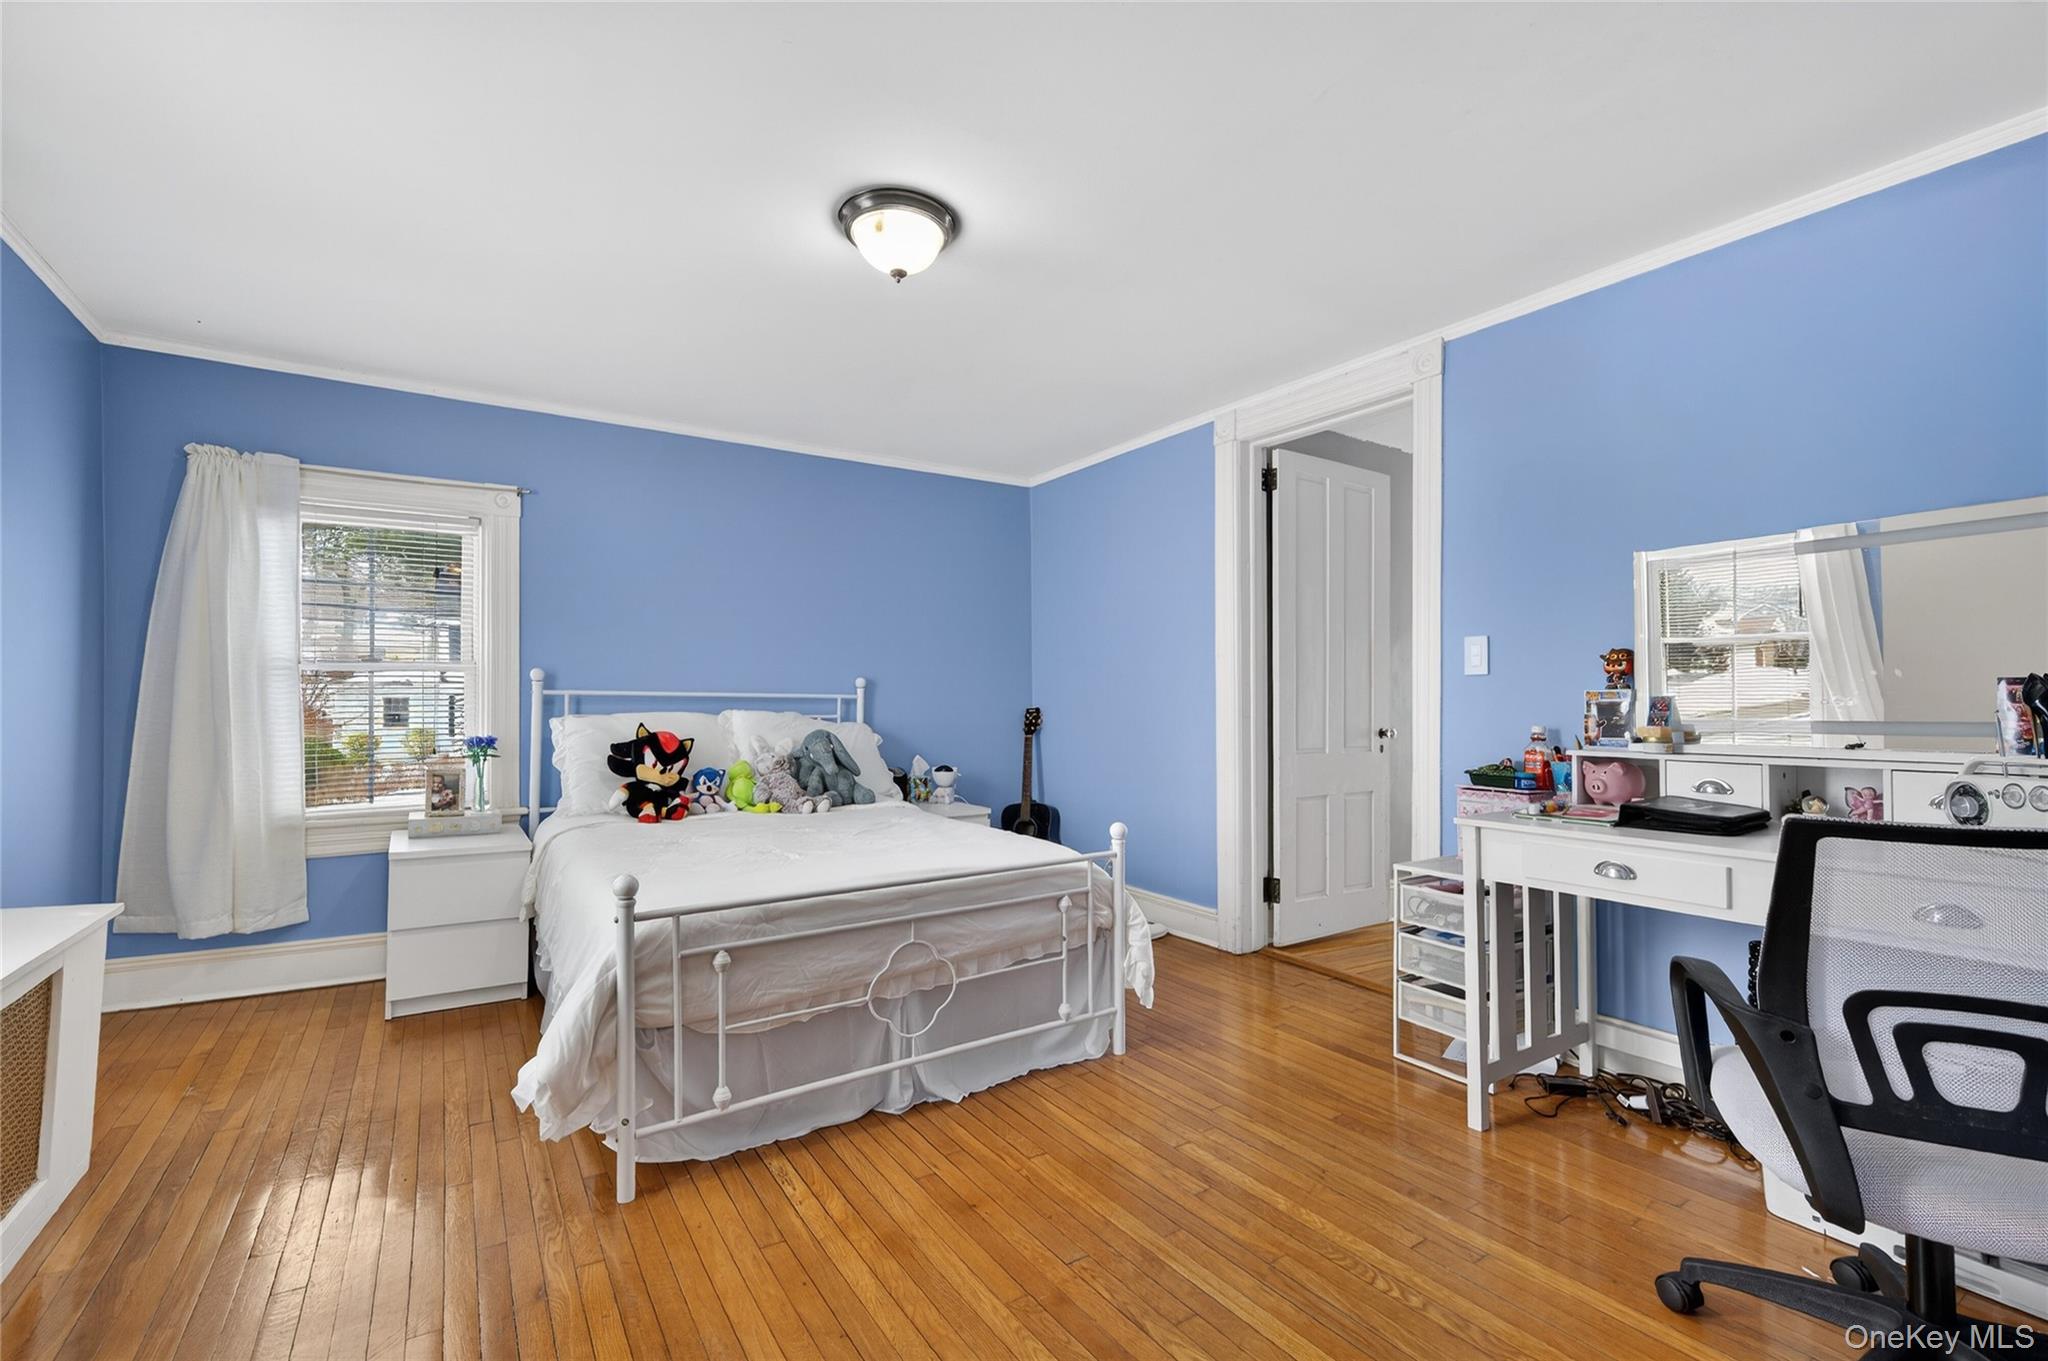
Bedroom with blue walls, hardwood floors, a white metal bed, and a desk with a large mirror.
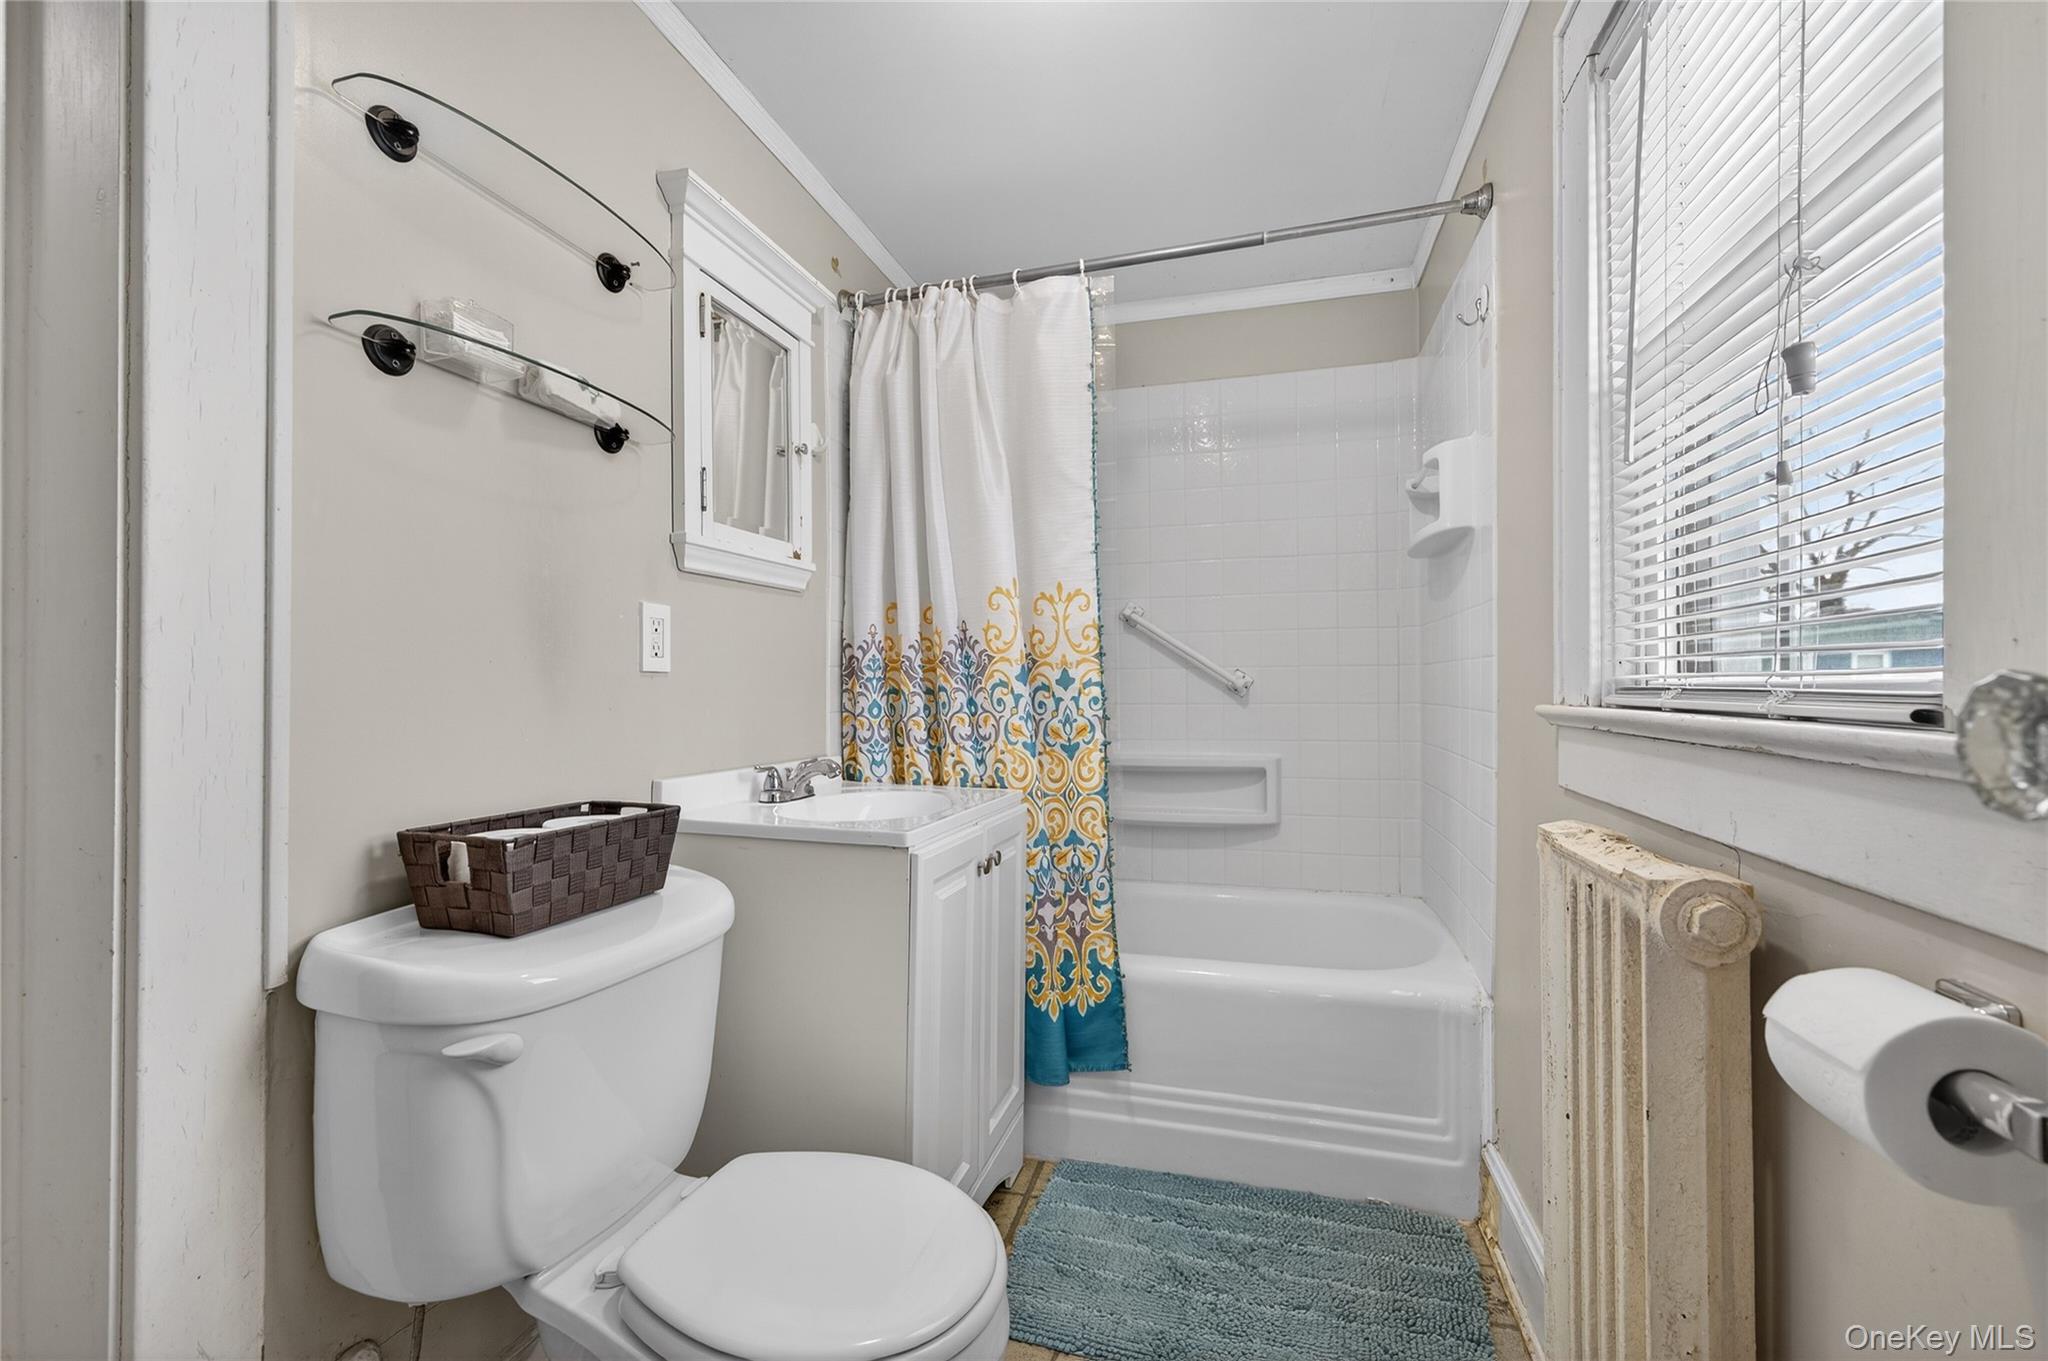
Bathroom with a white tub and colorful patterned shower curtain, beside a vanity and window.
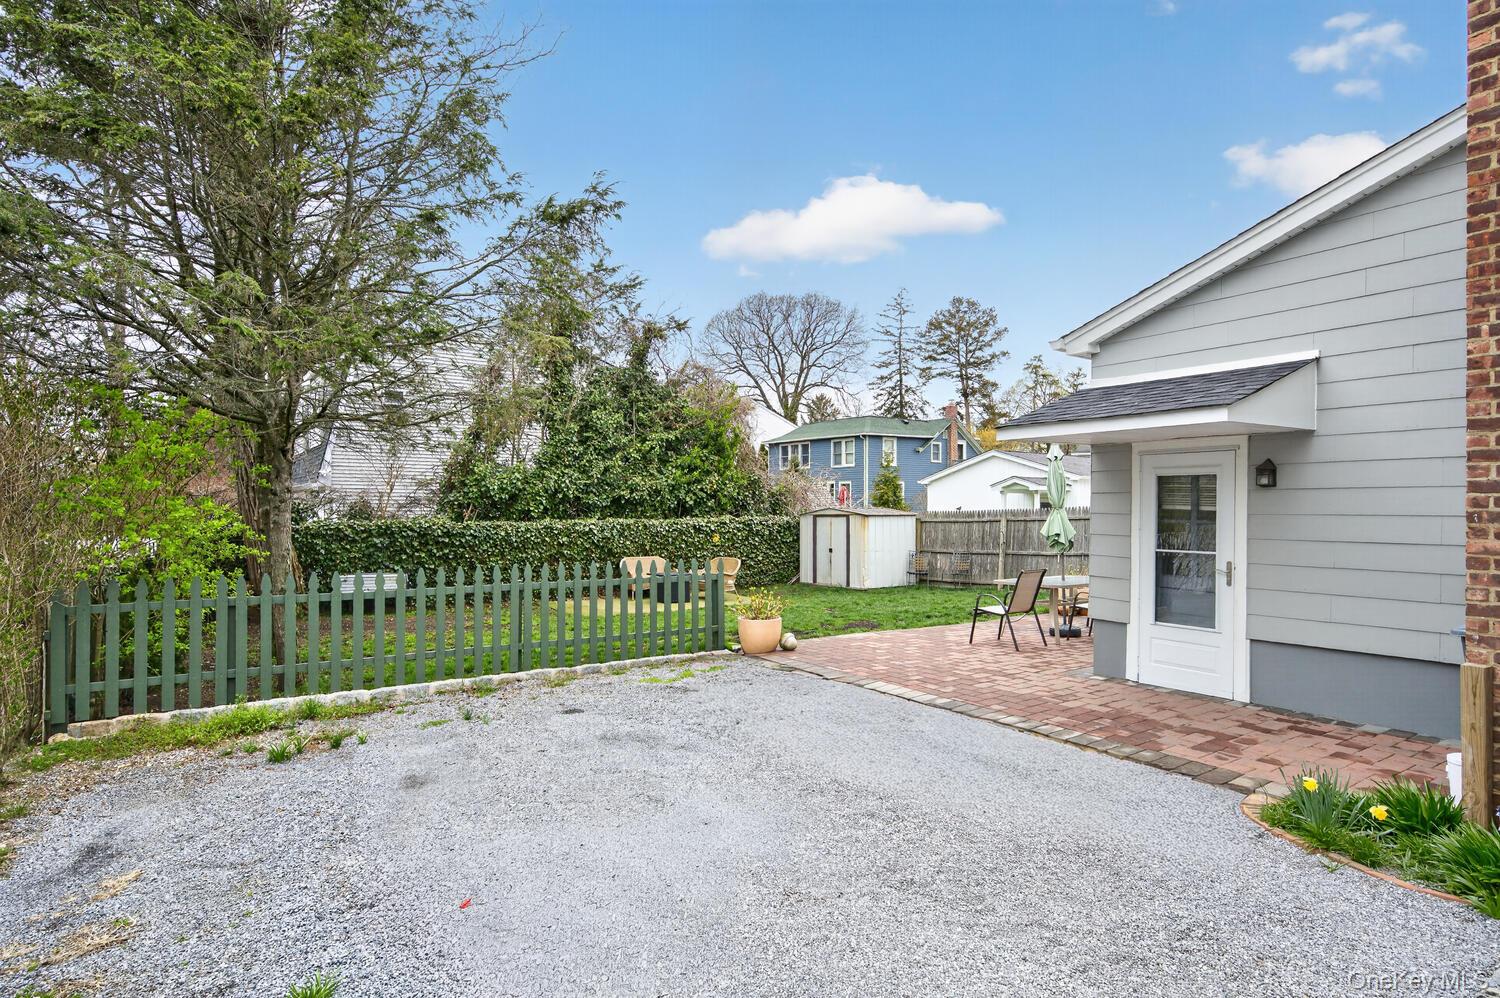
Gray-sided home beside a brick patio and fenced lawn, with outdoor seating and a gravel driveway.
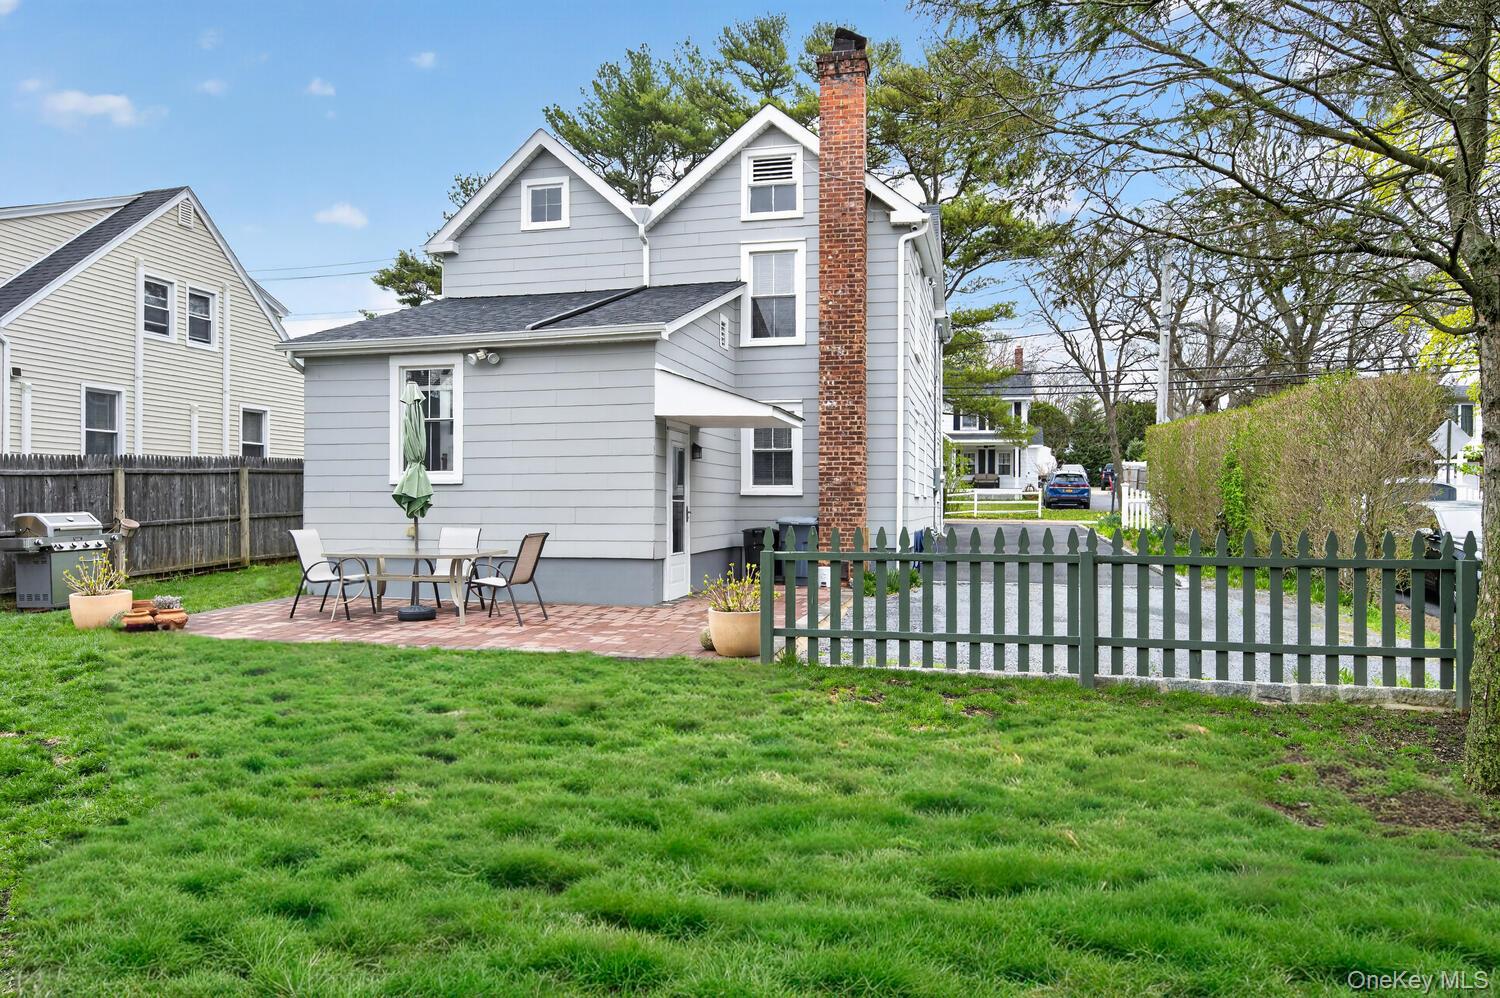
Rear of gray two-story house with brick patio, green picket fence, and lawn.
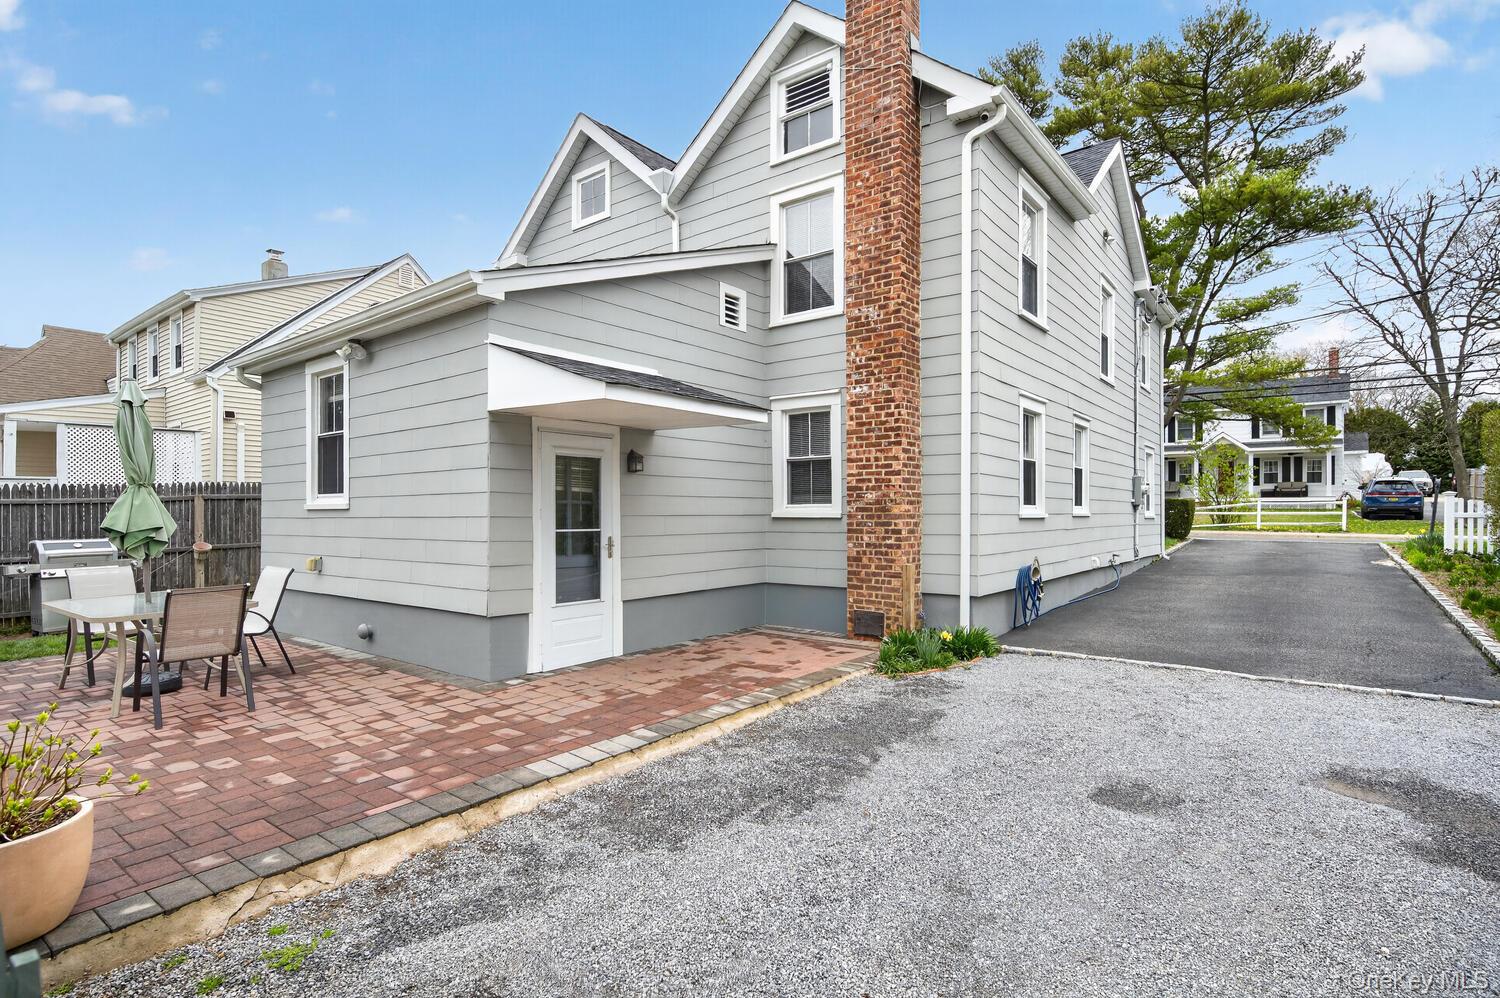
Gray multi-story house with a brick chimney, patio dining set, and driveway along the side.
SEE ALL PHOTOS
Gray two-story house with white trim, front gable, clipped hedges, and a walkway to the entrance.
Gray two-story house with a steep gable, covered entry, paved driveway, and landscaped front yard.
Gray two-story house with a brick patio, outdoor dining set, and fenced lawn.
Entryway with polished hardwood floors, decorative-glass front door, and staircase with a wooden handrail.
Furnished entryway with hardwood floors, a staircase, and a wooden bench beneath framed artwork.
Living room with hardwood floors, black leather sofas, and a wall-mounted television.
Living room with two dark leather sofas, hardwood floors, and a wide doorway to the dining room.
Living room with black leather seating, a wall-mounted TV, and polished hardwood floors.
Dining room with a dark table, hardwood floors, and a wooden china cabinet.
Dining room with hardwood floors, a dark table, and an ornate wooden china cabinet.
Furnished dining room with a built-in wooden china cabinet and hardwood floors.
Playroom with a large dollhouse, children’s toys, play kitchen, and exercise bike.
Kitchen with white cabinets, subway tile backsplash, dark counters, and stainless steel appliances.
Kitchen with white cabinets, subway-tile backsplash, dark countertops, and stainless-steel range.
Kitchen with white cabinets, subway tile backsplash, stainless steel appliances, and vaulted ceiling.
Bedroom with a white four-poster bed, pale blue walls, and polished hardwood floors.
Bedroom with blue walls, hardwood floors, and a white four-poster bed.
Bedroom with blue walls, hardwood floors, and a white bed with pale blue patterned bedding.
Bedroom with blue walls, a white bed, hardwood floors, and a window with blinds.
Bedroom with blue walls, hardwood floors, a white metal bed, and a desk with a large mirror.
Bathroom with a white tub and colorful patterned shower curtain, beside a vanity and window.
Gray-sided home beside a brick patio and fenced lawn, with outdoor seating and a gravel driveway.
Rear of gray two-story house with brick patio, green picket fence, and lawn.
Gray multi-story house with a brick chimney, patio dining set, and driveway along the side.
Courtesy of Daniel Gale Sothebys Intl Rlty, Kathryn Maxwell Pournaras CBR SFR Listing Contact: 516-759-4800 
For Sale

22 Perry Avenue

22 Perry Avenue, Bayville, NY 11709

$765,000
Move in ready sunny 3 bedroom , 2 full bath home in the heart of Bayville. The Living room and Dining room are spacious with beautiful hardwood floors and an enclosed porch makes a terrific playroom/office. The kitchen with Kenmore appliances, microwave and gas stove all overlooking the backyard makes a great enjoyable space to work in. Many updates including windows, new roof with new leaders and gutters, (2023), new cesspool (2021), kitchen updated in (2014) and has electric heated tile floors. Freshly painted in (2024), New 200 amp electrical service installed (from the pole) in 2024.
All bedrooms are on the second floor and have hardwood floors and 2 windows making each room cheery and bright. There is one full bath on the second floor and one full bath on the main. A side door off the kitchen provides easy access to parking. Convenient to shops, dining, and the LIRR. The backyard is private, and fenced with a large paved patio making this a perfect entertaining space. Not in the Flood Zone. Beach and mooring rights available.

3
beds

2
baths

1,612 Sq.Ft. LIVING AREA

5,000 Sq.Ft. lot

Cottie Maxwell

Cottie Maxwell

Features & Amenities

Interior

  • total bedrooms3
  • Total bathrooms2
  • full bathrooms2
  • Laundry room In Basement
  • Flooring Hardwood, Tile
  • APPLIANCES Dishwasher, Dryer, Gas Cooktop, Microwave, Refrigerator, Stainless Steel Appliance(s), Washer, Gas Water Heater
  • other interior Features Cathedral Ceiling(s), Ceiling Fan(s), Entrance Foyer, Formal Dining, Granite Counters, Pantry, Storage

Area & Lot

  • Status For Sale
  • Living Area1,612 Sq.Ft.
  • Total Area1,612 Sq.Ft.
  • Lot Area5,000 Sq.Ft.
  • MLS® ID957217
  • TypeResidential
  • YEAR BUILT1860
  • Neighborhood North Shore of Long Island
  • Architecture StylesColonial
  • Elementary SchoolBayville Elementary School
  • Middle SchoolLocust Valley Middle School
  • High SchoolLocust Valley High School
  • School DistrictLocust Valley

Exterior

  • water SourcePublic
  • utilitiesCable Available, Cable Connected, Electricity Connected, Natural Gas Available, Natural Gas Connected, Water Connected
  • parkingDriveway, Off Street
  • HEAT TYPEElectric, Natural Gas, Steam, Radiant Floor
  • AIR CONDITIONINGWall/Window Unit(s)
  • sewerCesspool
  • SubstructureBlock

Financial

  • Sales Price$765,000
  • Real Estate Tax $11,491/yr

North Shore of Long Island

Coming Soon!

Explore

Work With Cottie

Cottie Maxwell is a premier broker on the North Shore of Long Island. After having been a real estate agent for 8 years in the Washington, DC, and Virginia area where she was a consistent multi-million dollar producer, Cottie joined Daniel Gale Sotheby's International Realty team in Locust Valley, New York in 2003.

Follow Me On Instagram