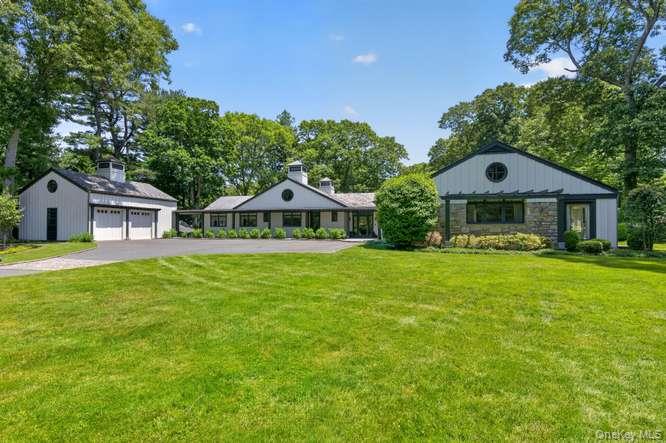
North Shore property with three light-colored buildings, stone accents, and a broad green lawn.
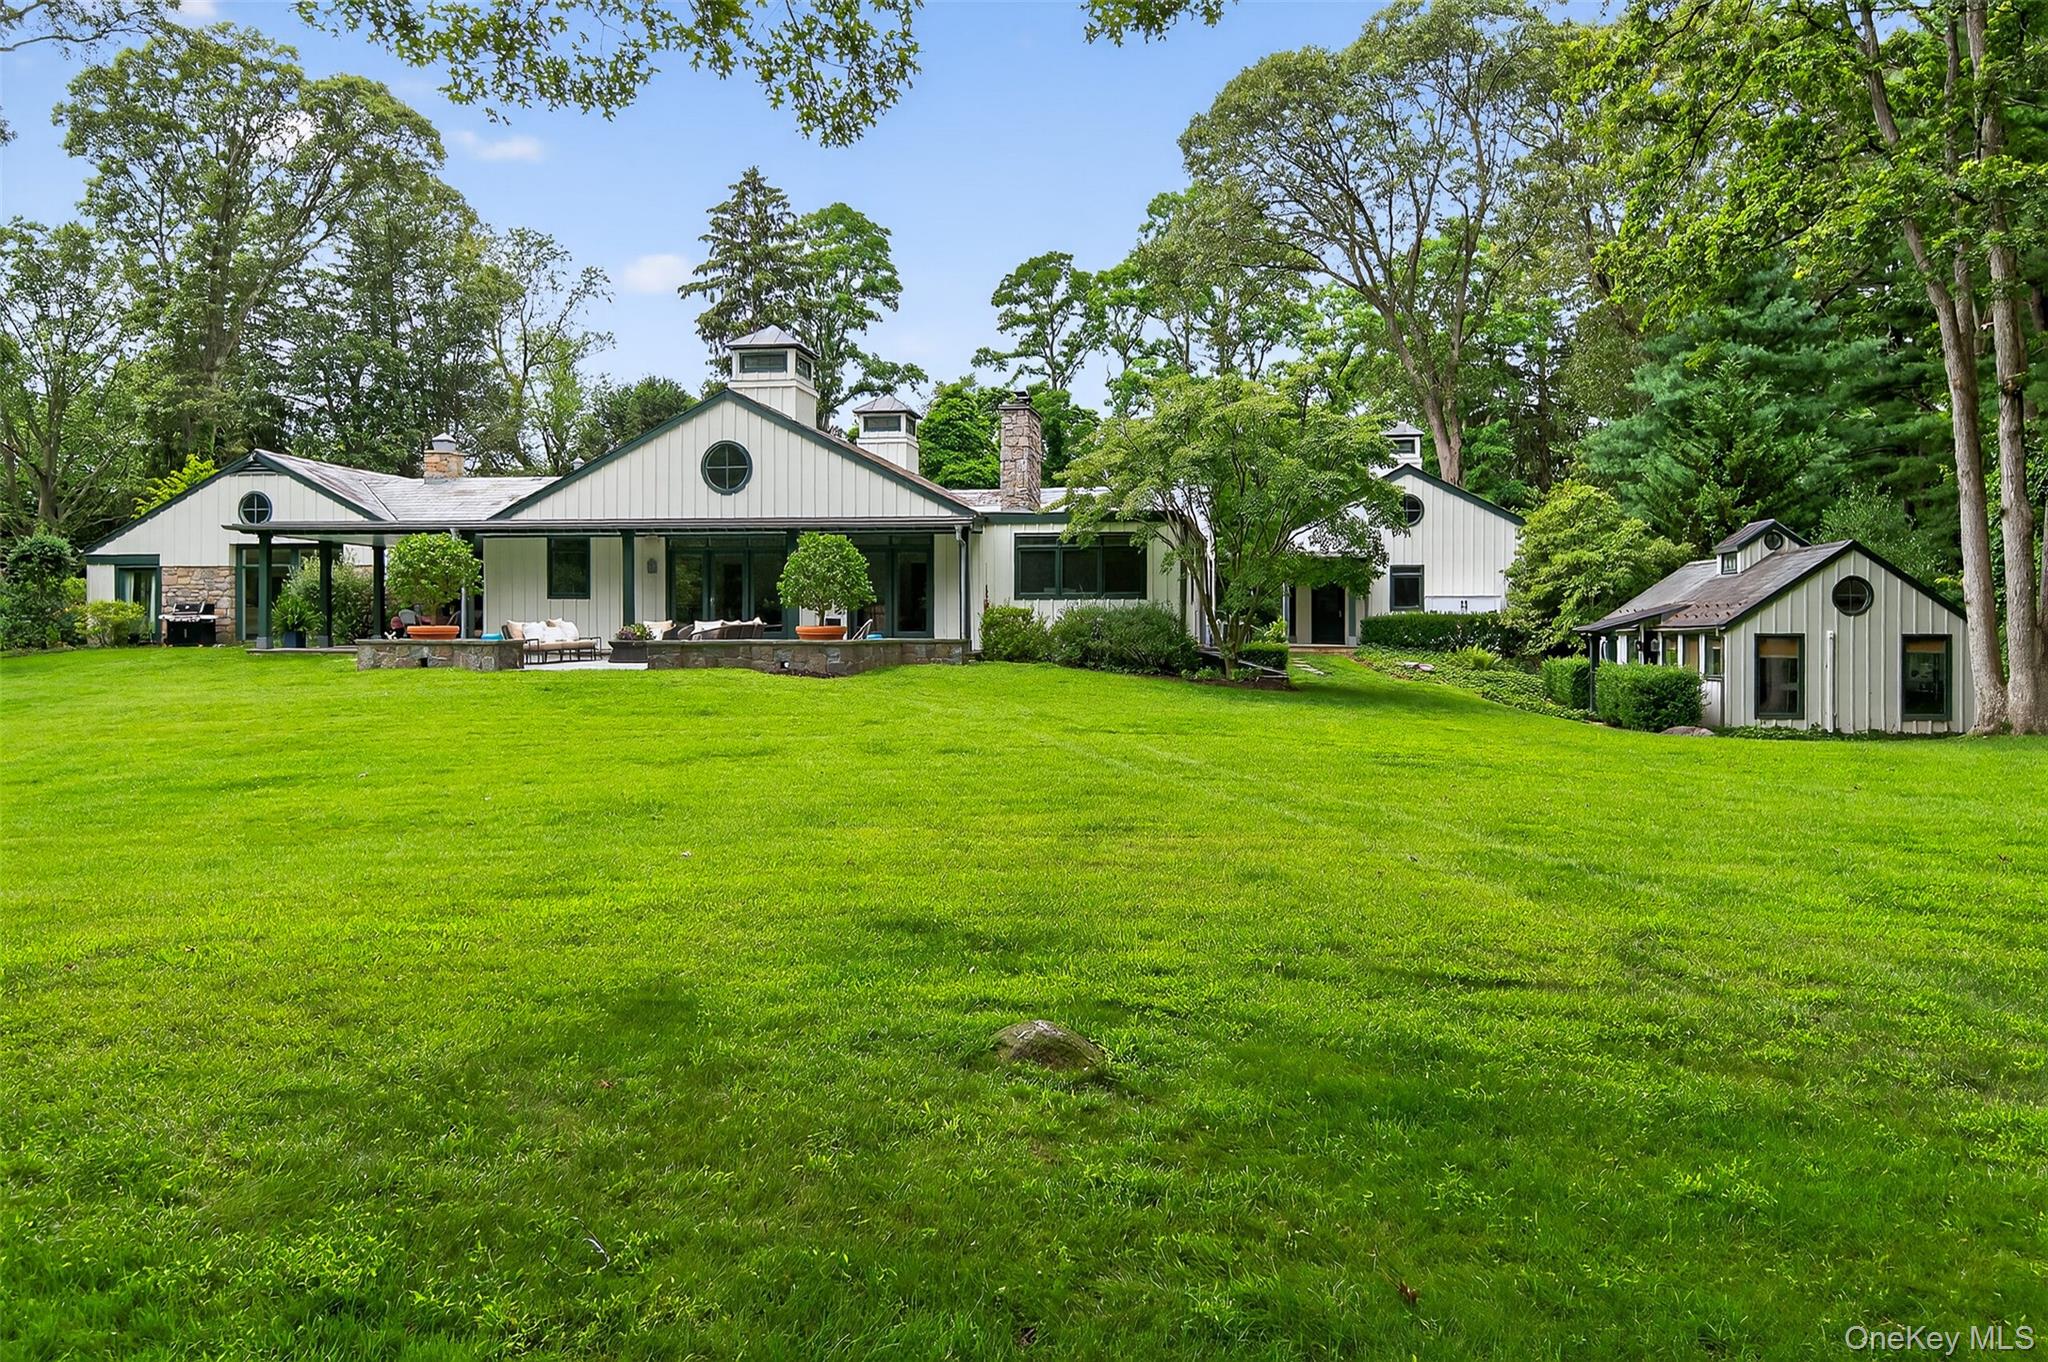
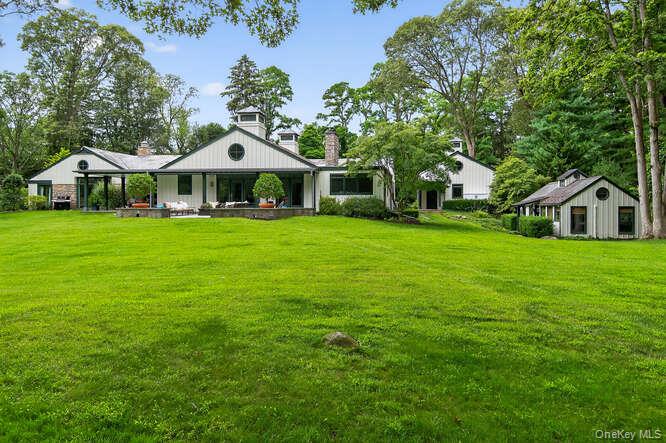
White home with round windows and covered patio overlooking a broad lawn, with a matching outbuilding.
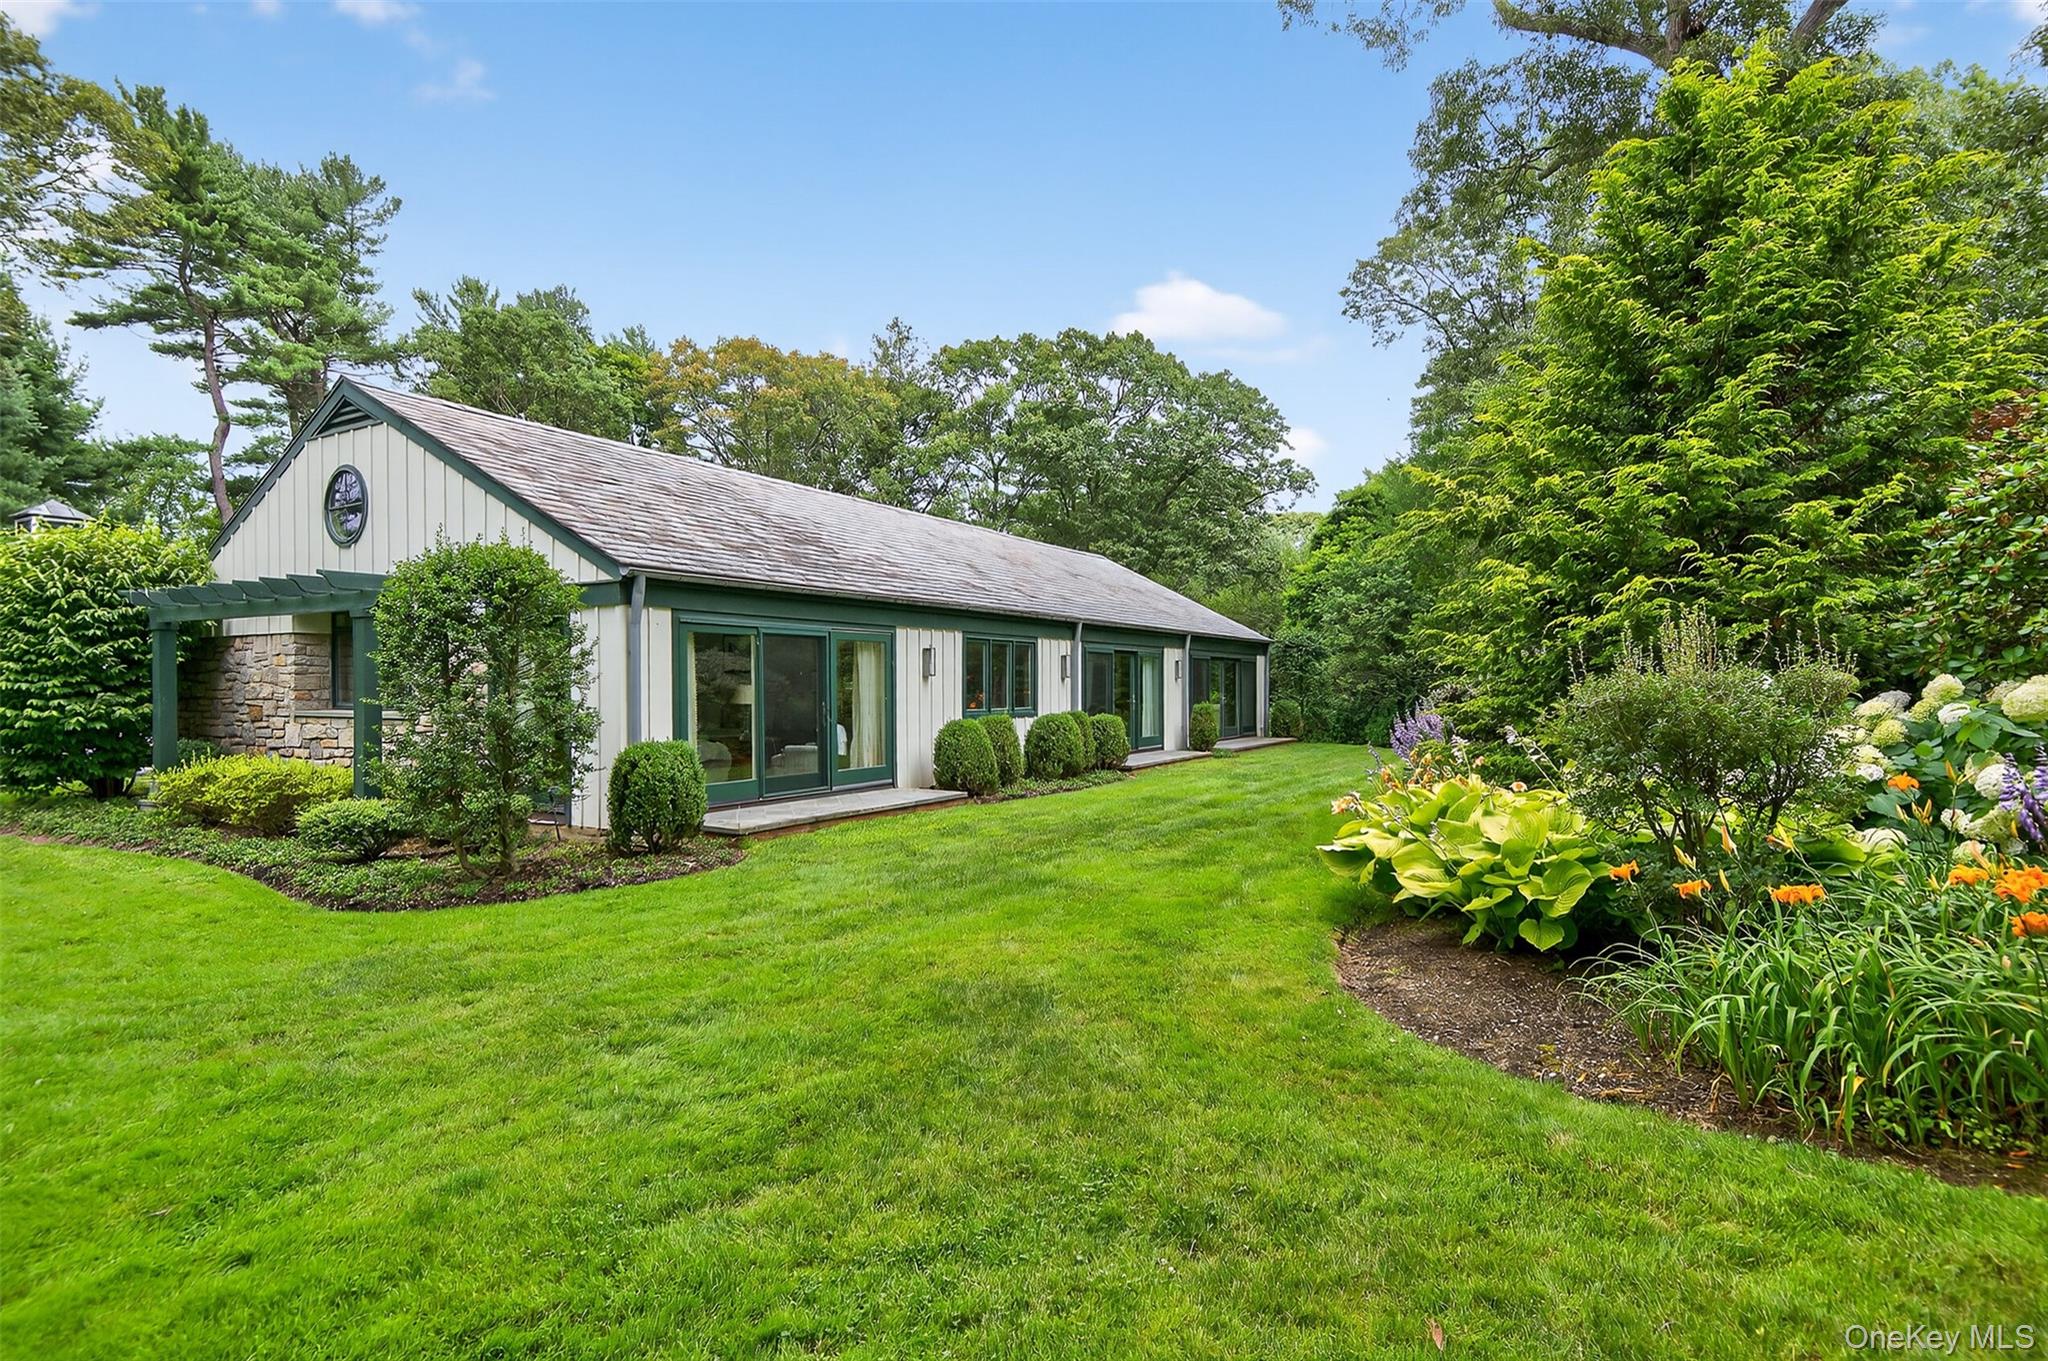
Single-story home with green trim, a stone porch, broad lawn, and colorful garden beds.
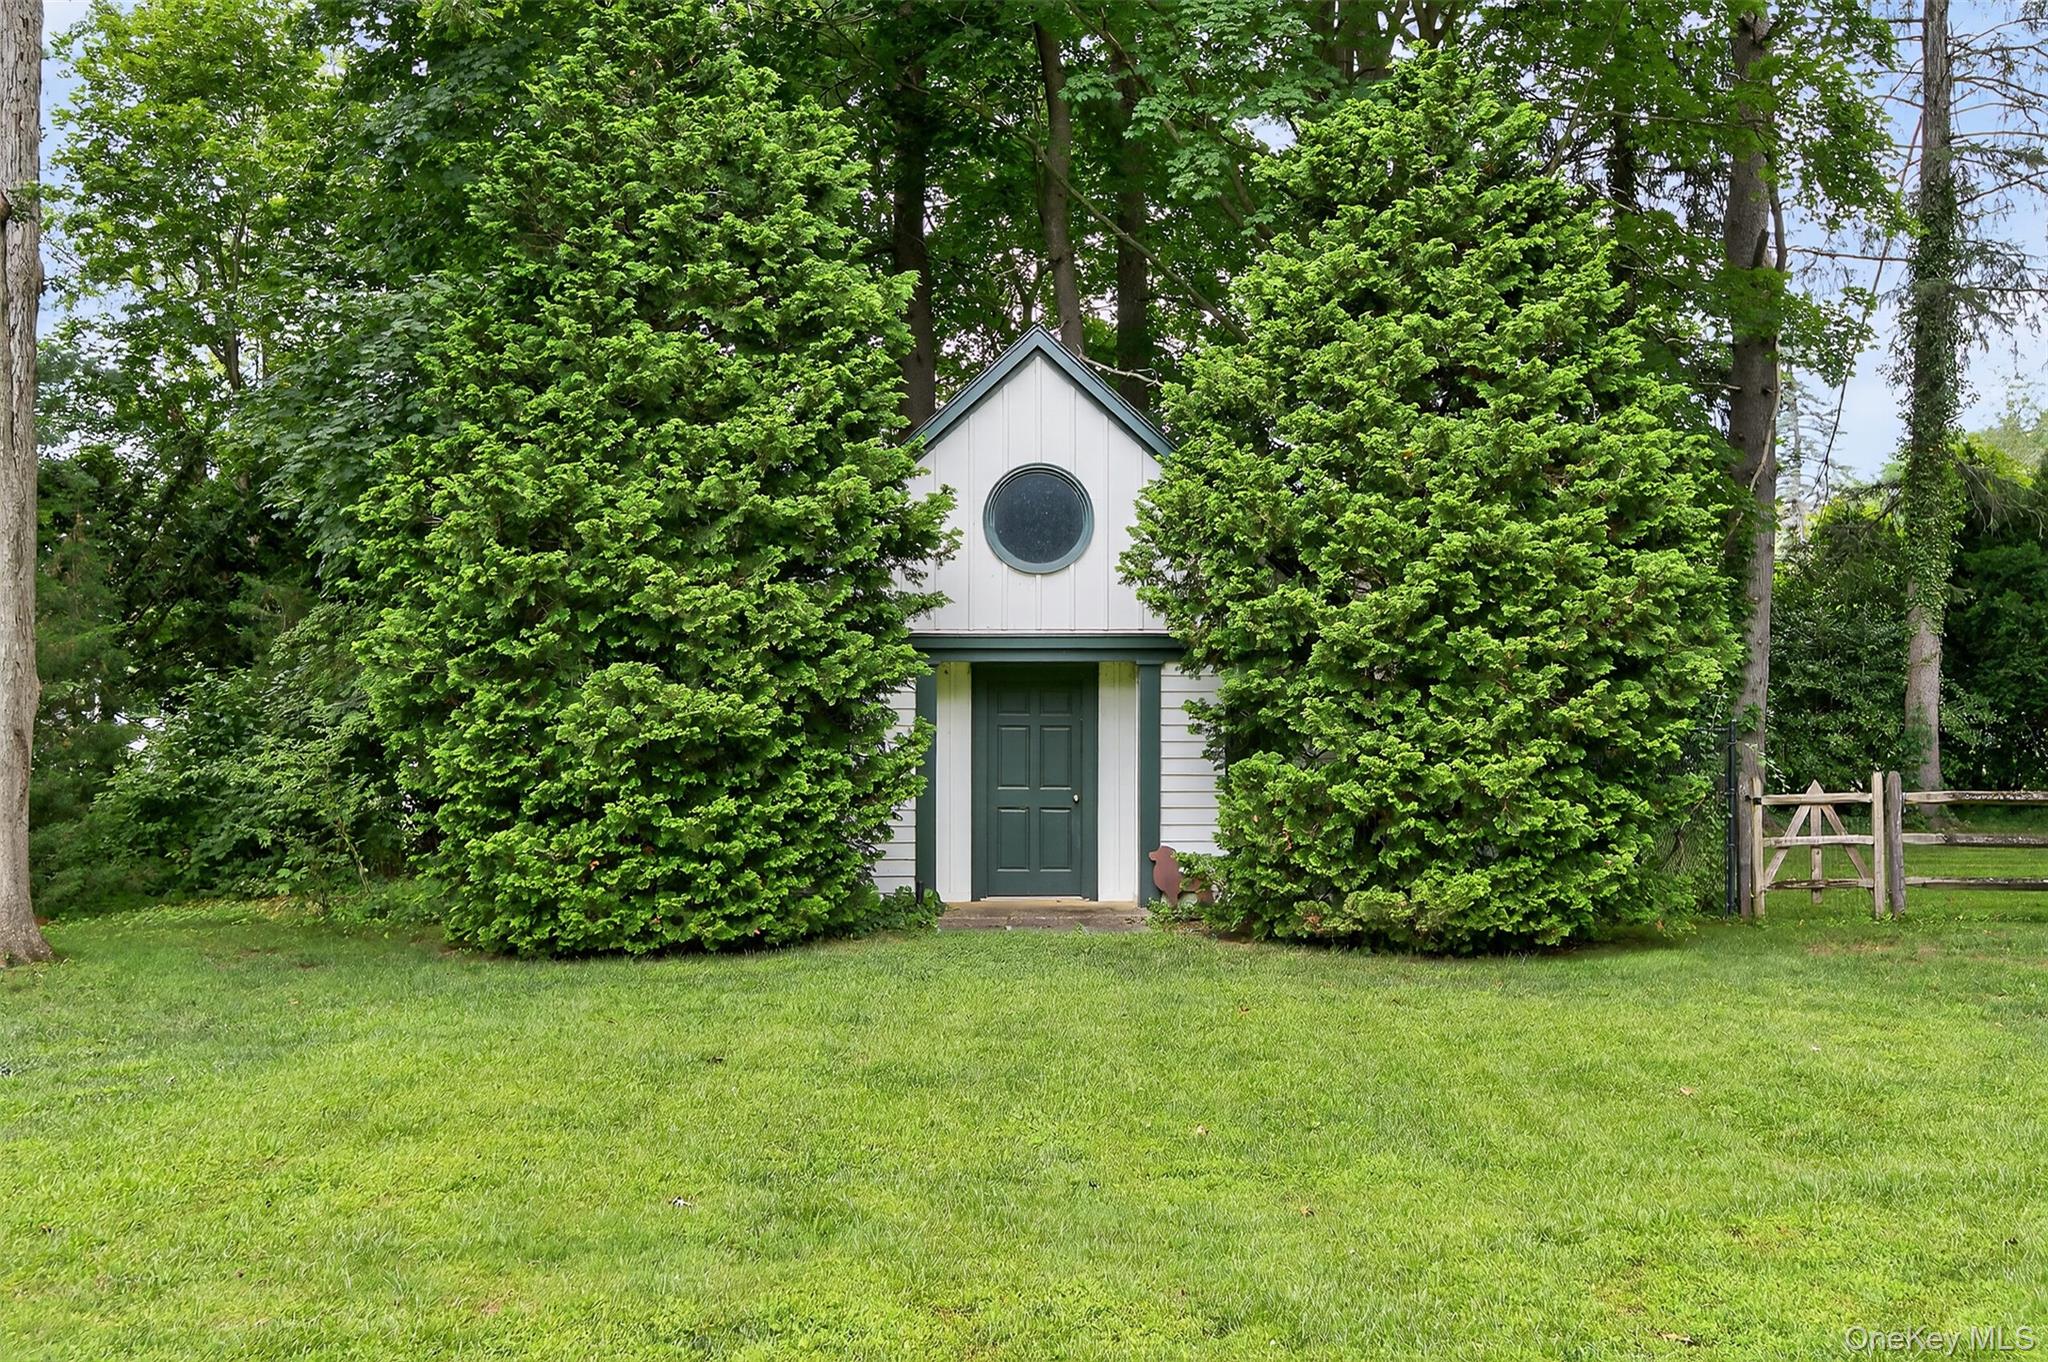
White gable-front outbuilding with a round window and dark green door, framed by dense greenery.
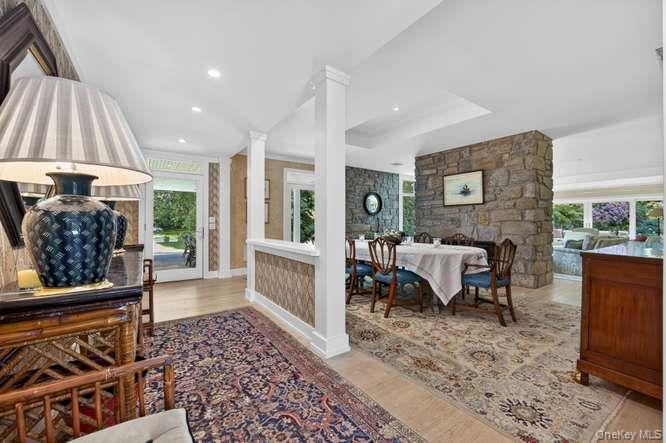
Dining room with a stone fireplace wall, set table, patterned rugs, and large windows.
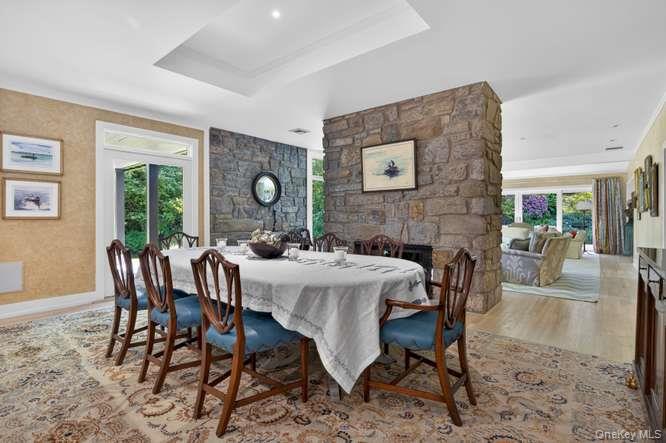
Dining room with a long table beside a large stone fireplace and adjoining living room.
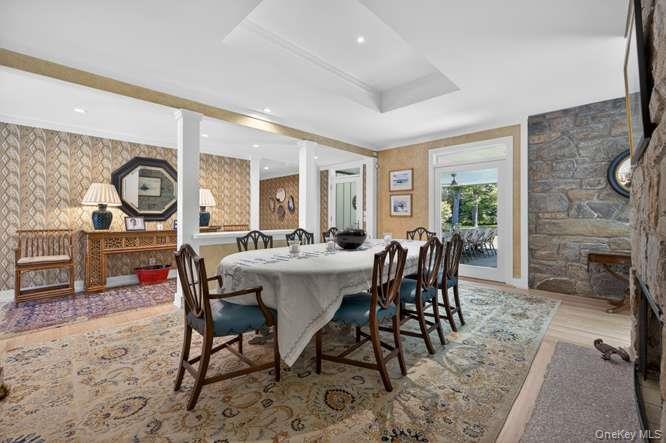
Dining room with a long table, patterned rugs, and a stone fireplace.
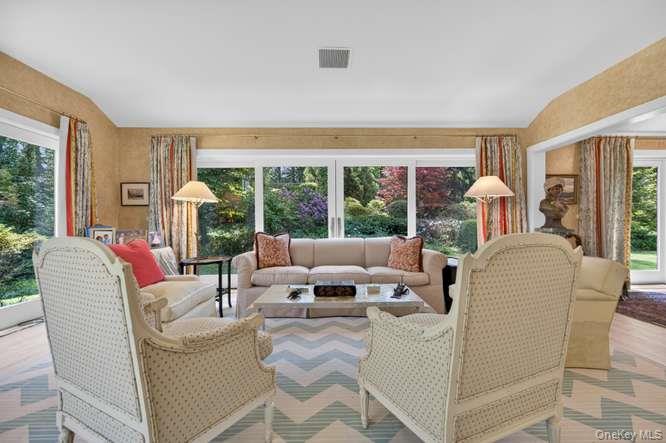
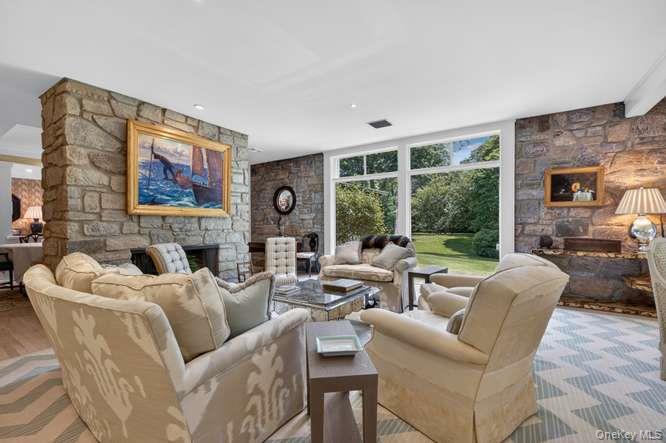
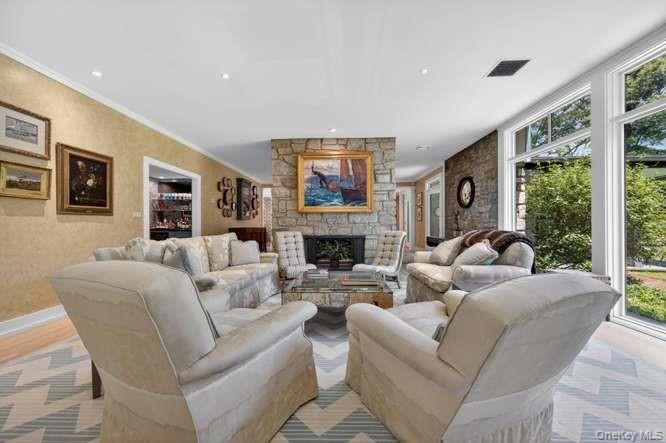
Living room with cream seating, a geometric rug, and large windows overlooking a garden.
Living room with cream seating, stone walls, and windows overlooking a green lawn.
Living room with cream seating, a stone fireplace, and large windows overlooking greenery.
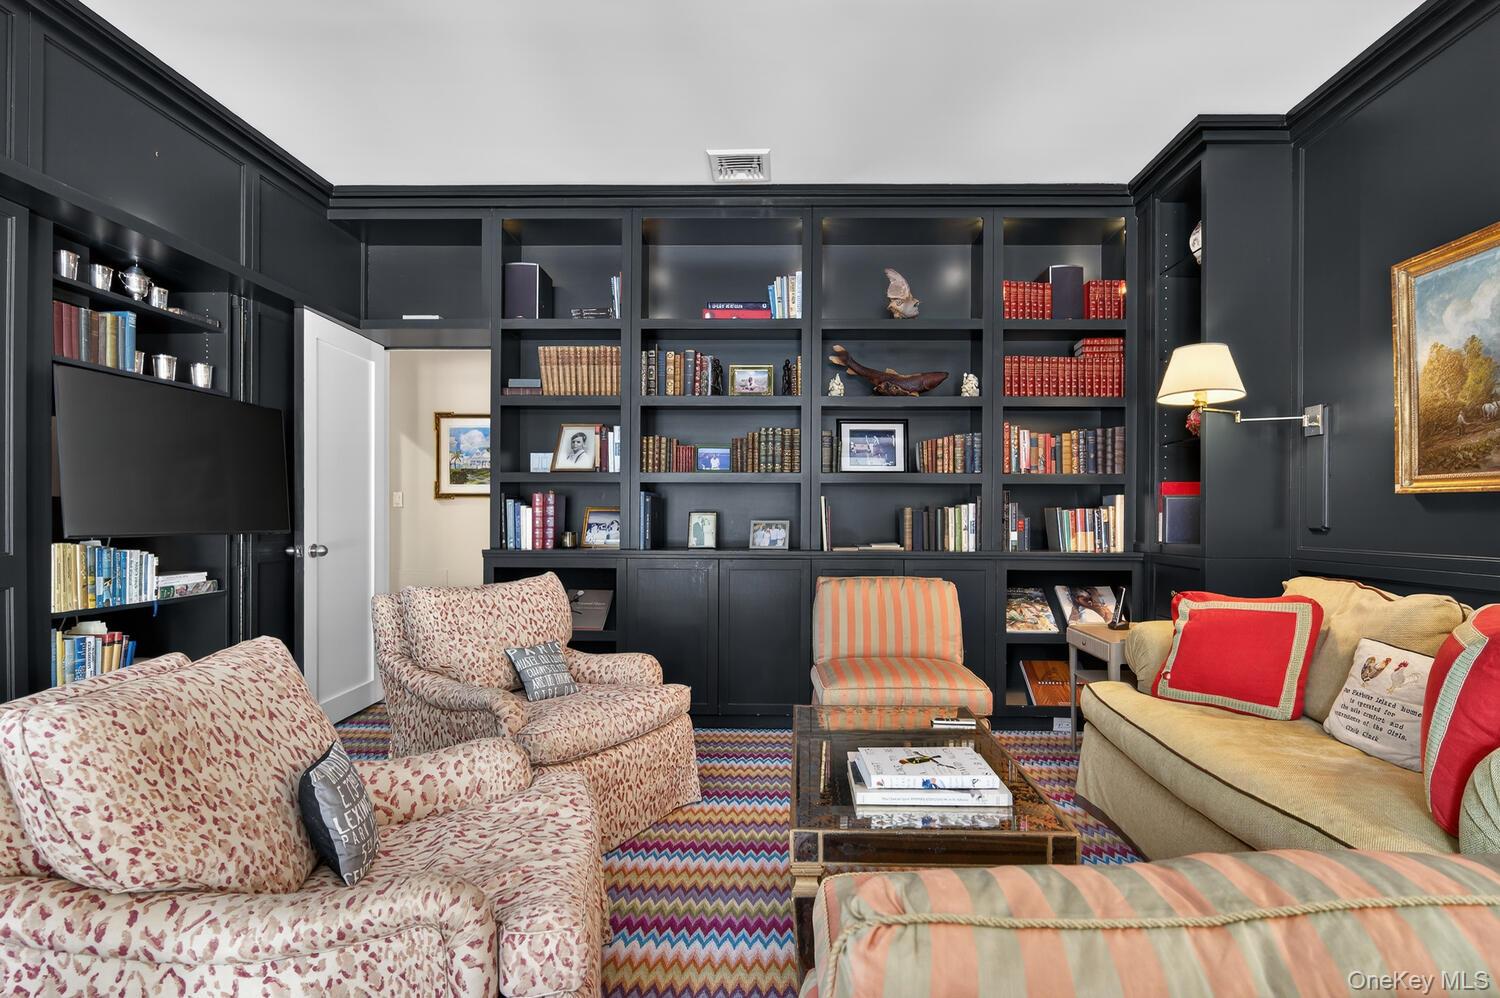
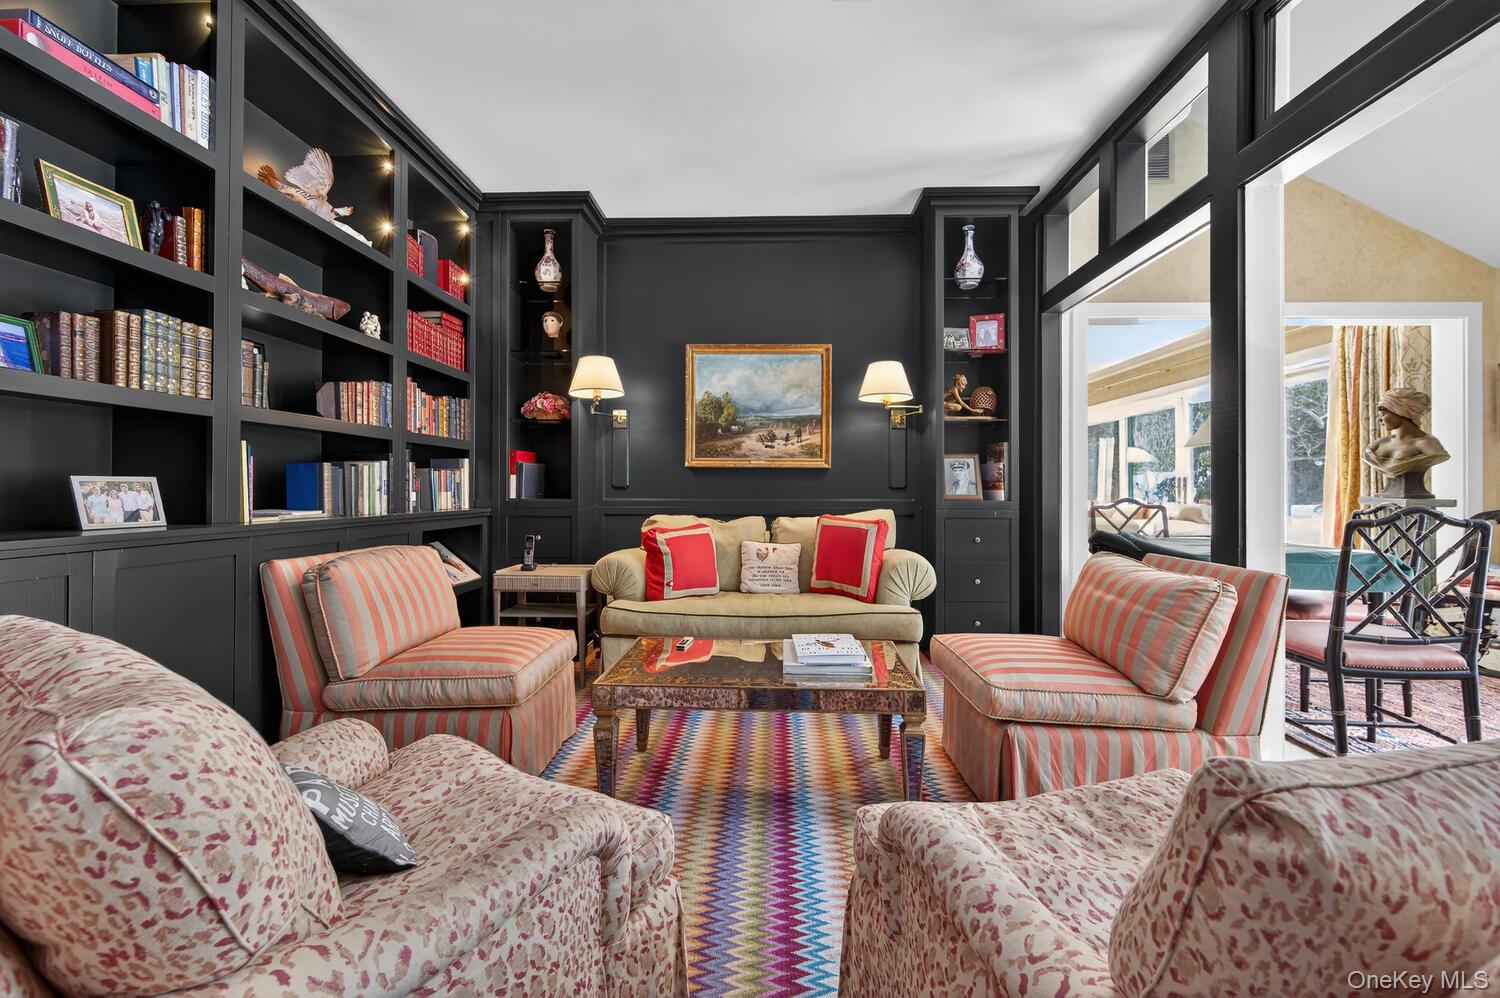
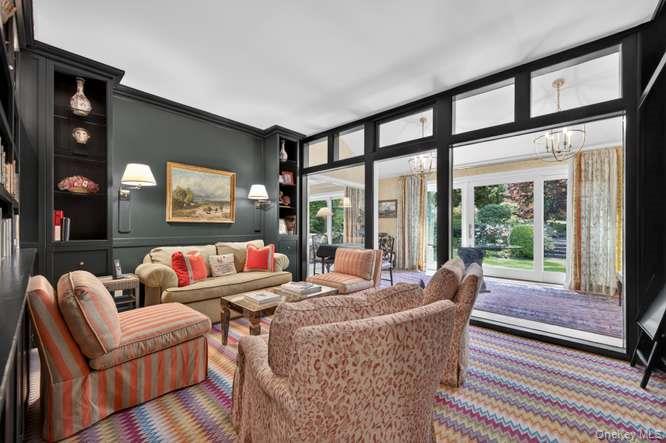
Living room with dark built-in bookshelves, patterned seating, and a colorful geometric rug.
Living room with dark built-in bookshelves, patterned seating, a colorful rug, and large windows.
Living room with dark built-ins, patterned seating, and glass doors opening toward a garden.
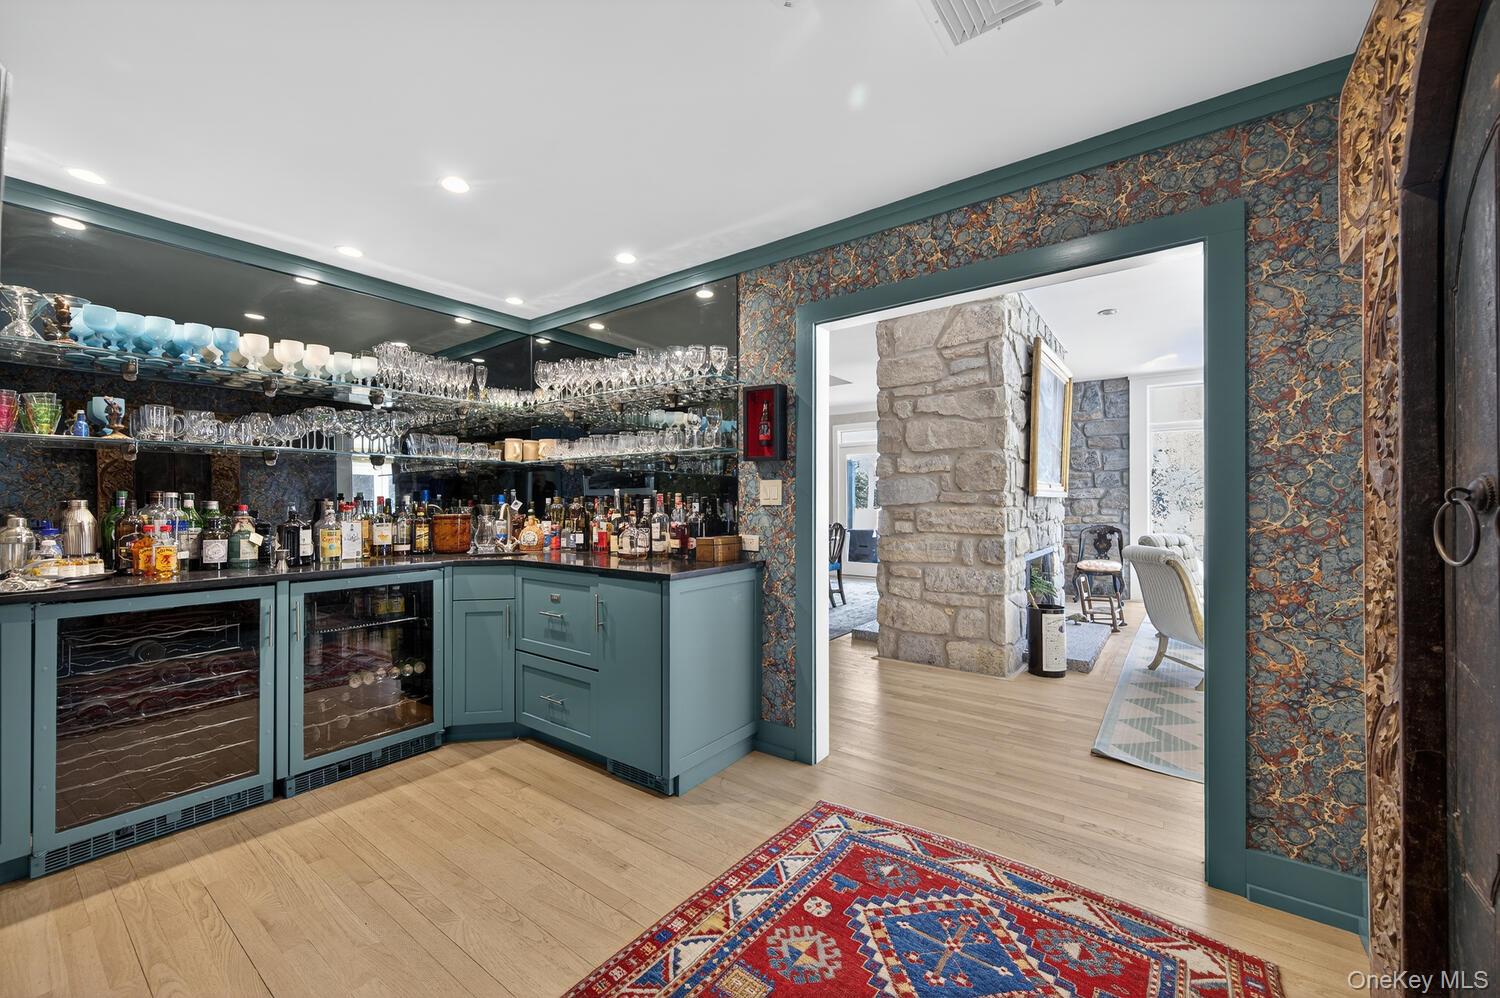
Home bar with teal cabinets, mirrored shelves of glassware, and built-in wine refrigerators.
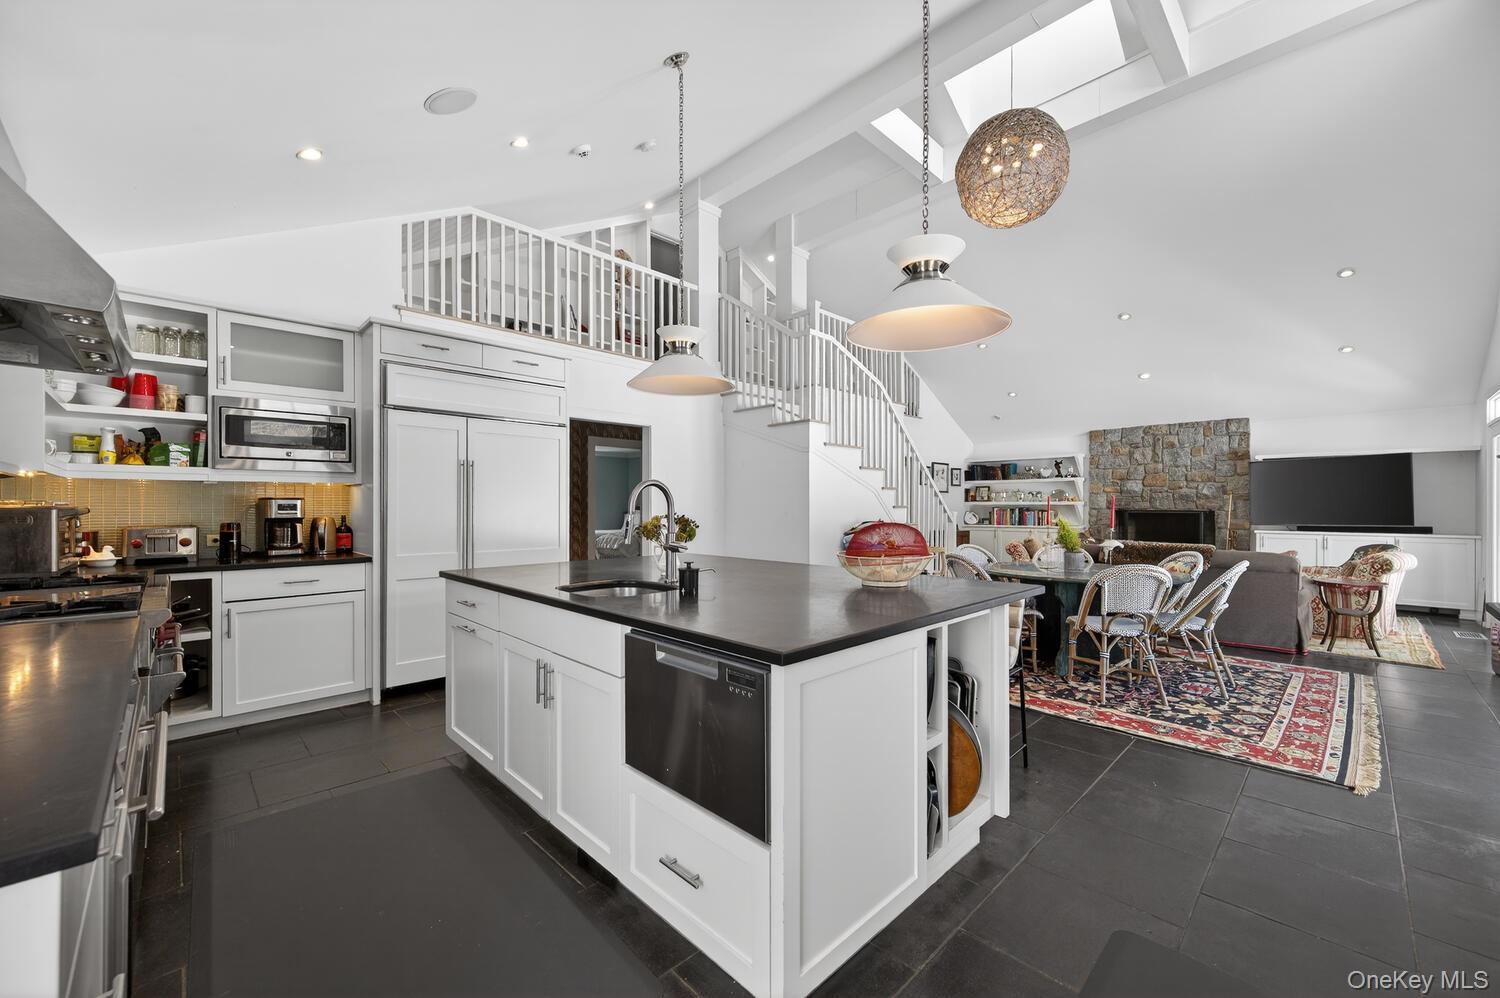
Open-plan kitchen with a large island, sweeping staircase, and stone fireplace in the living area.
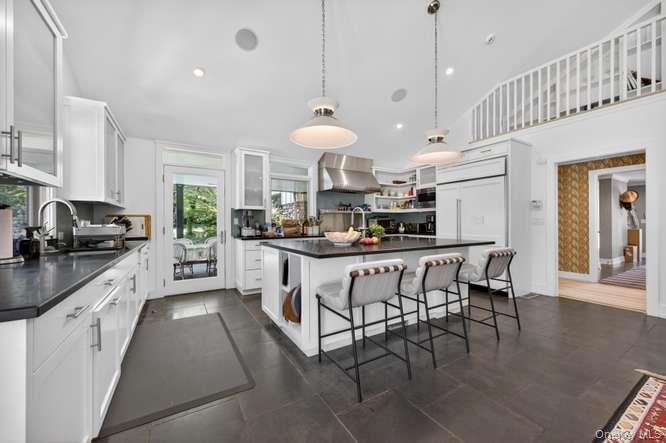
Kitchen with a large island, three bar stools, white cabinetry, and an open upper-level railing.
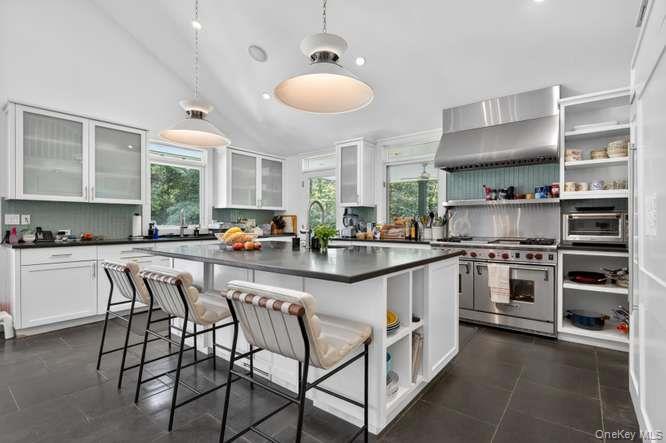
Modern white kitchen with a large island, bar stools, and stainless-steel appliances.
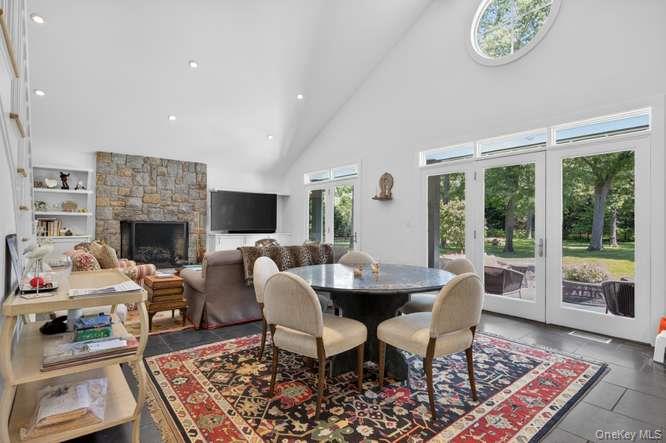
Open-plan living and dining room with a stone fireplace, vaulted ceiling, and windows overlooking a leafy yard.
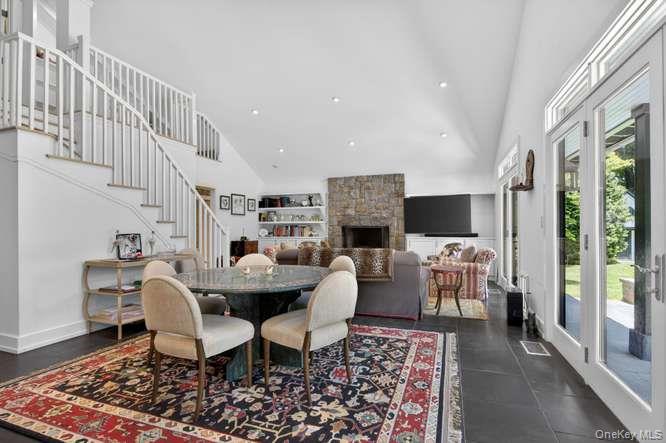
Open-plan living and dining room with a curved staircase, stone fireplace, and glass doors to the garden.
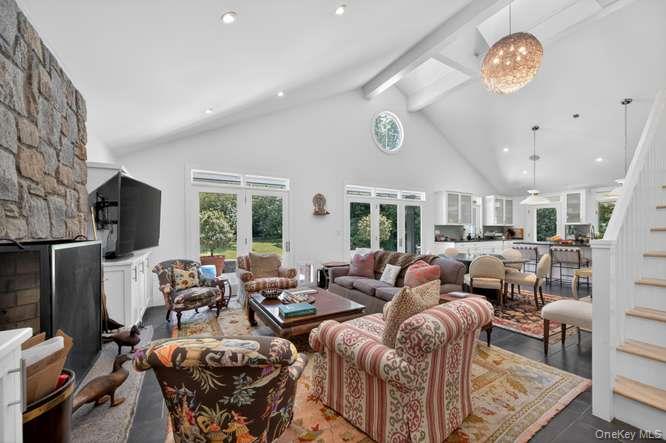
Open-plan living room with a tall stone fireplace, patterned chairs, and windows overlooking greenery.
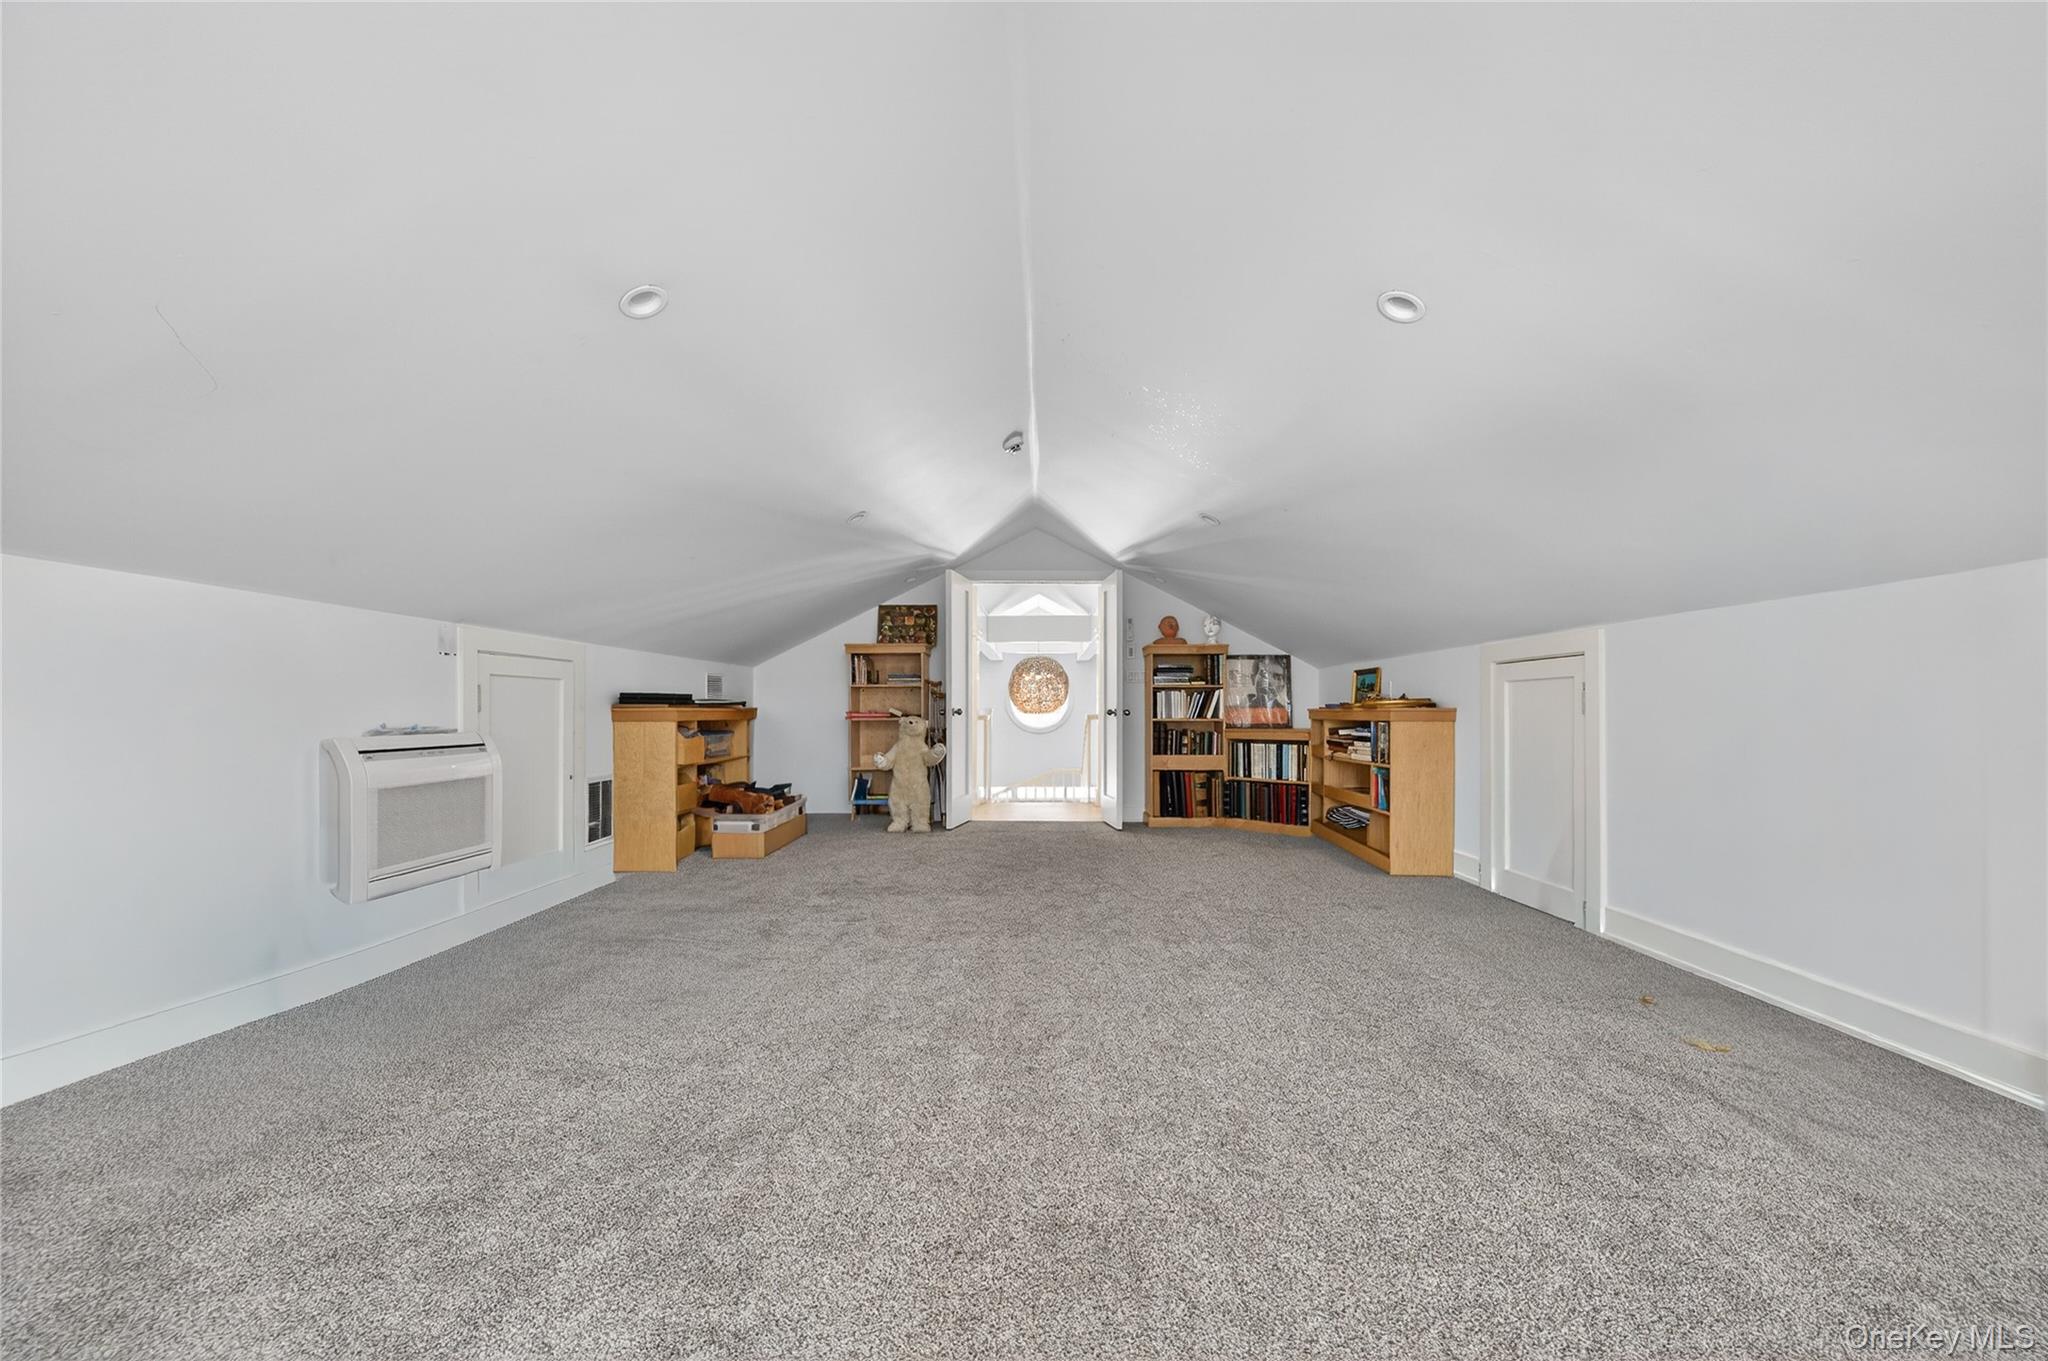
Carpeted attic room with a high sloped ceiling, bookcases, and a bright central doorway.
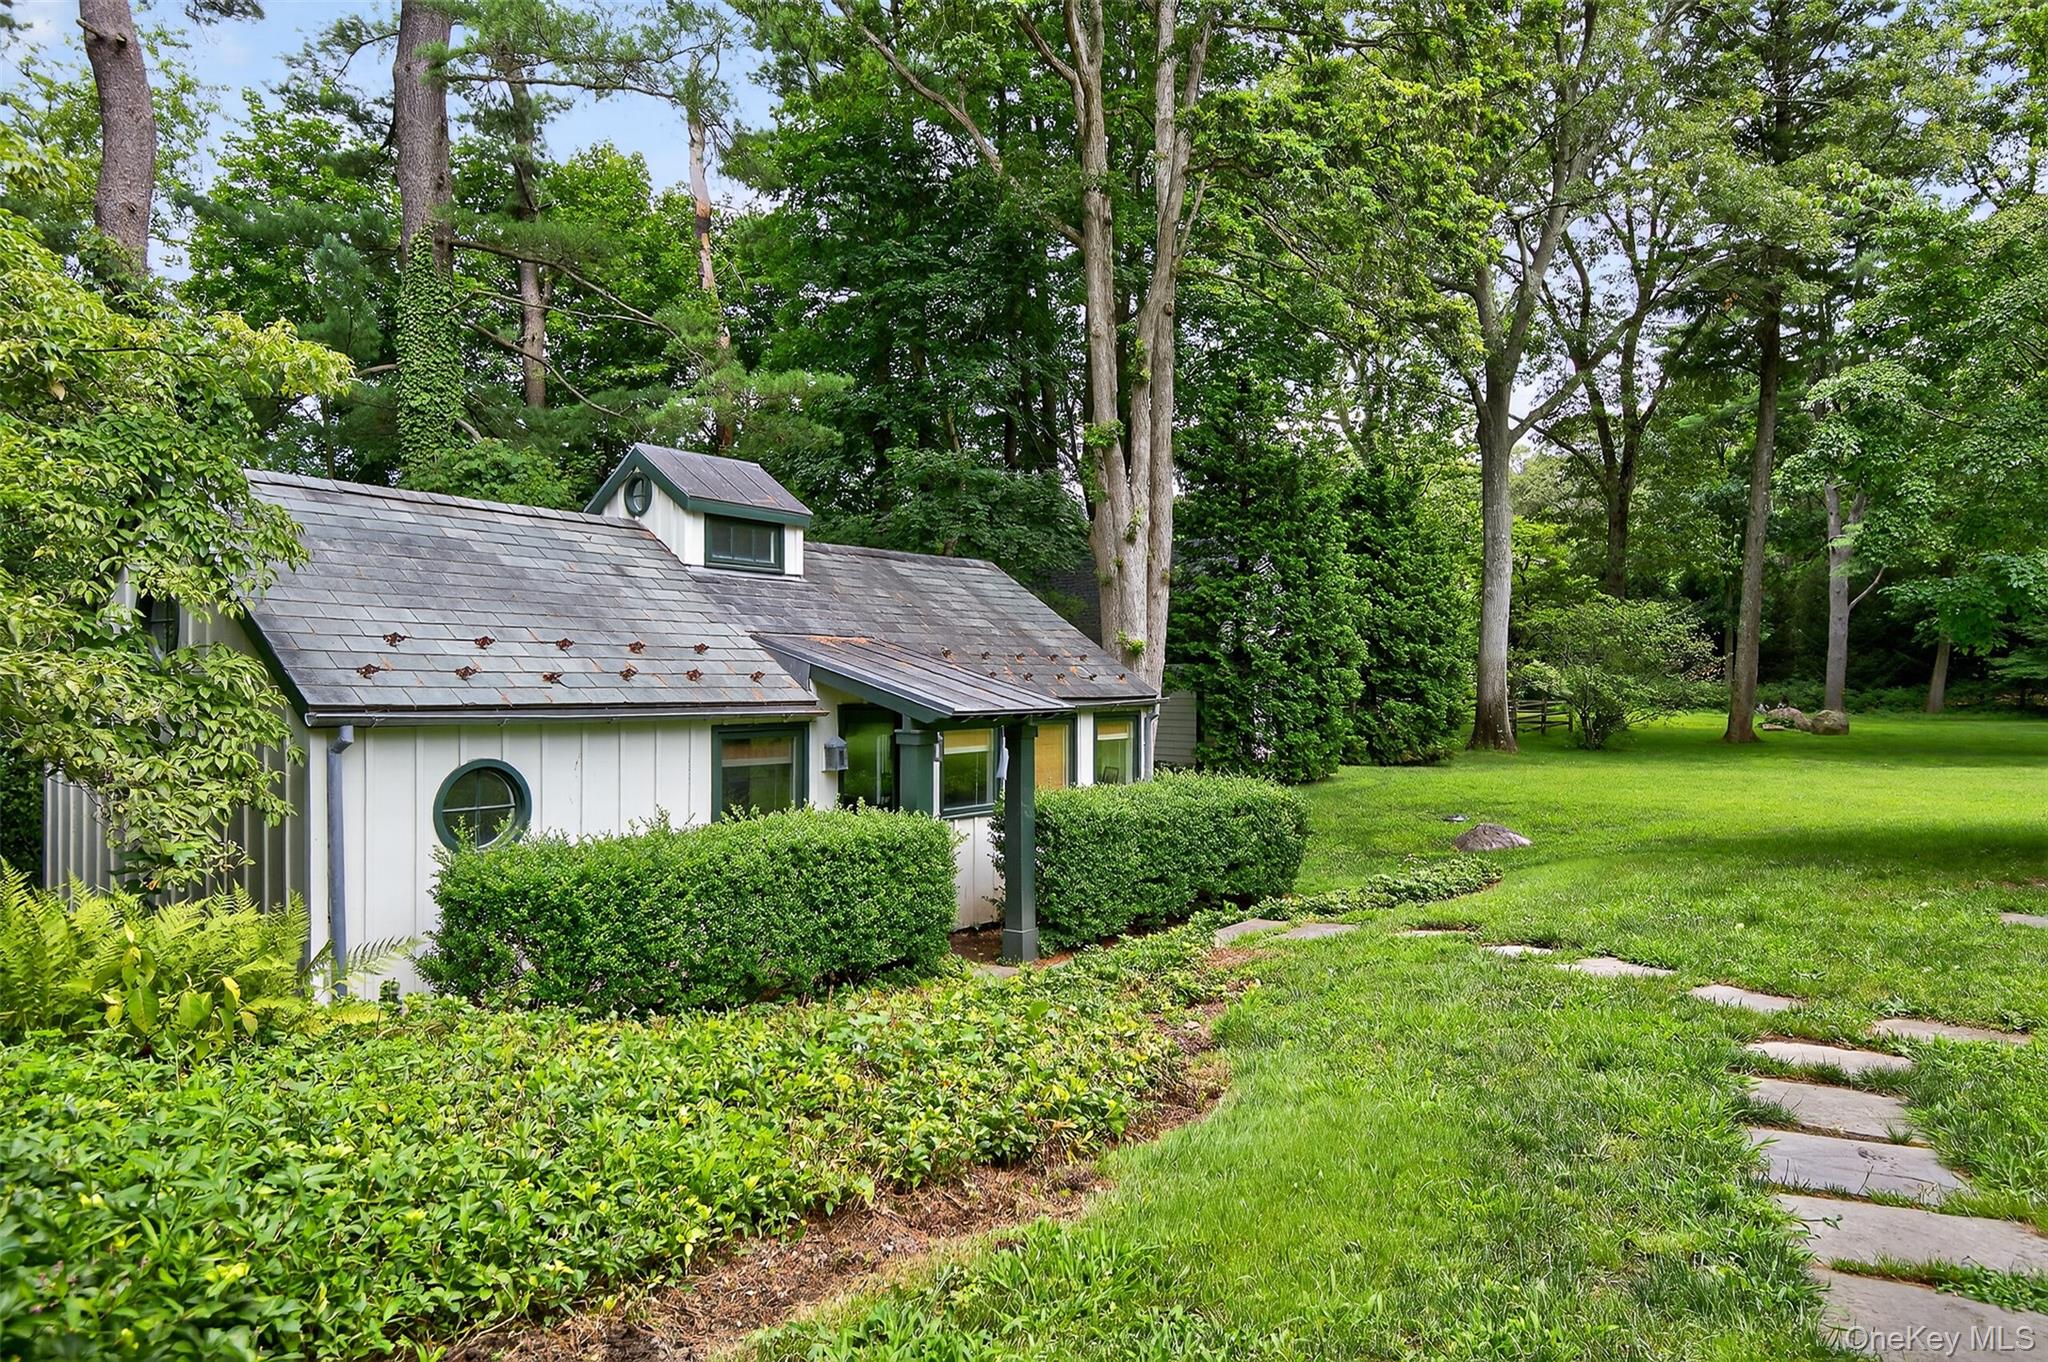
White cottage with green trim, a round window, and slate roof amid trees and lawn.
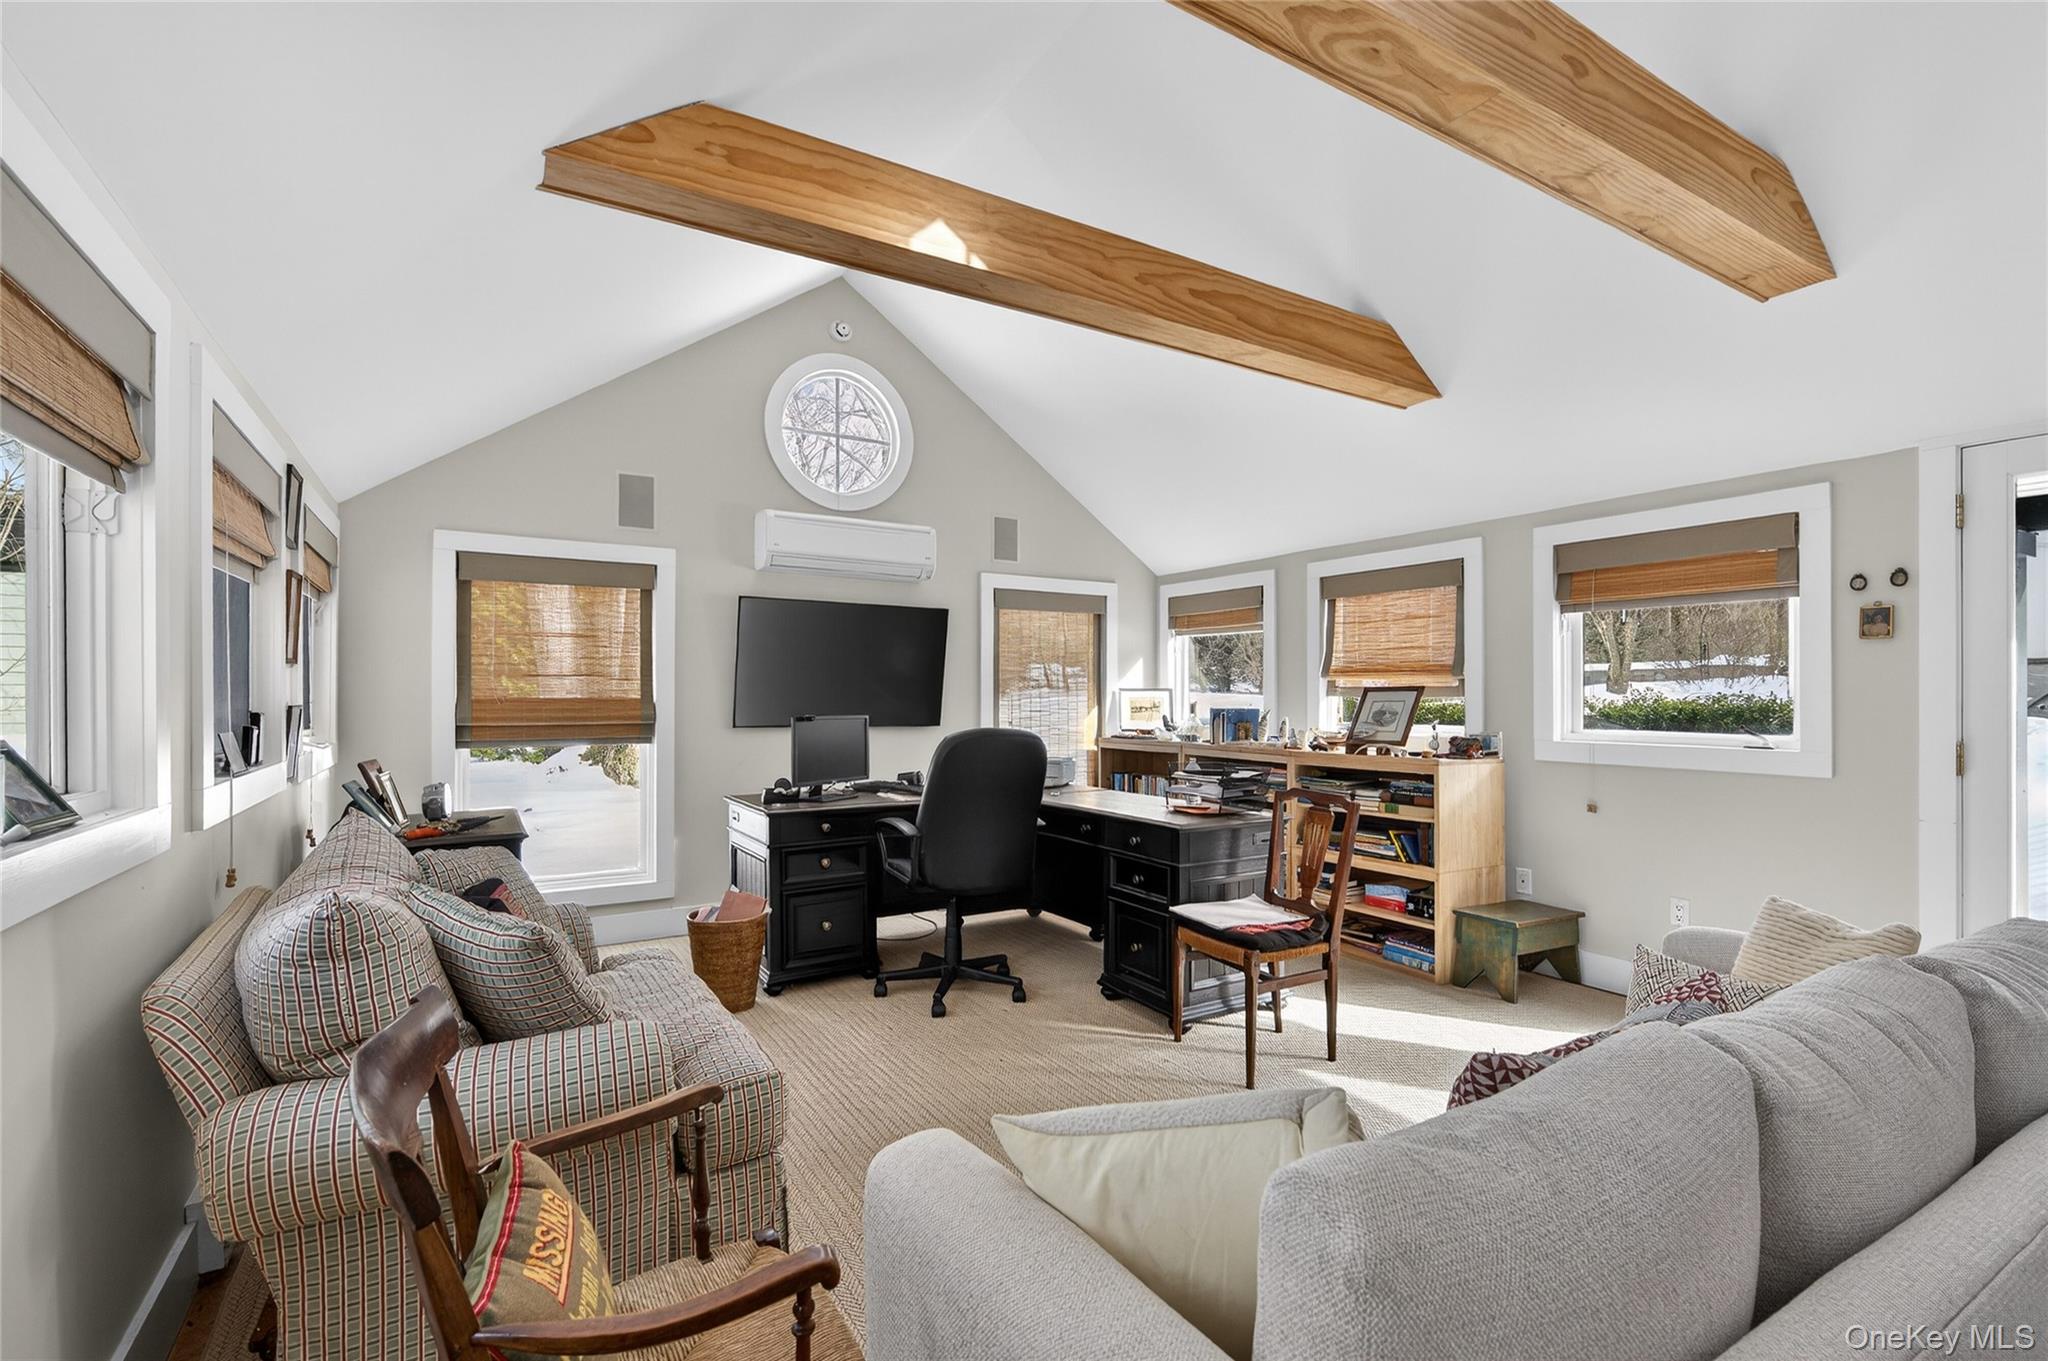
Furnished home office and sitting room with exposed beams, a round window, and snow outside.
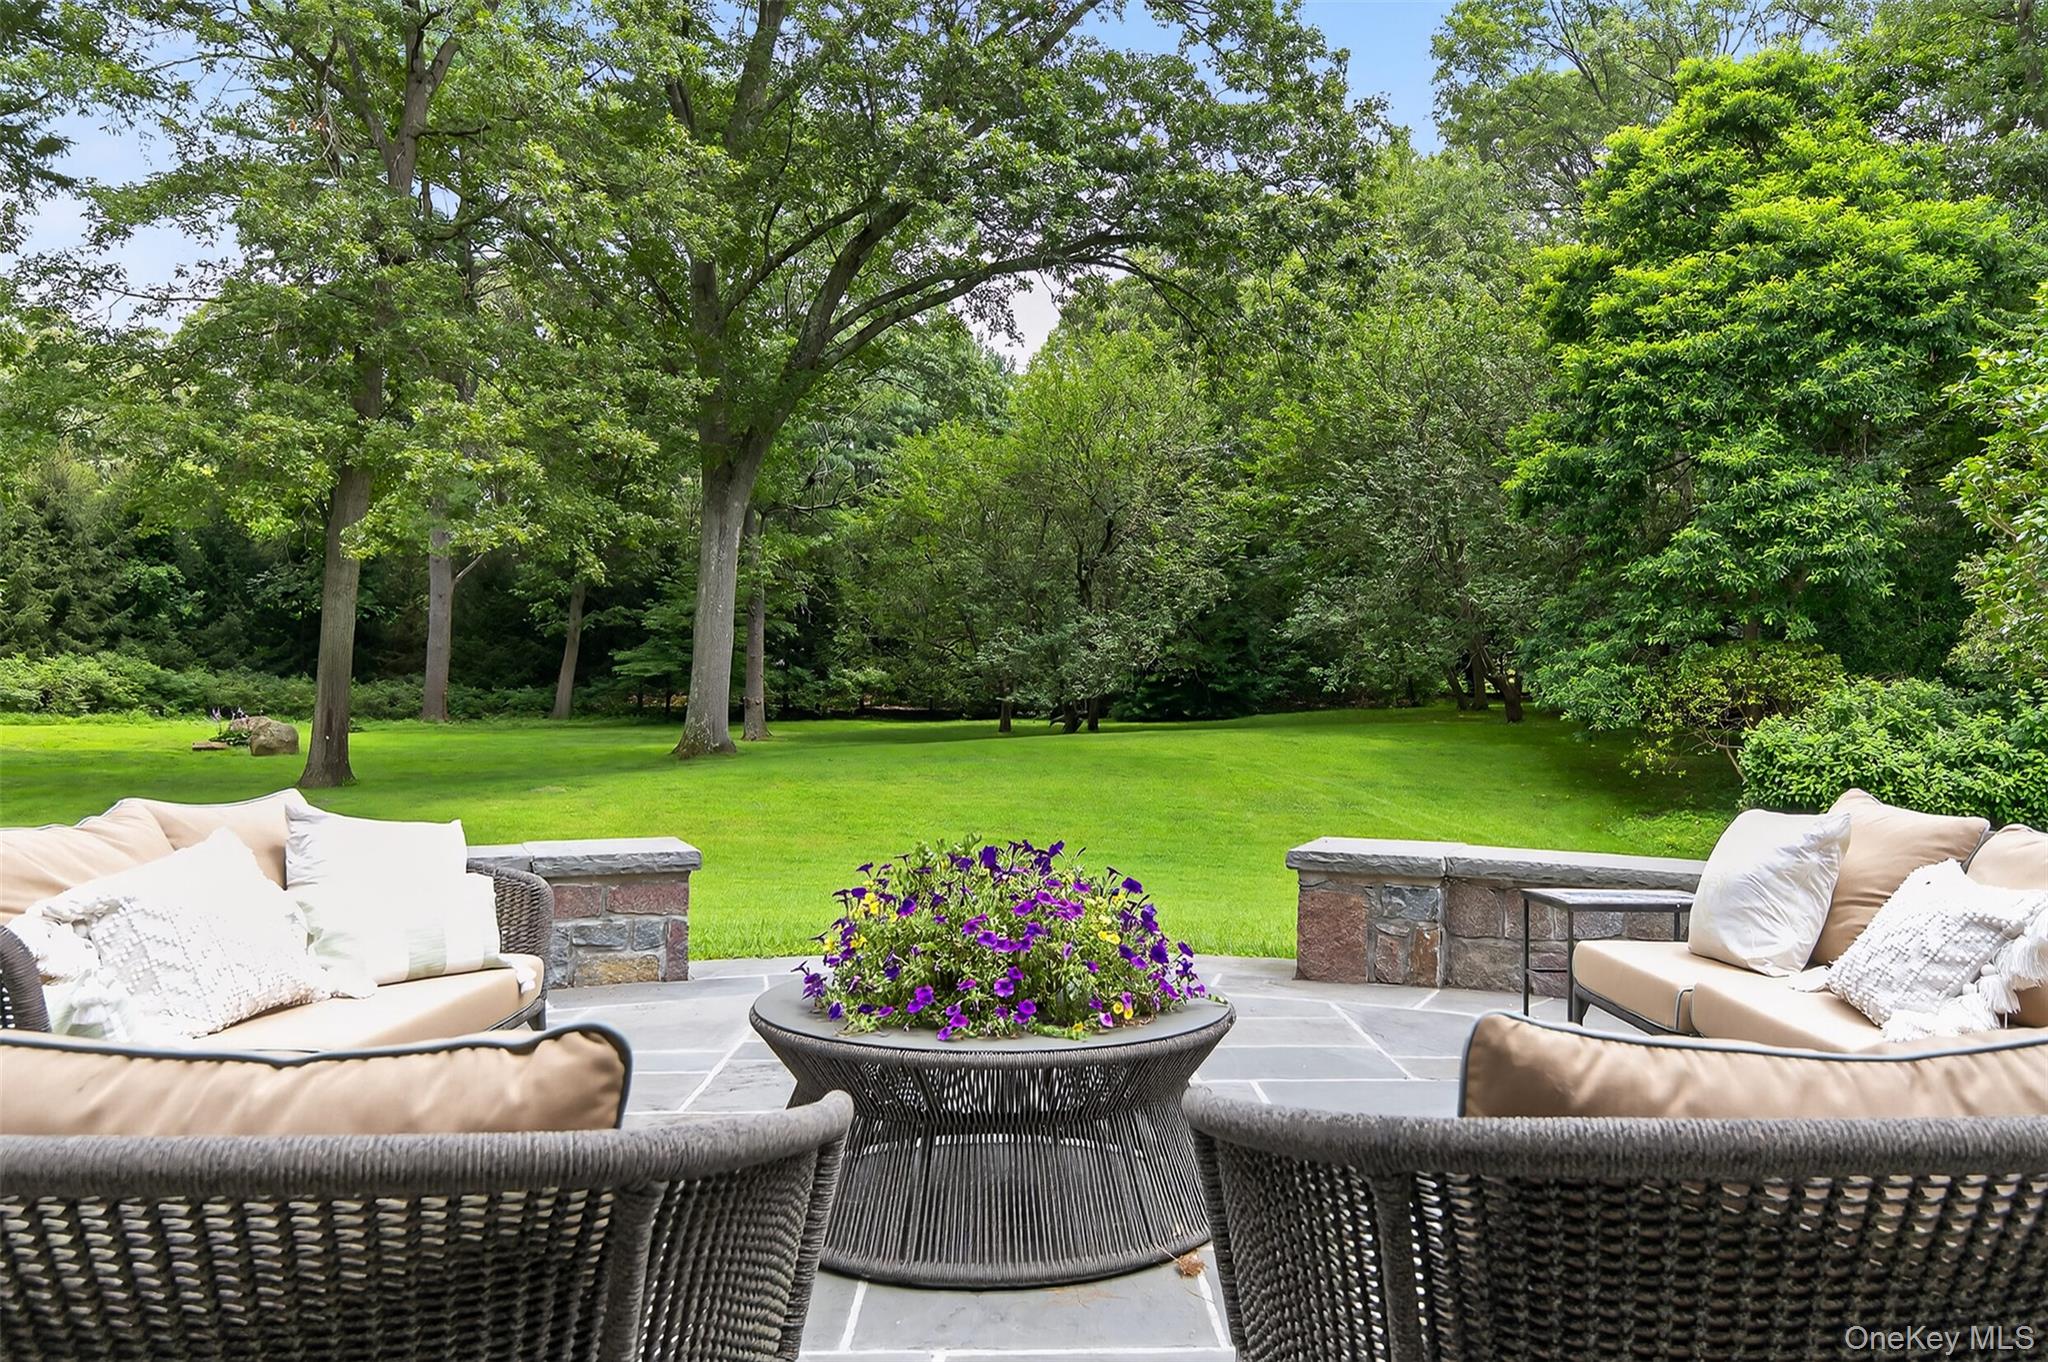
Stone patio seating overlooks a spacious, tree-lined lawn.
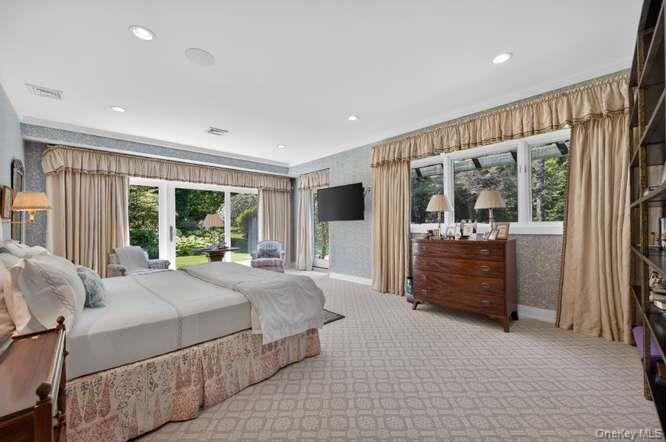
Spacious bedroom with a large bed, beige curtains, and windows overlooking leafy greenery.
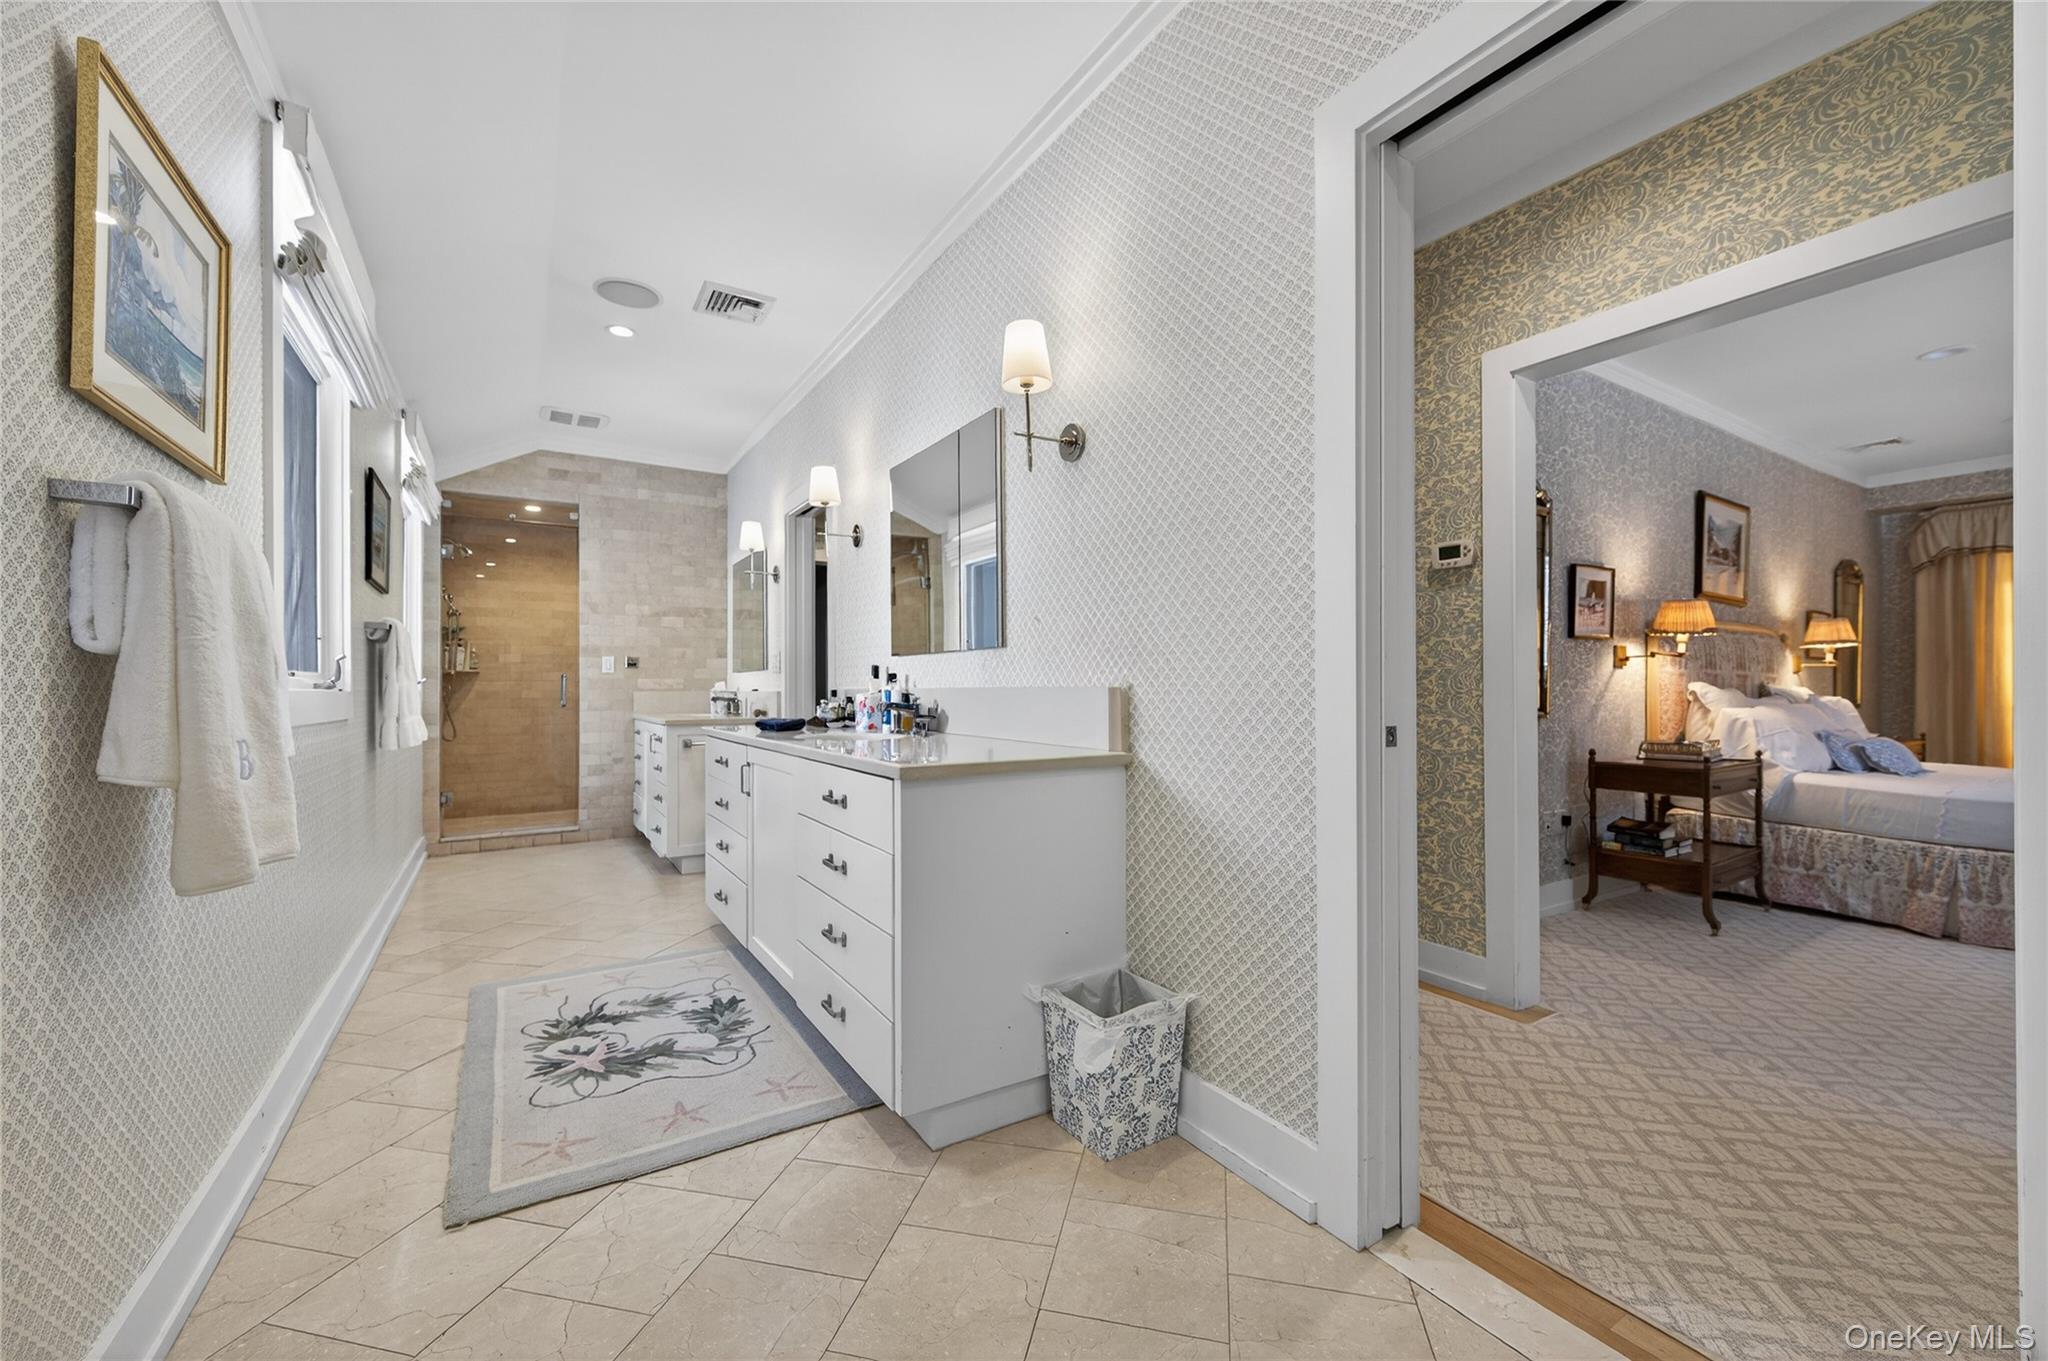
Primary bathroom with twin white vanities and glass shower, opening into a bedroom.
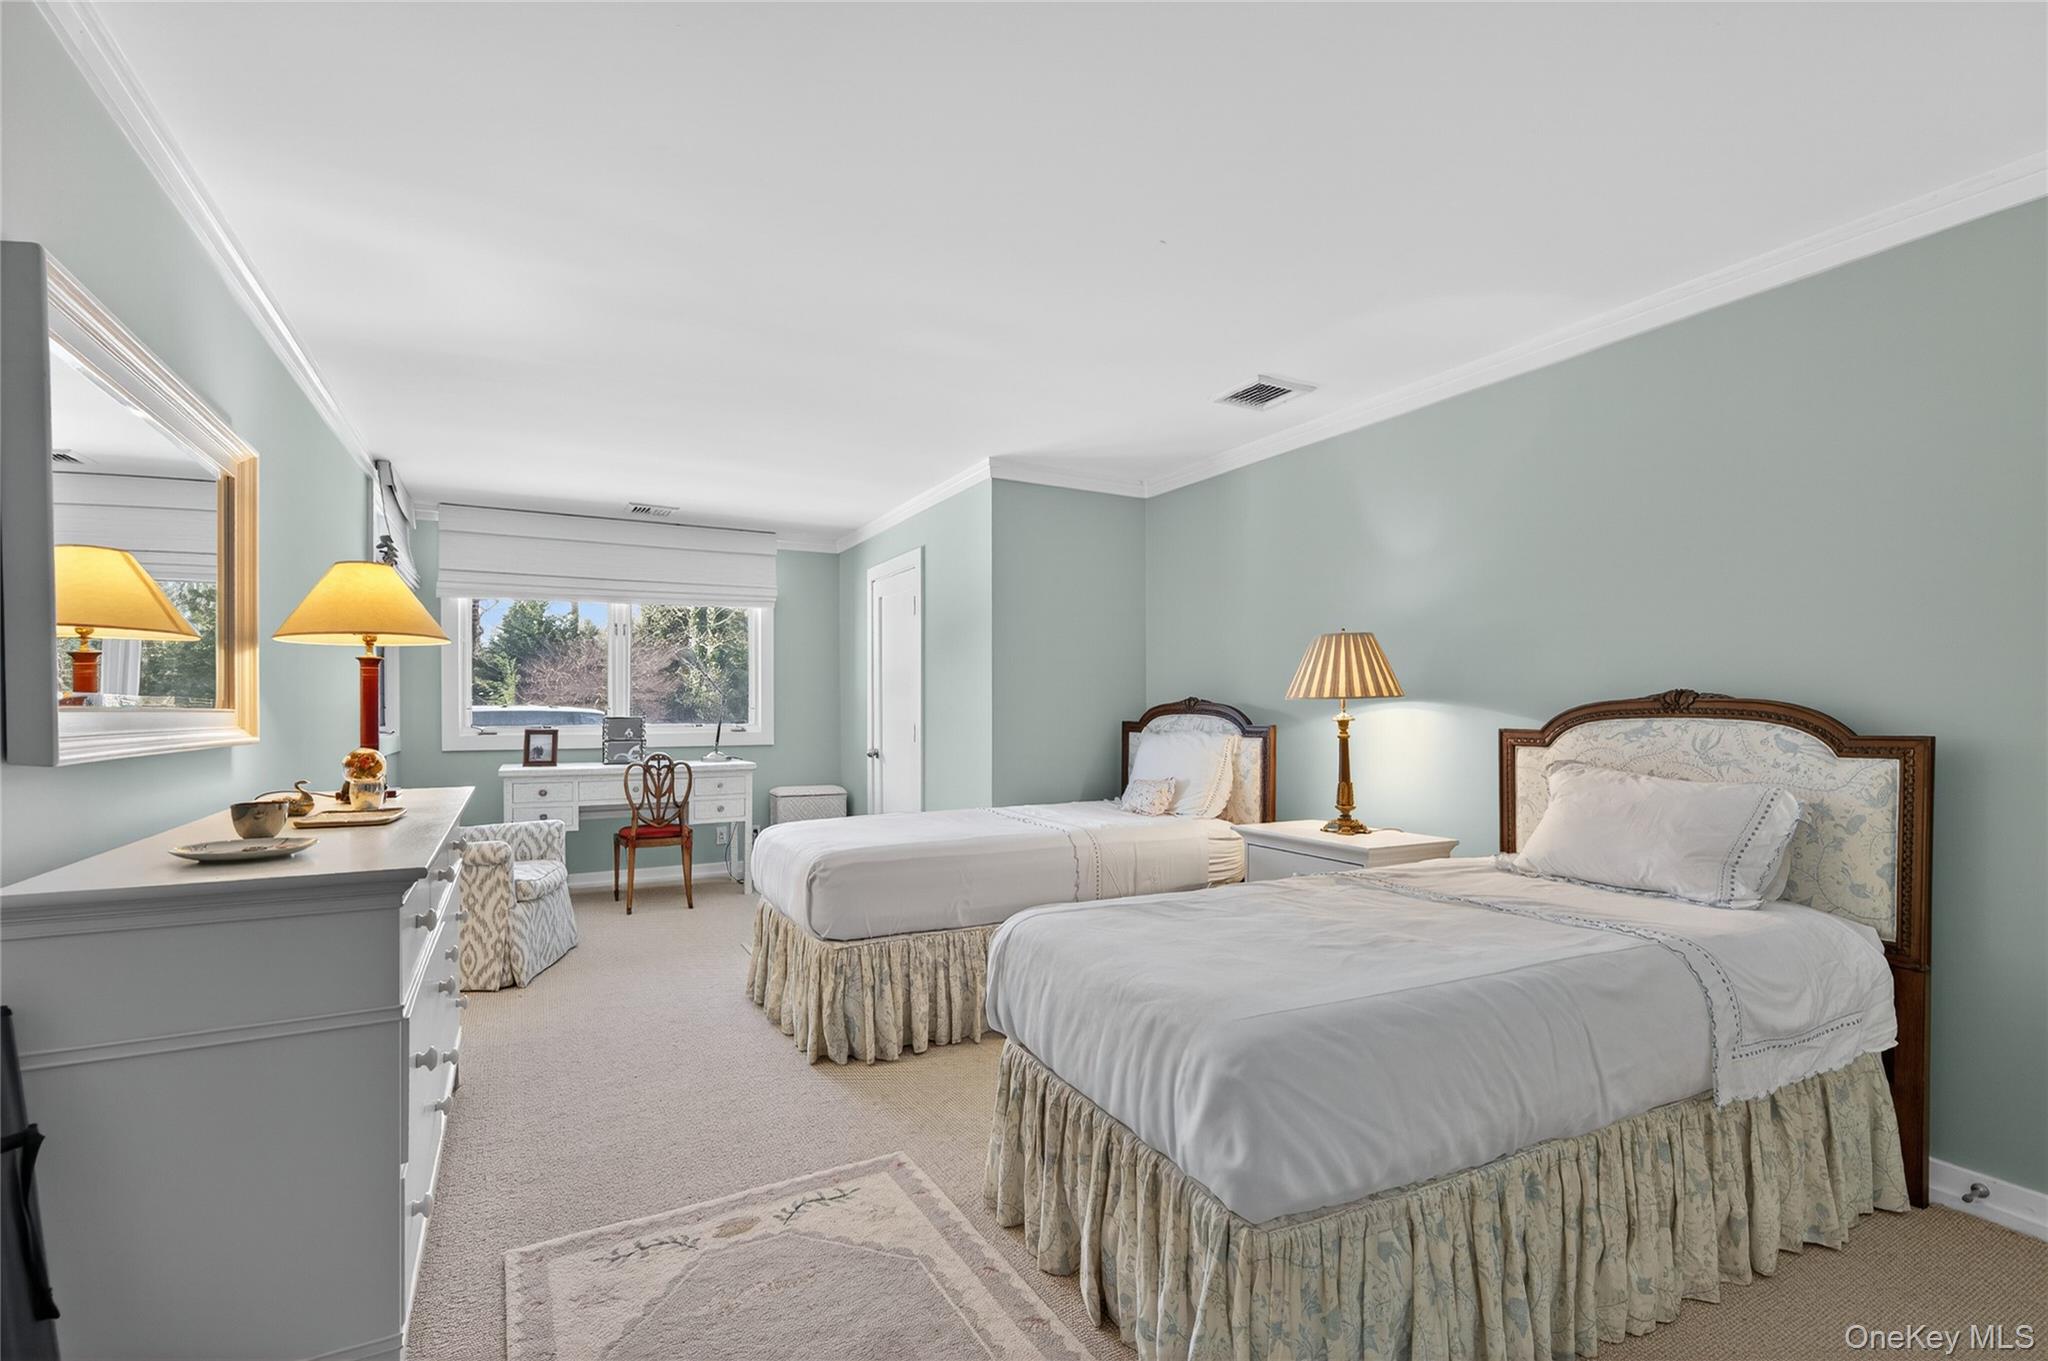
Bedroom with two beds, pale green walls, a window-side desk, and traditional furnishings.
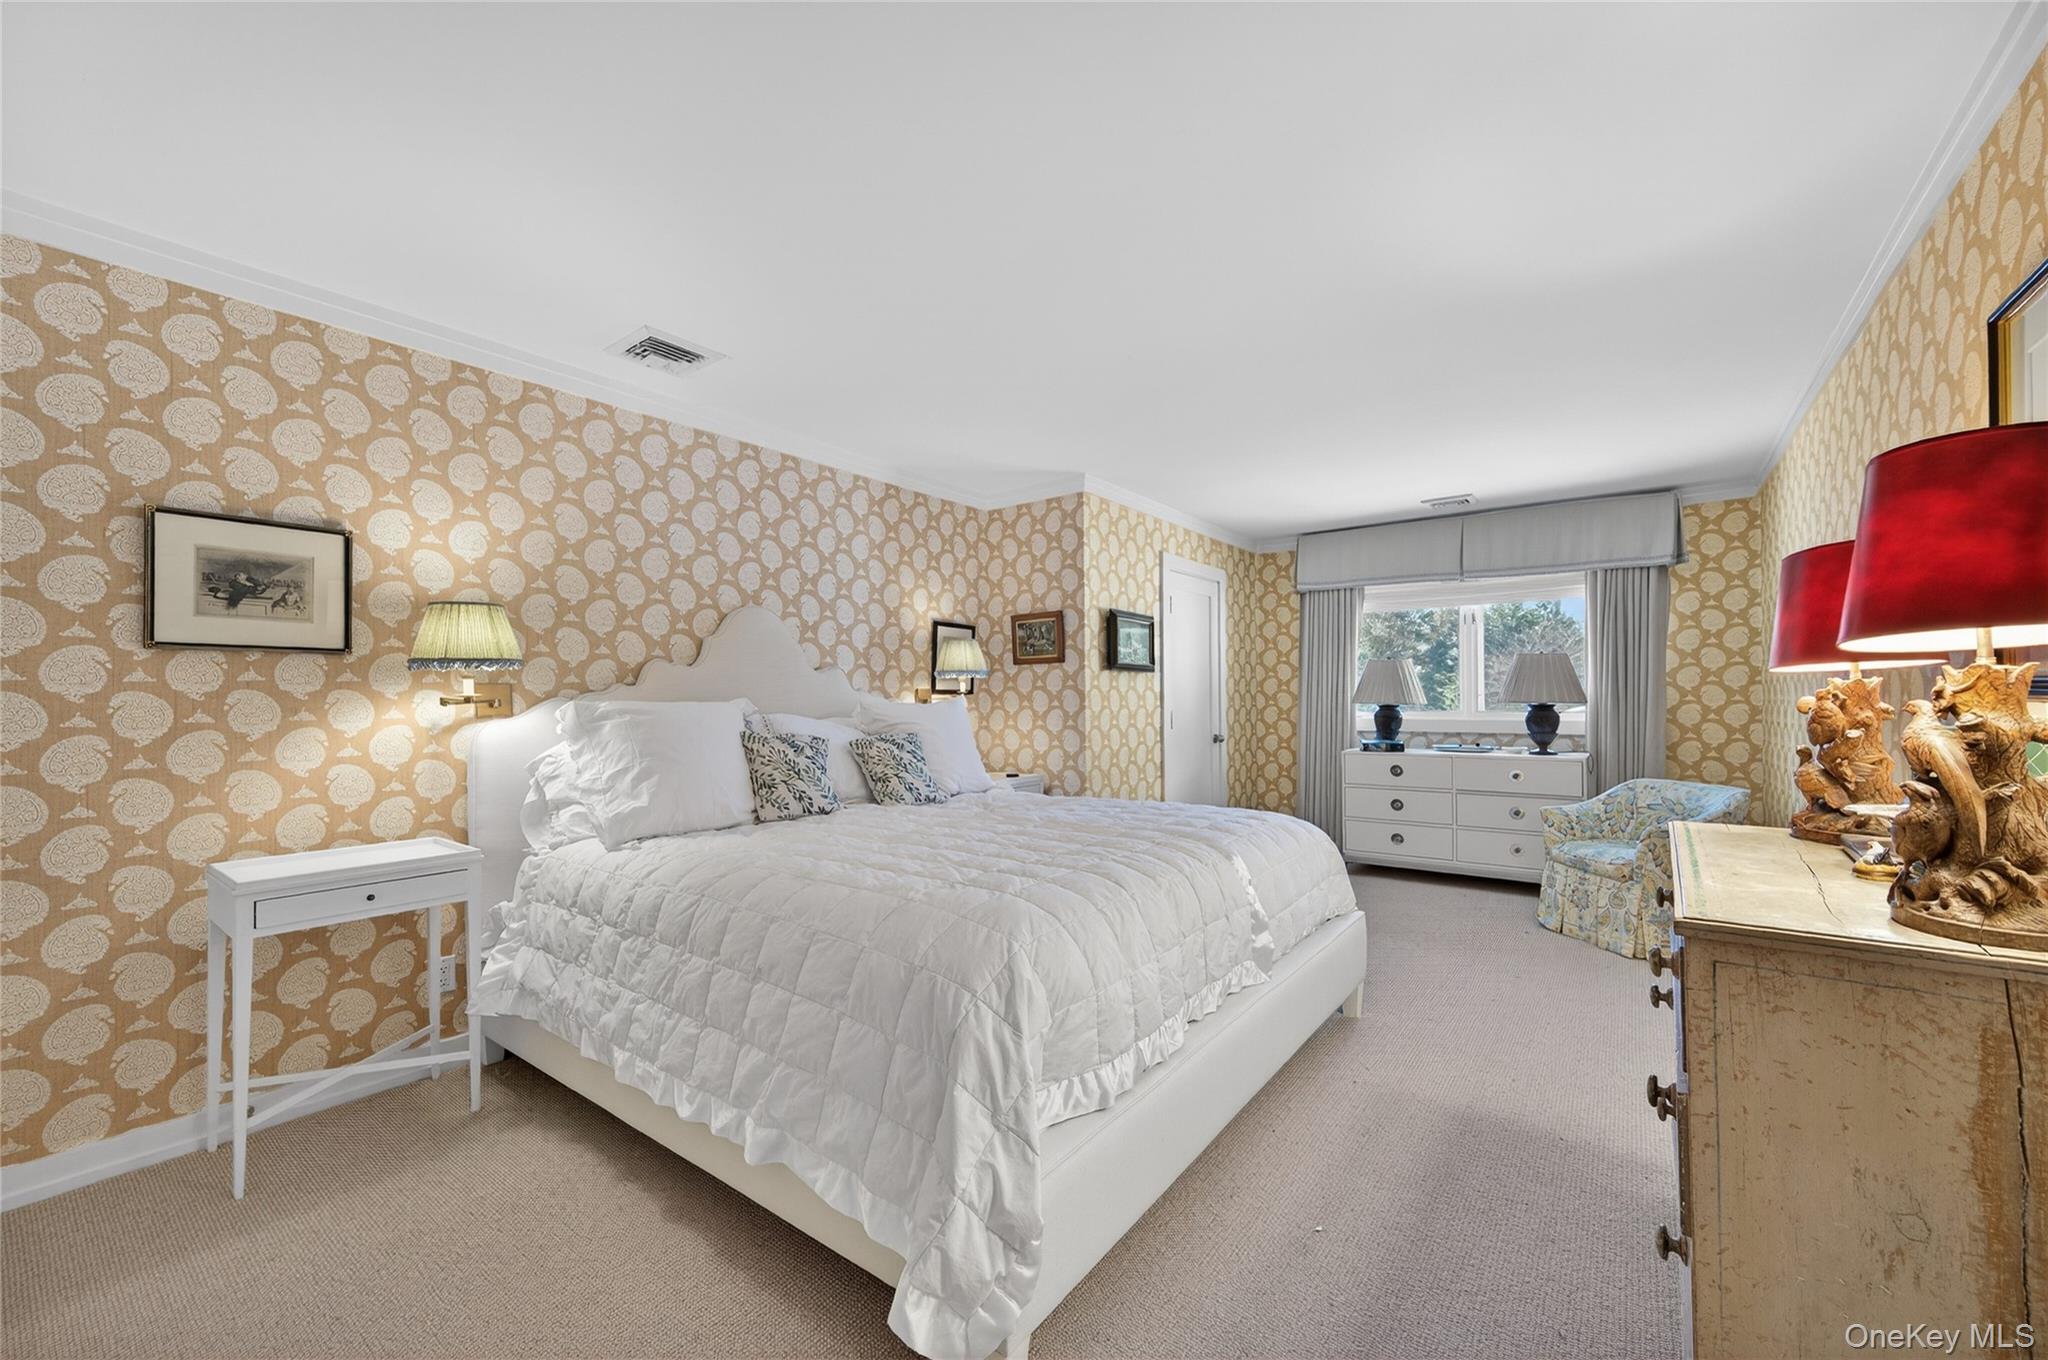
Furnished bedroom with a large white bed, tan patterned wallpaper, and a window with gray curtains.
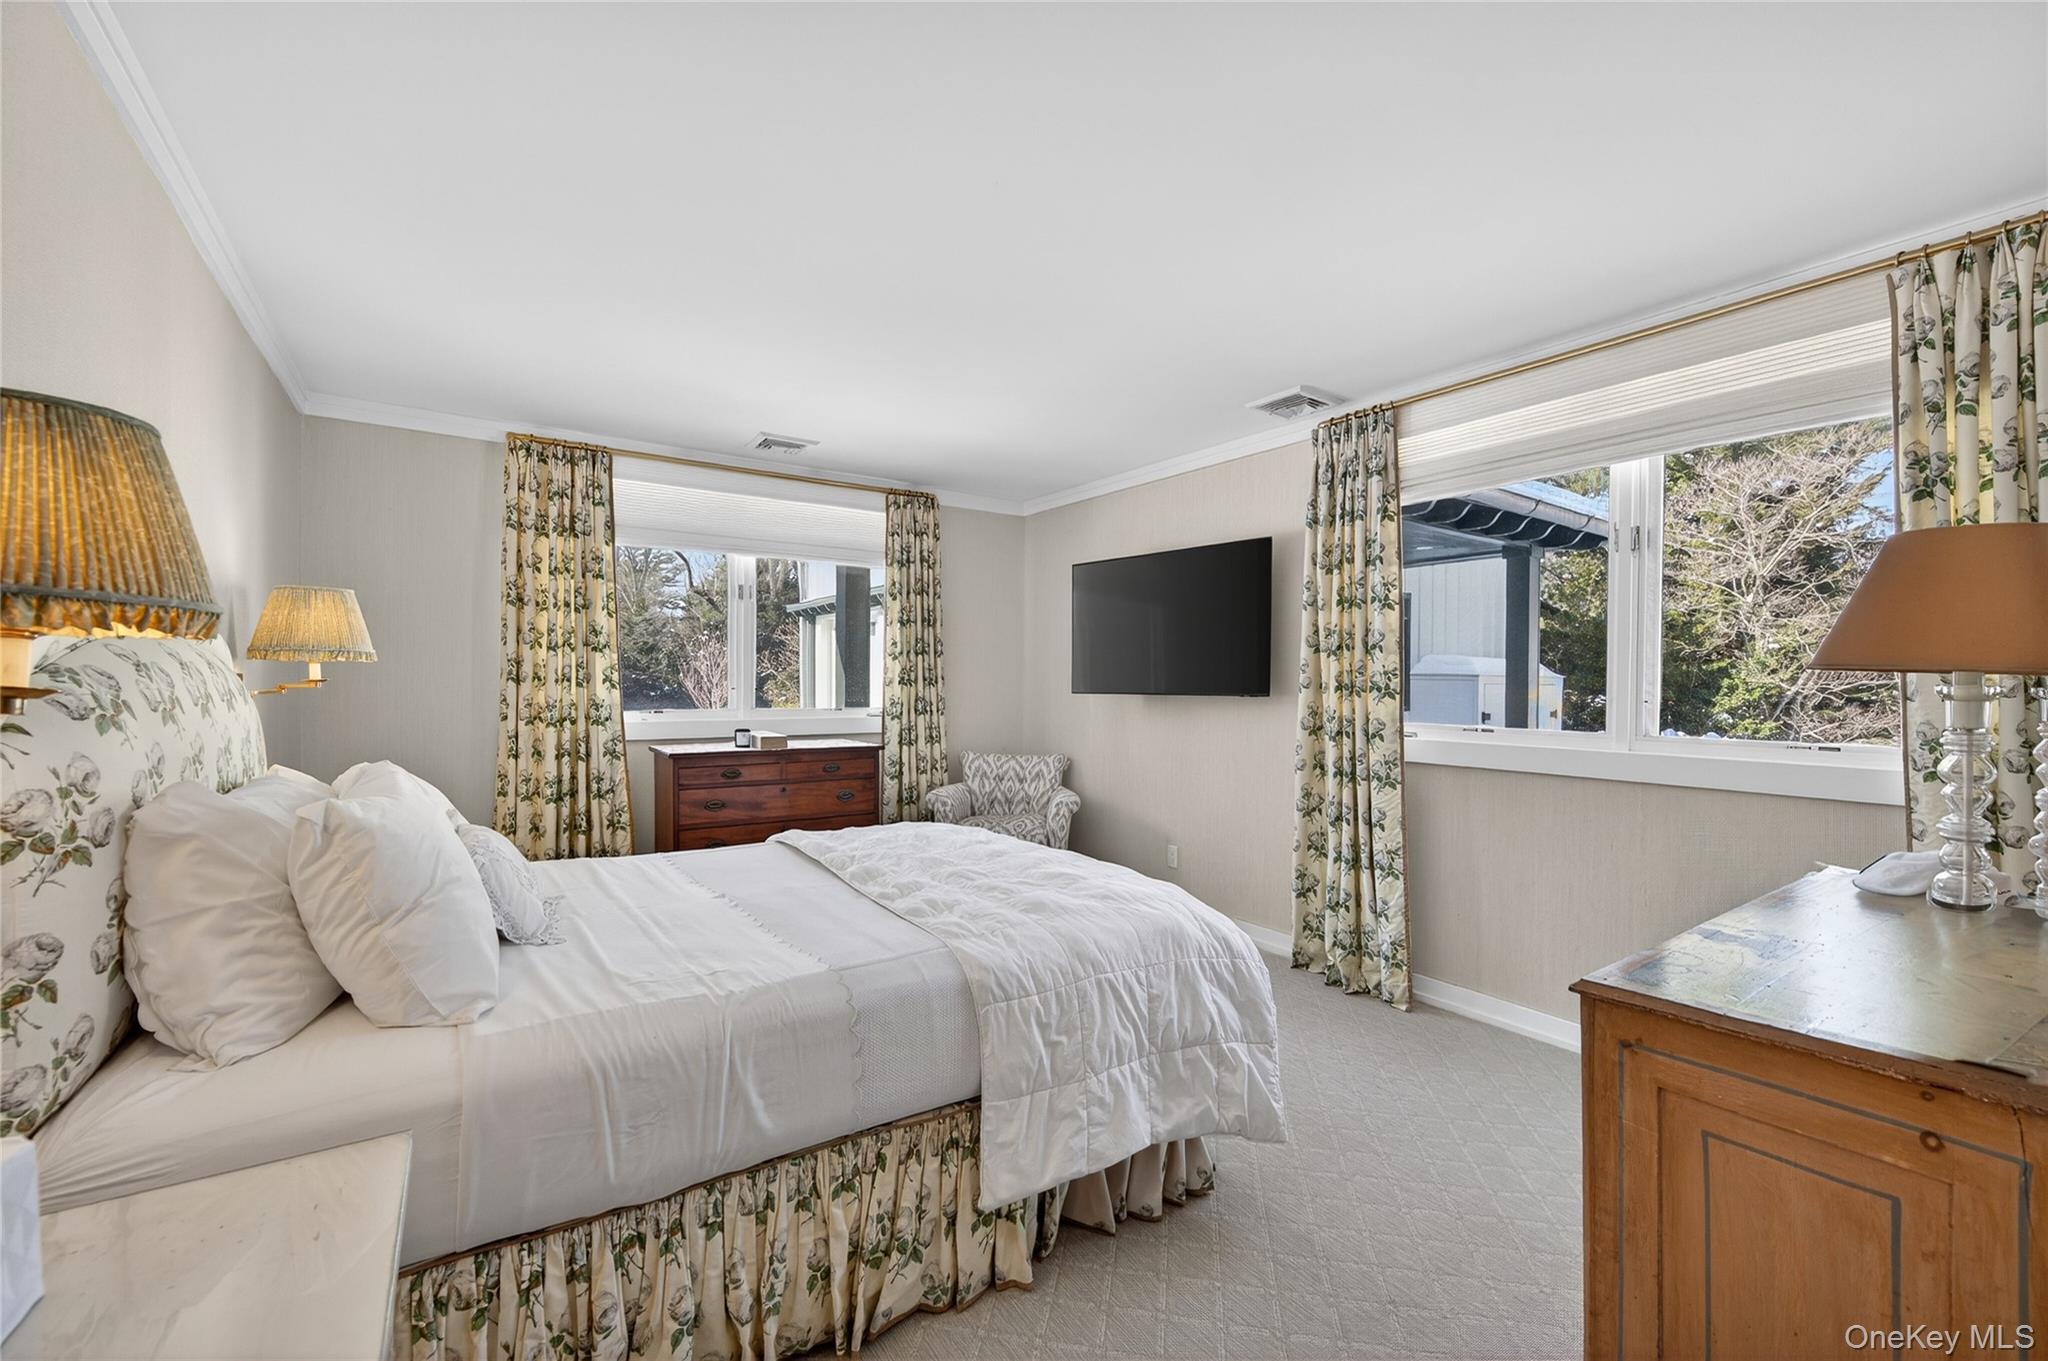
Furnished bedroom with a white bed, floral curtains, wall-mounted television, and large windows.
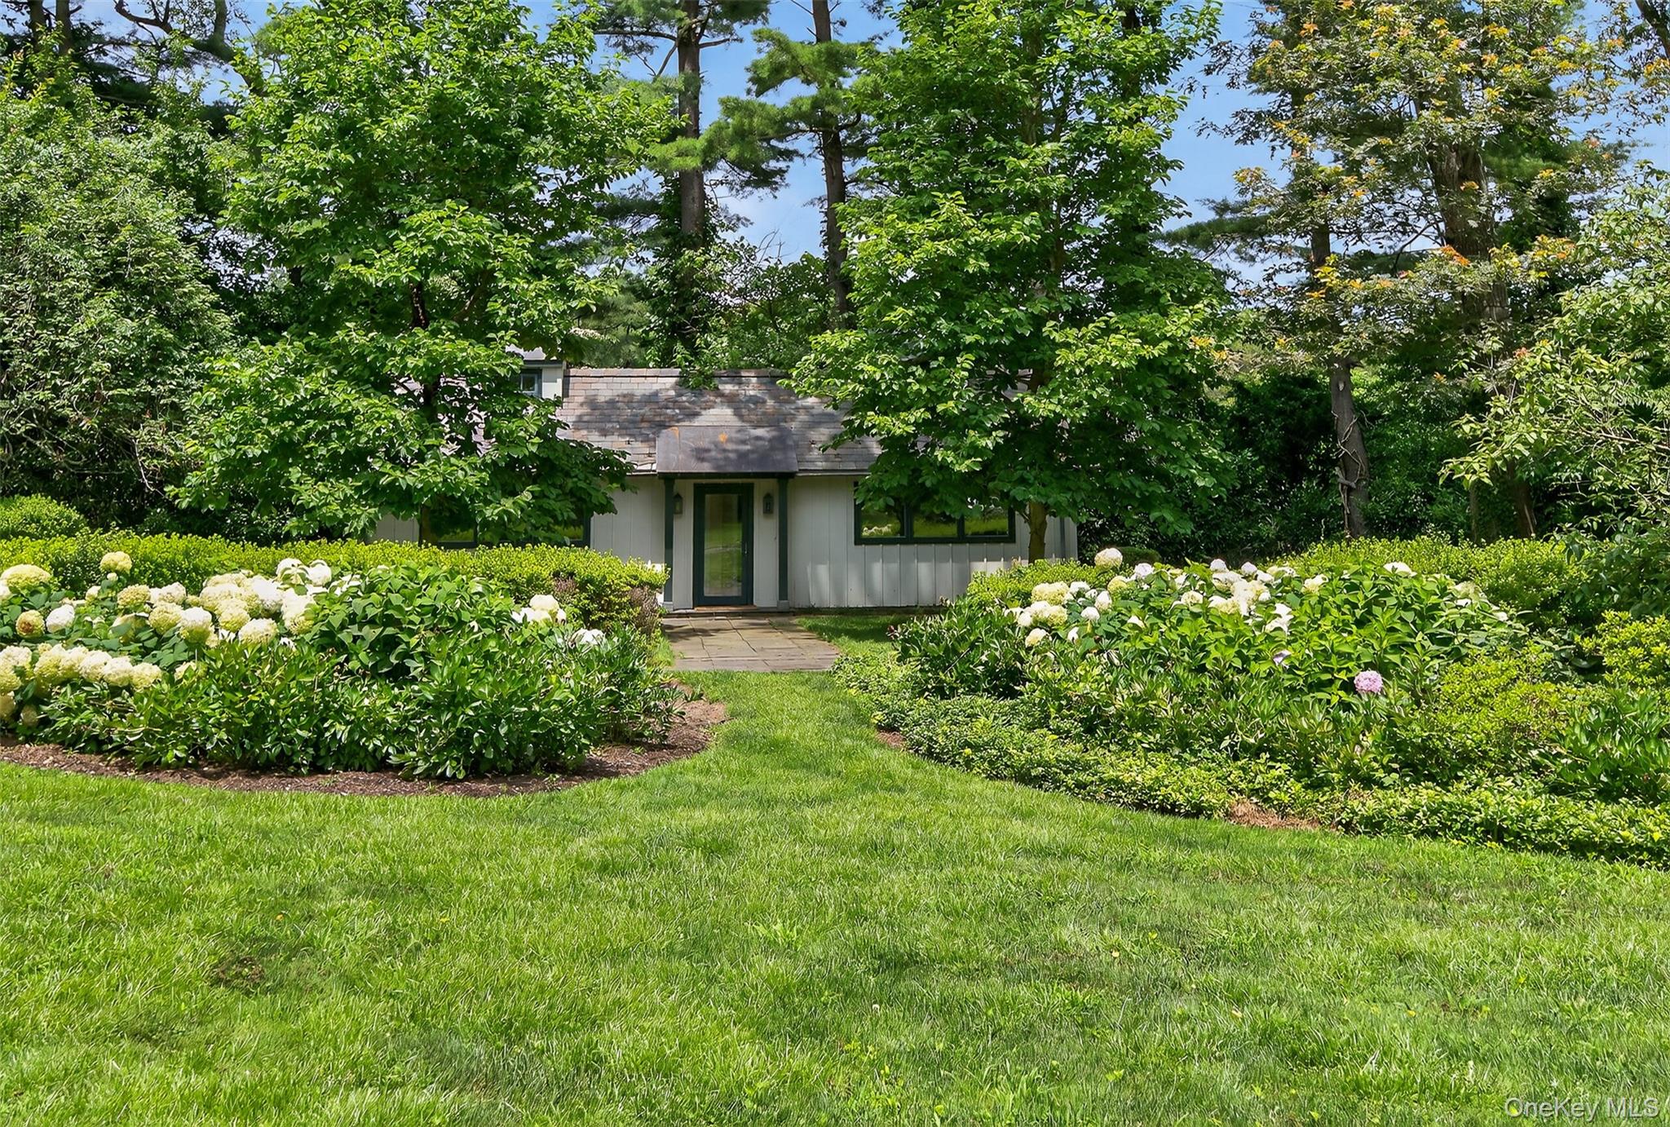
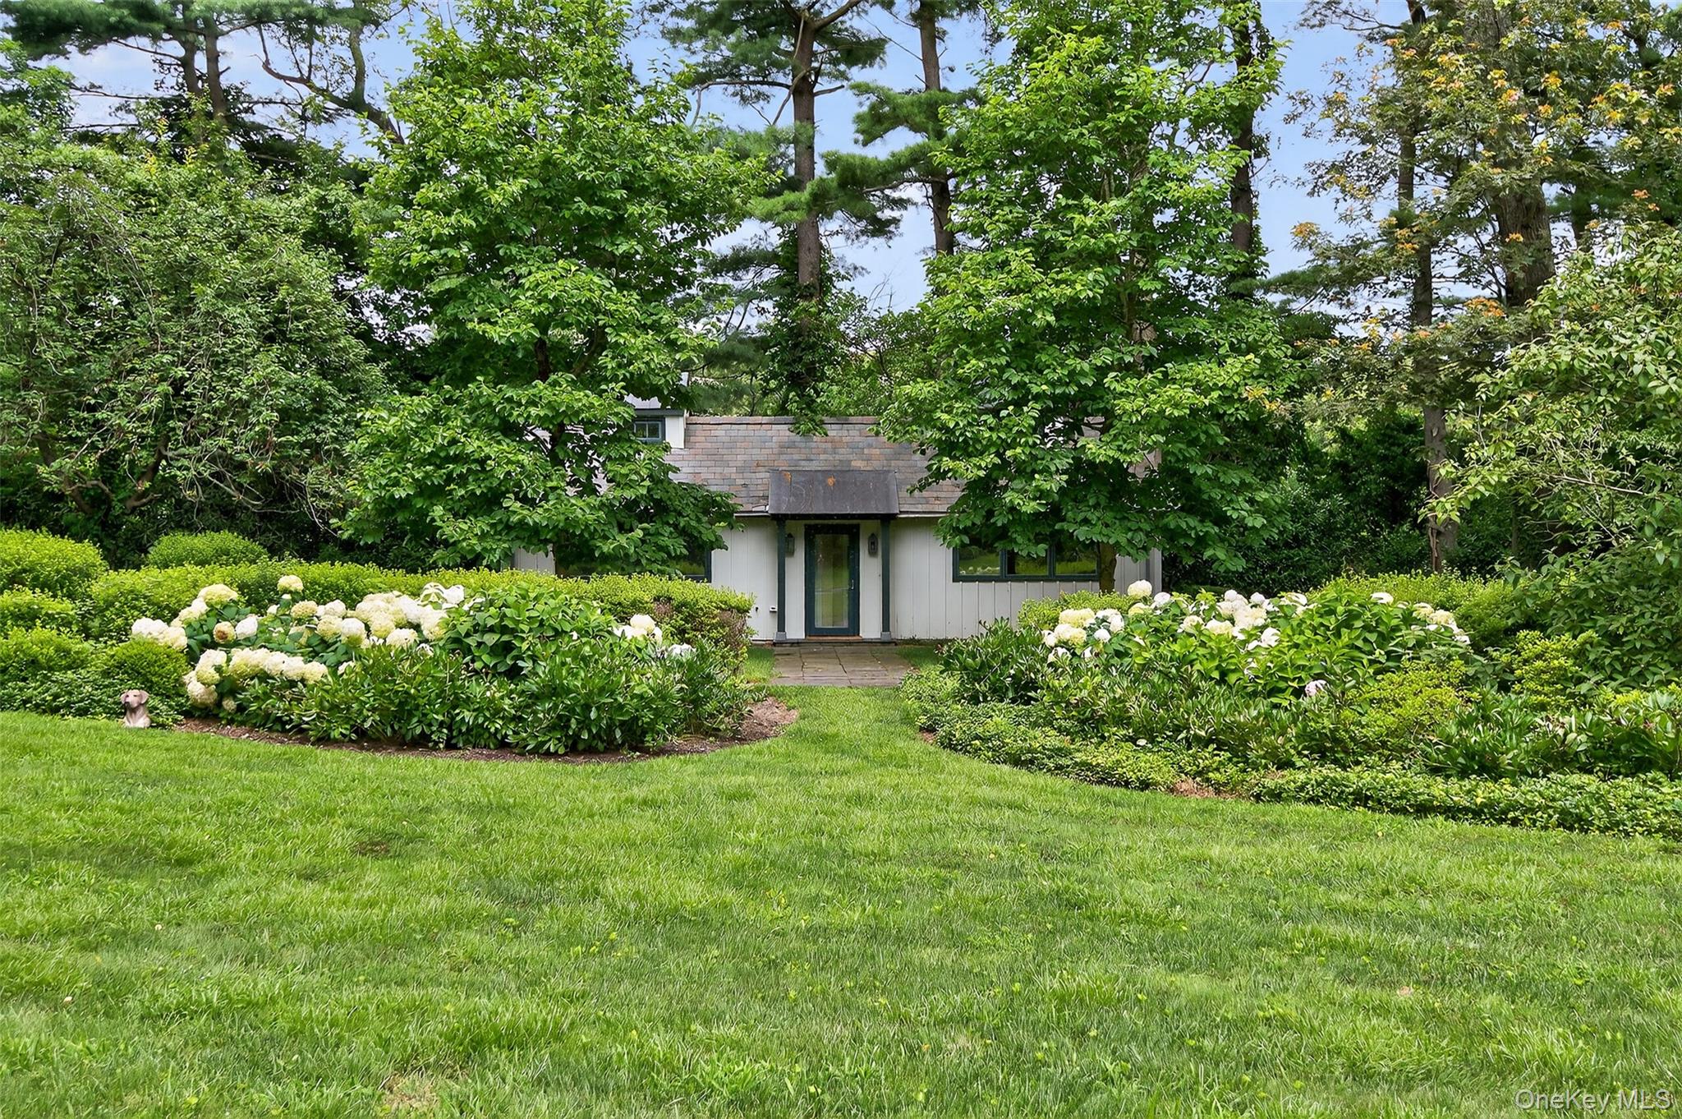
White cottage behind flowering hydrangeas, with a stone path crossing the lawn.
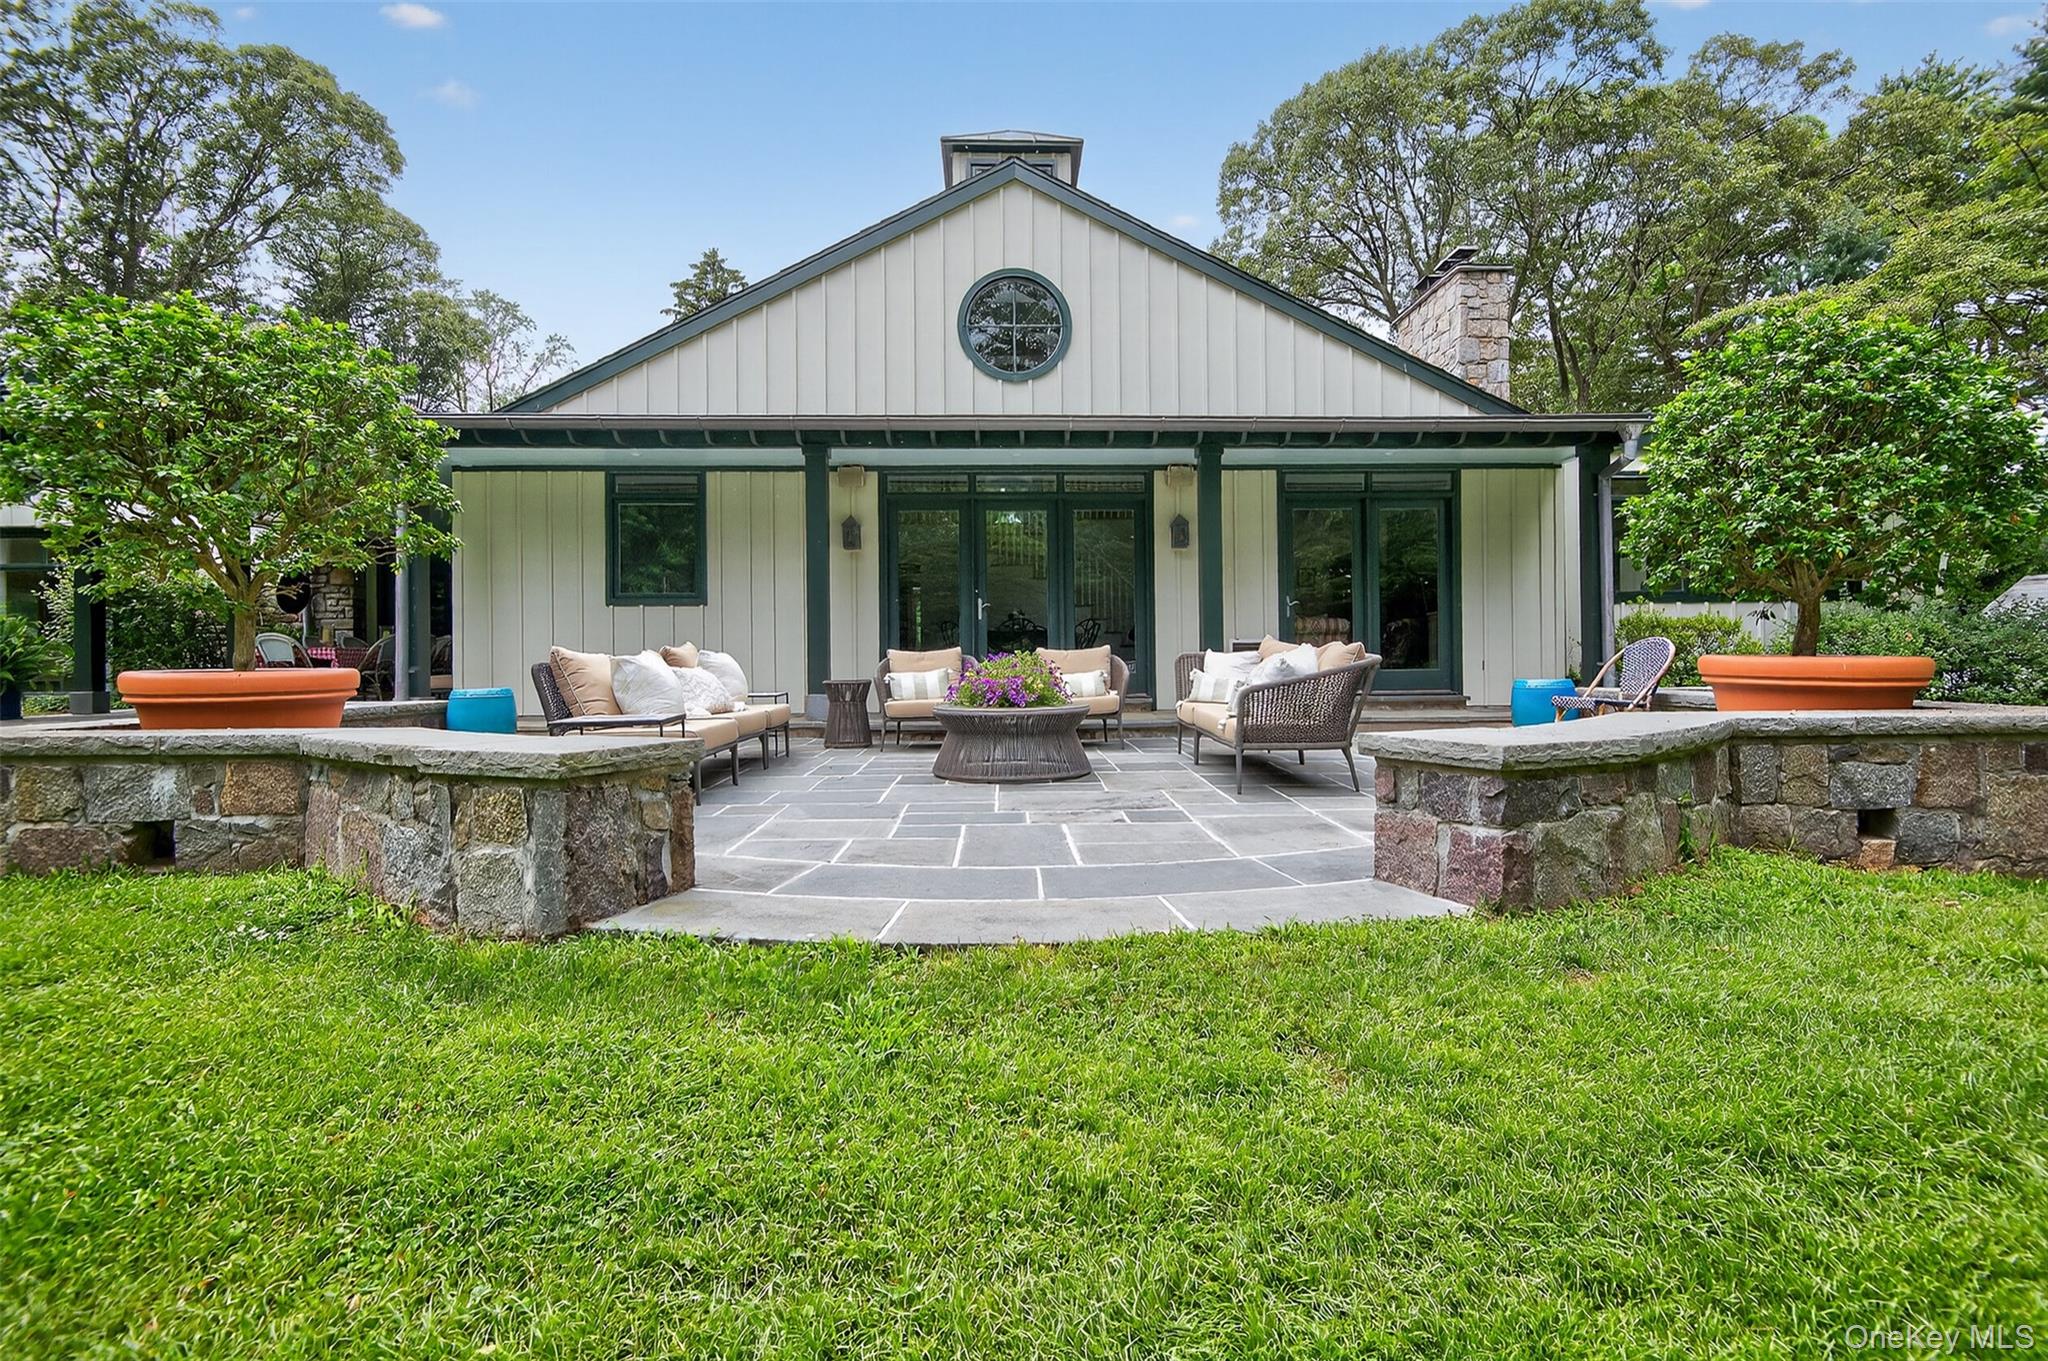
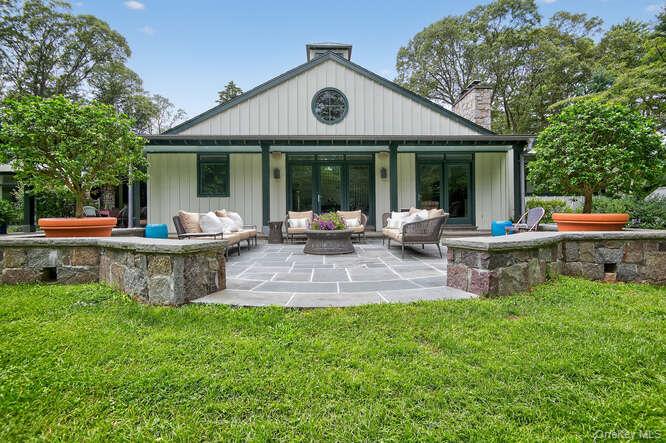
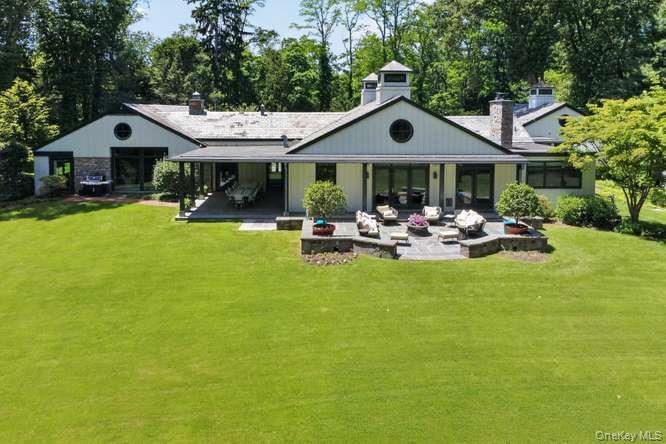
Rear of a light-colored home with a furnished stone patio, circular gable window, and green lawn.
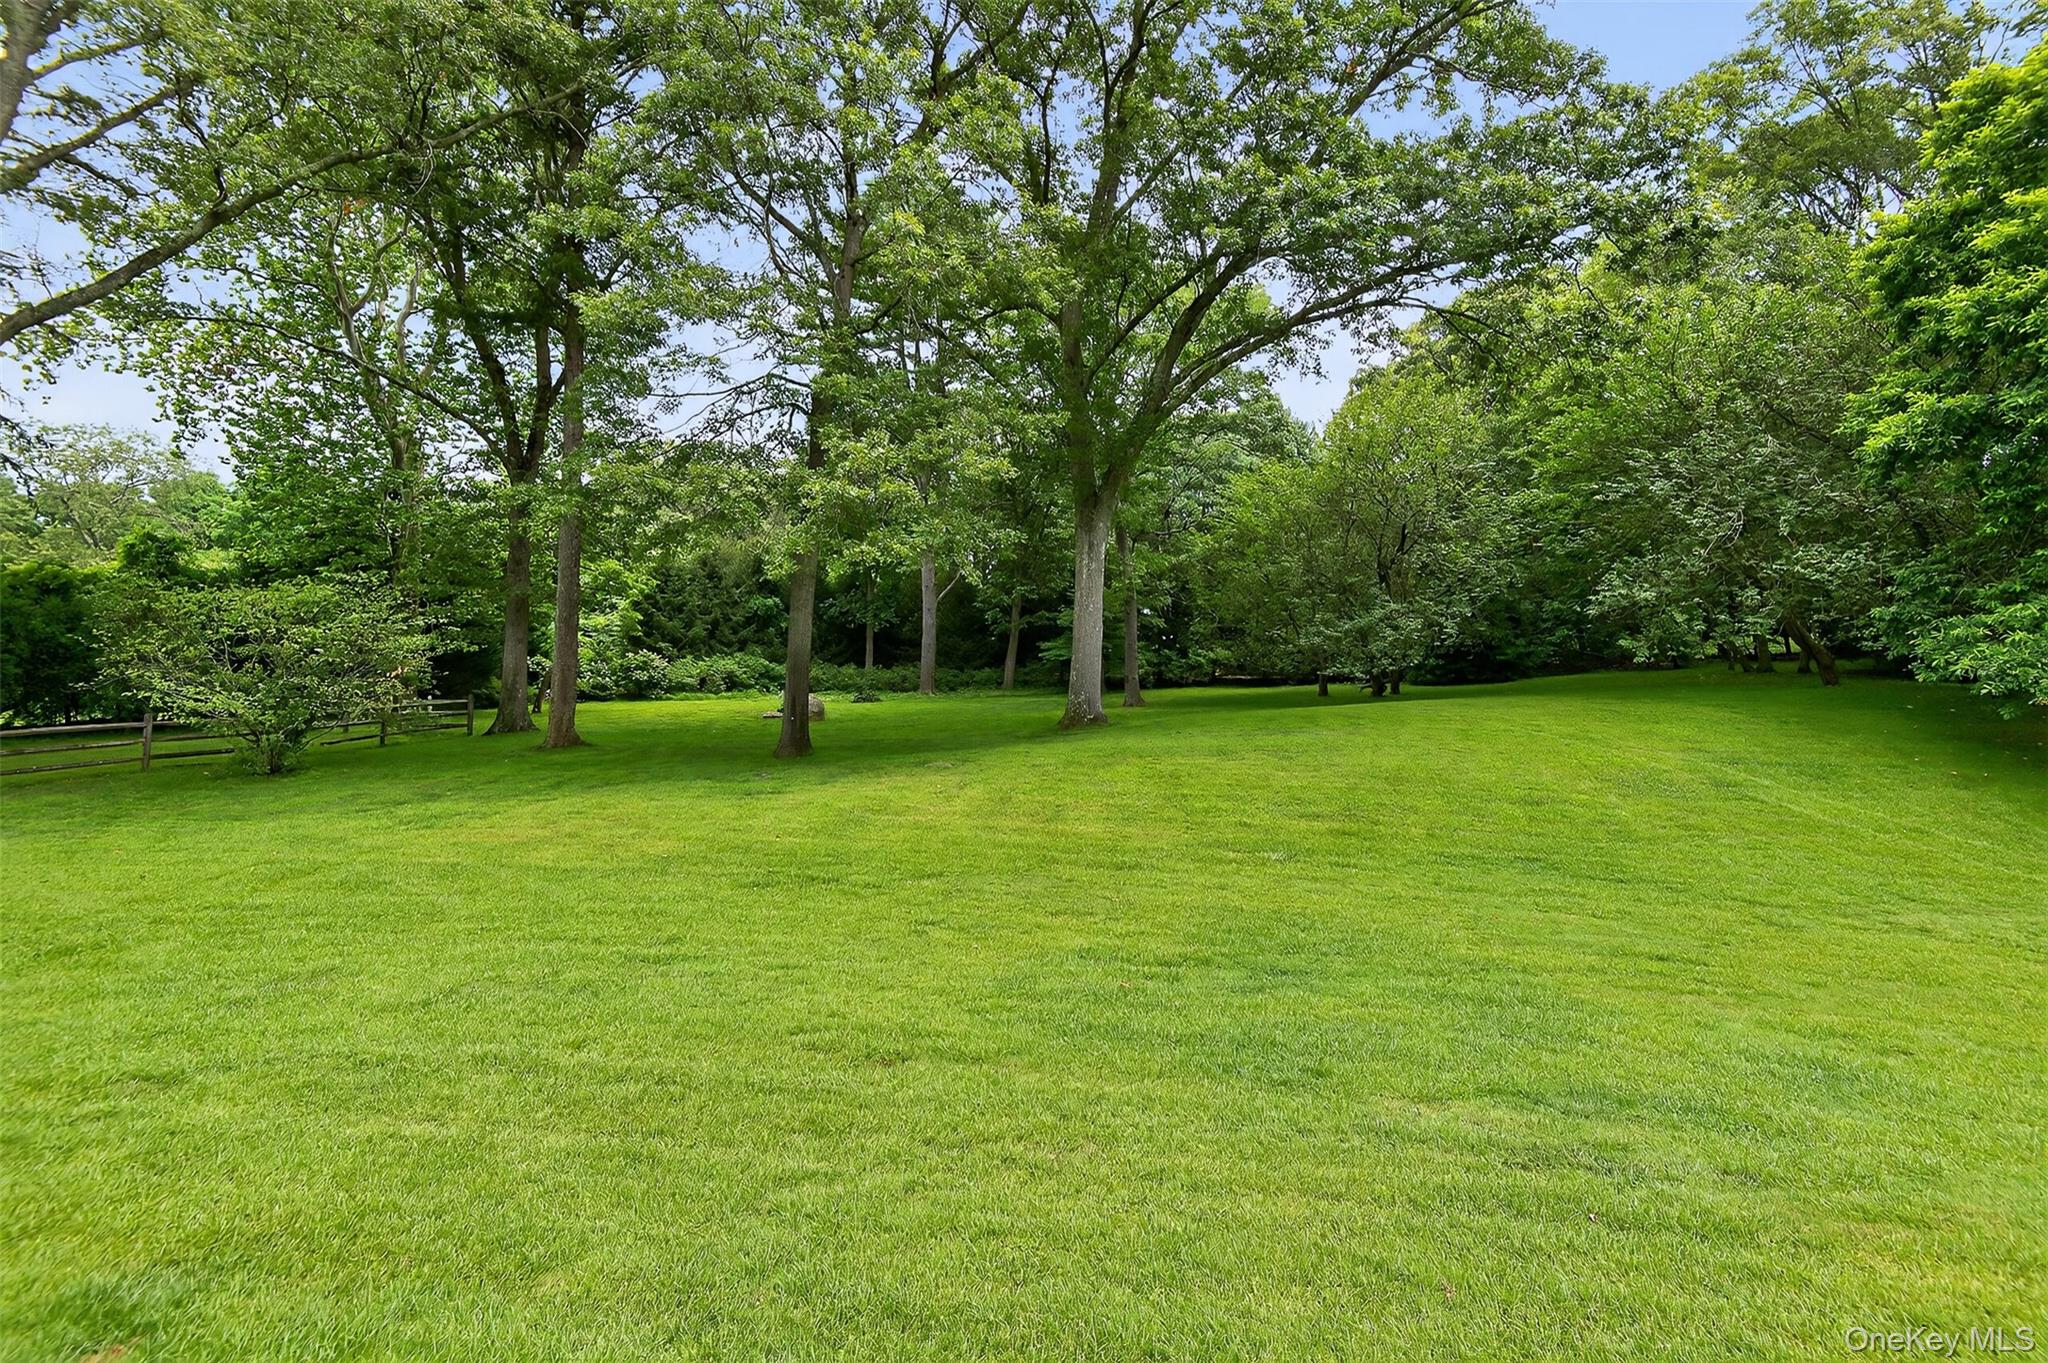
Expansive green lawn beneath mature trees, with a wooden fence along the left edge.
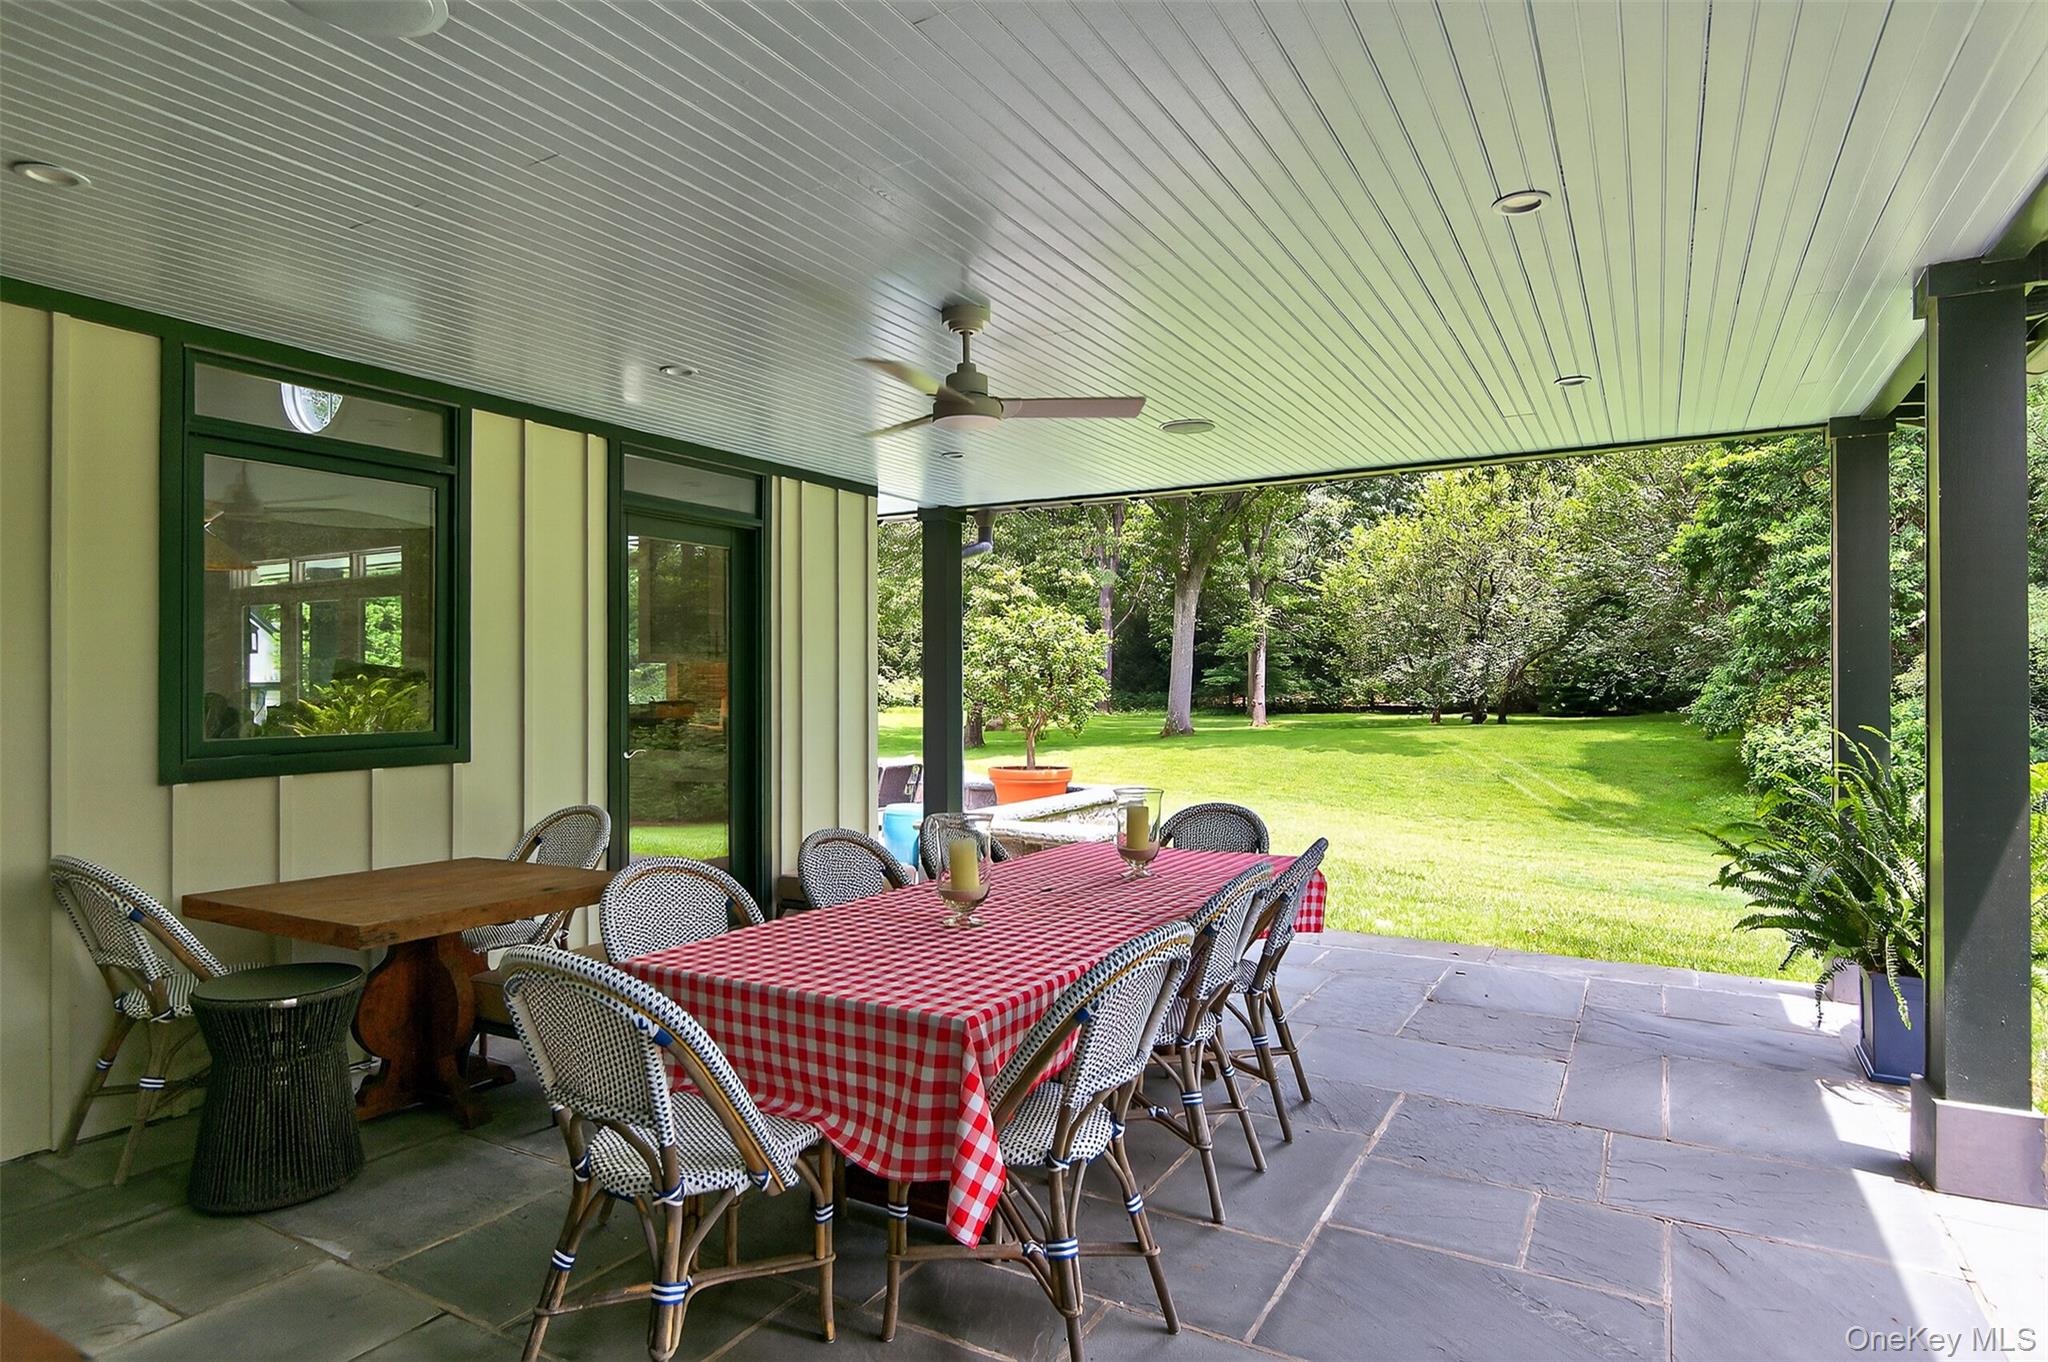
Covered patio dining area with checkered tablecloth, wicker chairs, and a leafy lawn beyond.
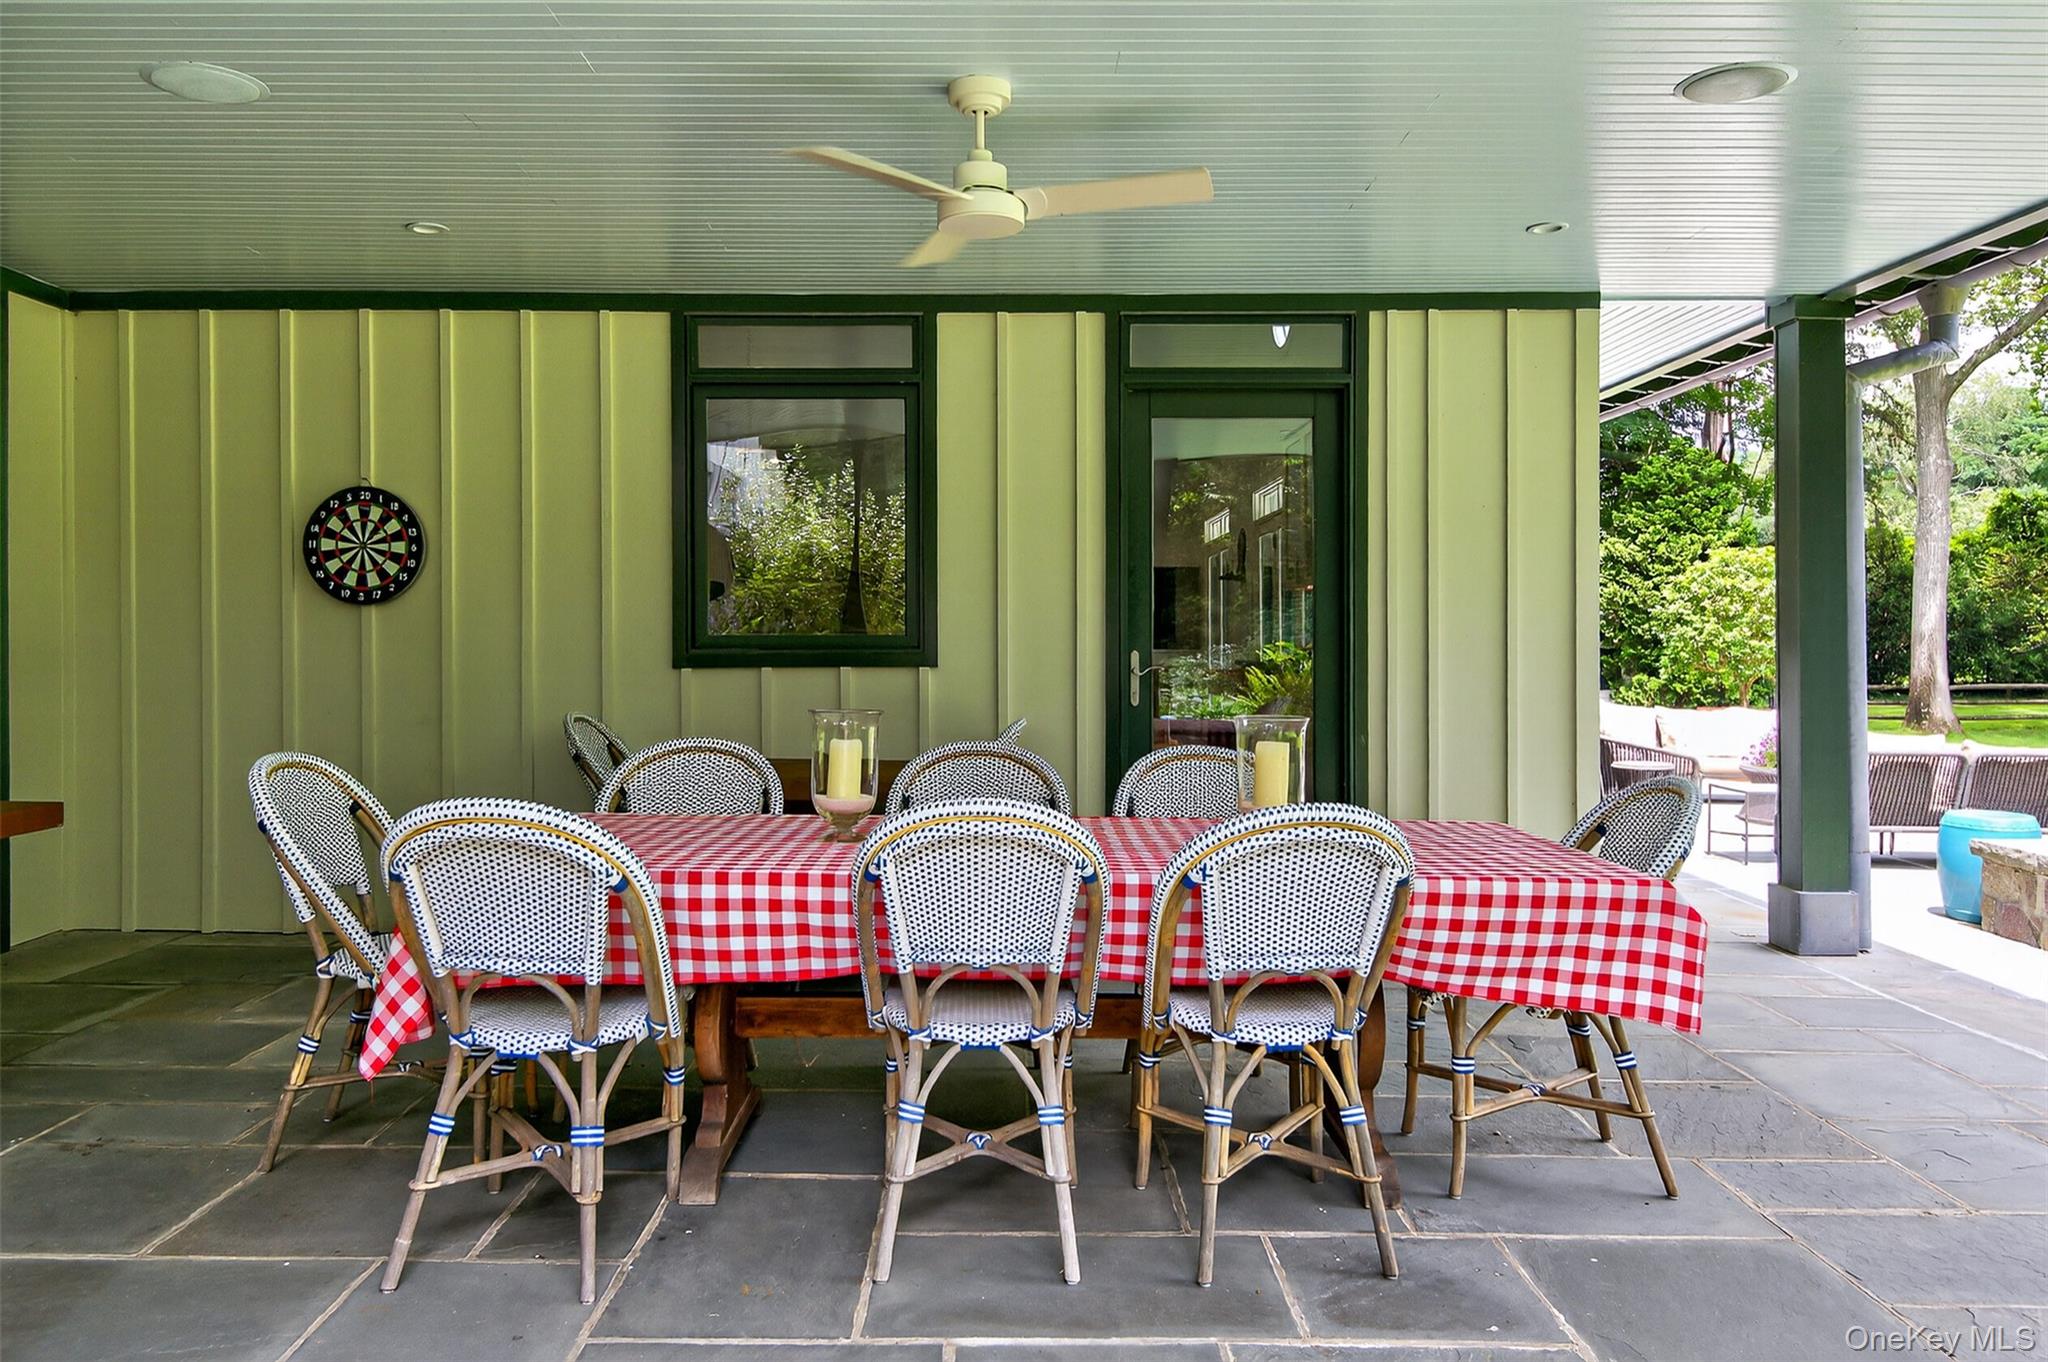
Covered stone patio with a checkered dining table, woven chairs, and garden views.
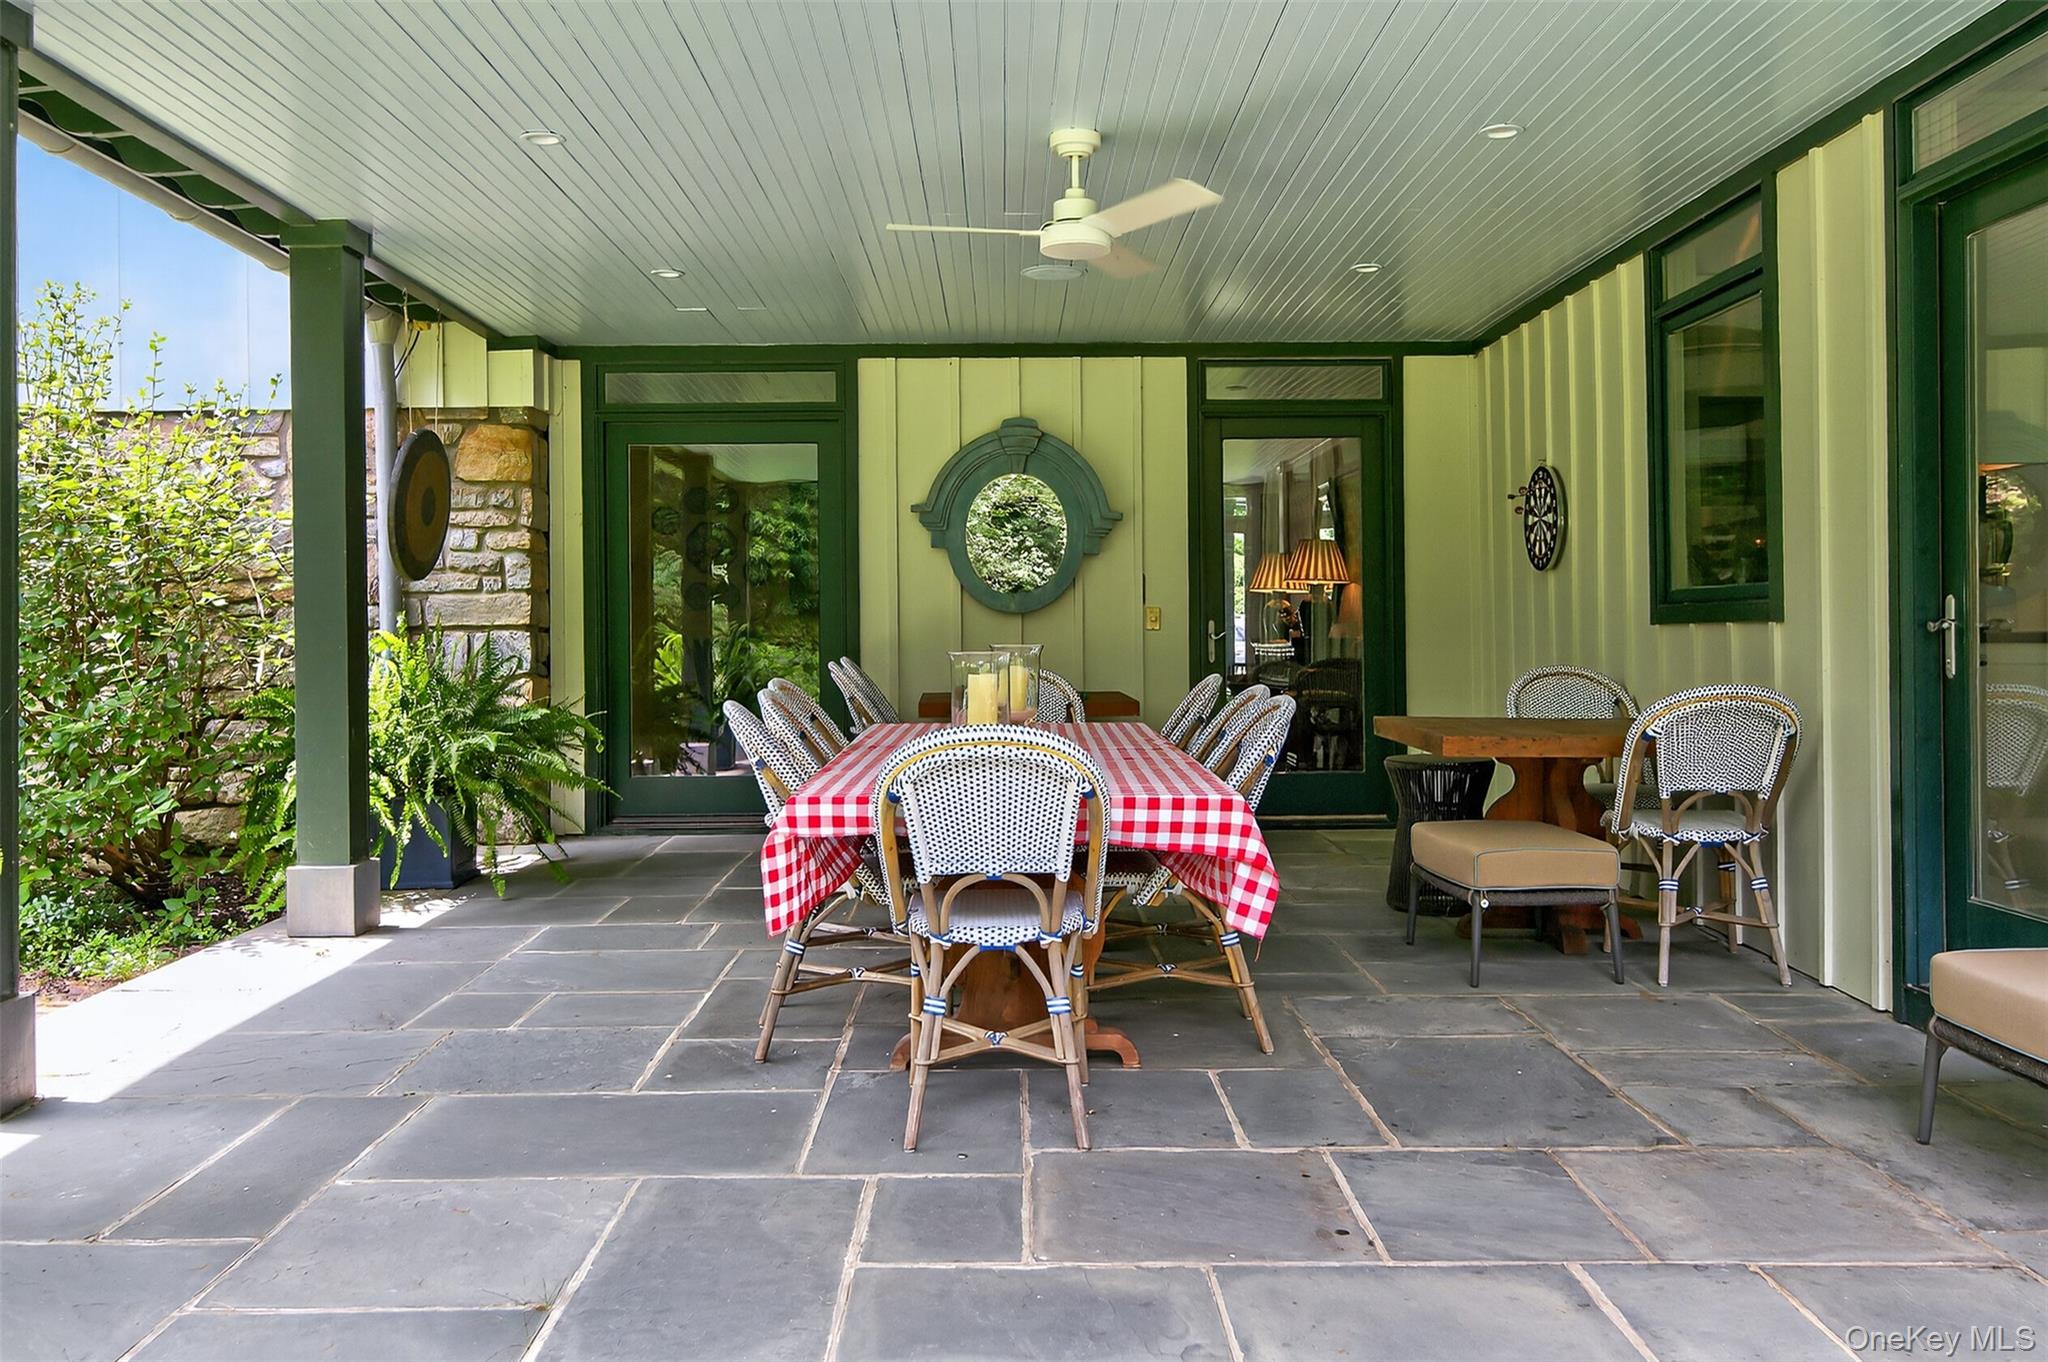
Covered patio with a checked dining table, wicker chairs, stone paving, and leafy greenery.
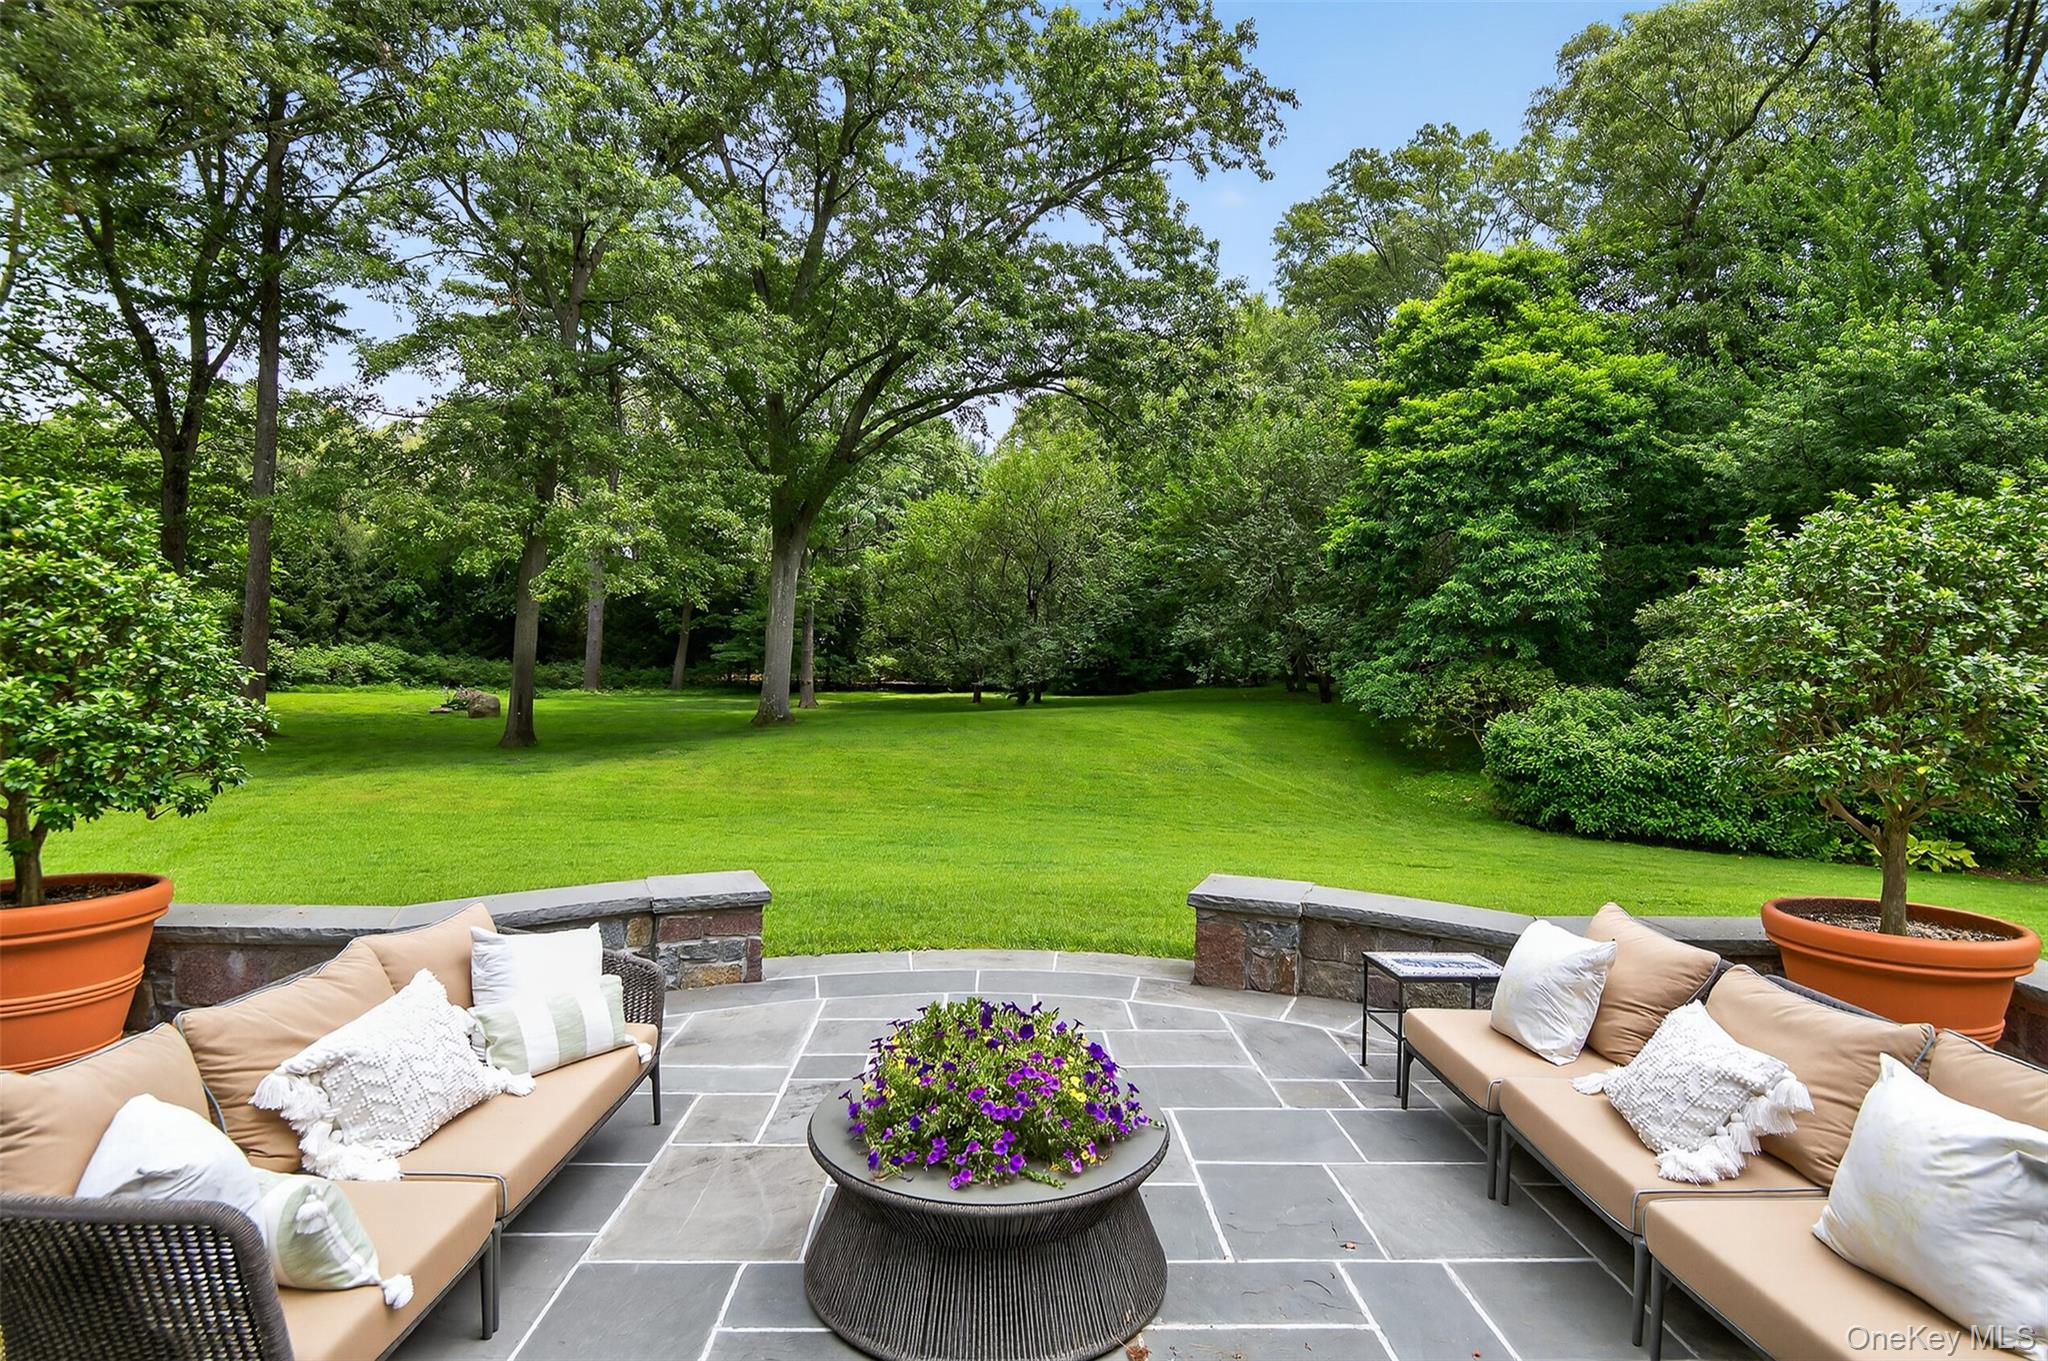
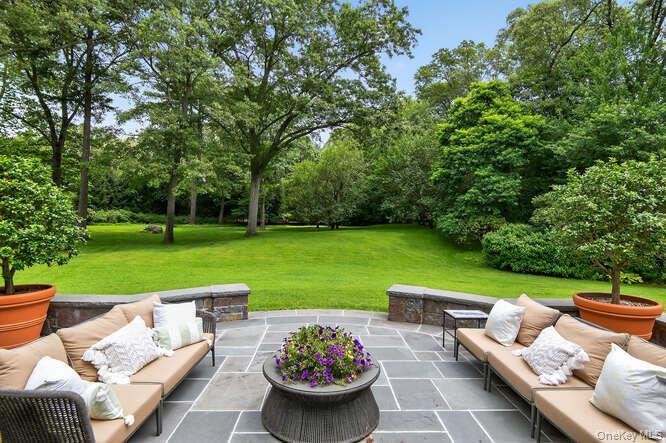
Furnished stone patio with cushioned seating overlooks a broad lawn and mature trees.
Home framed by mature trees and flowering hydrangeas, with a broad green lawn.
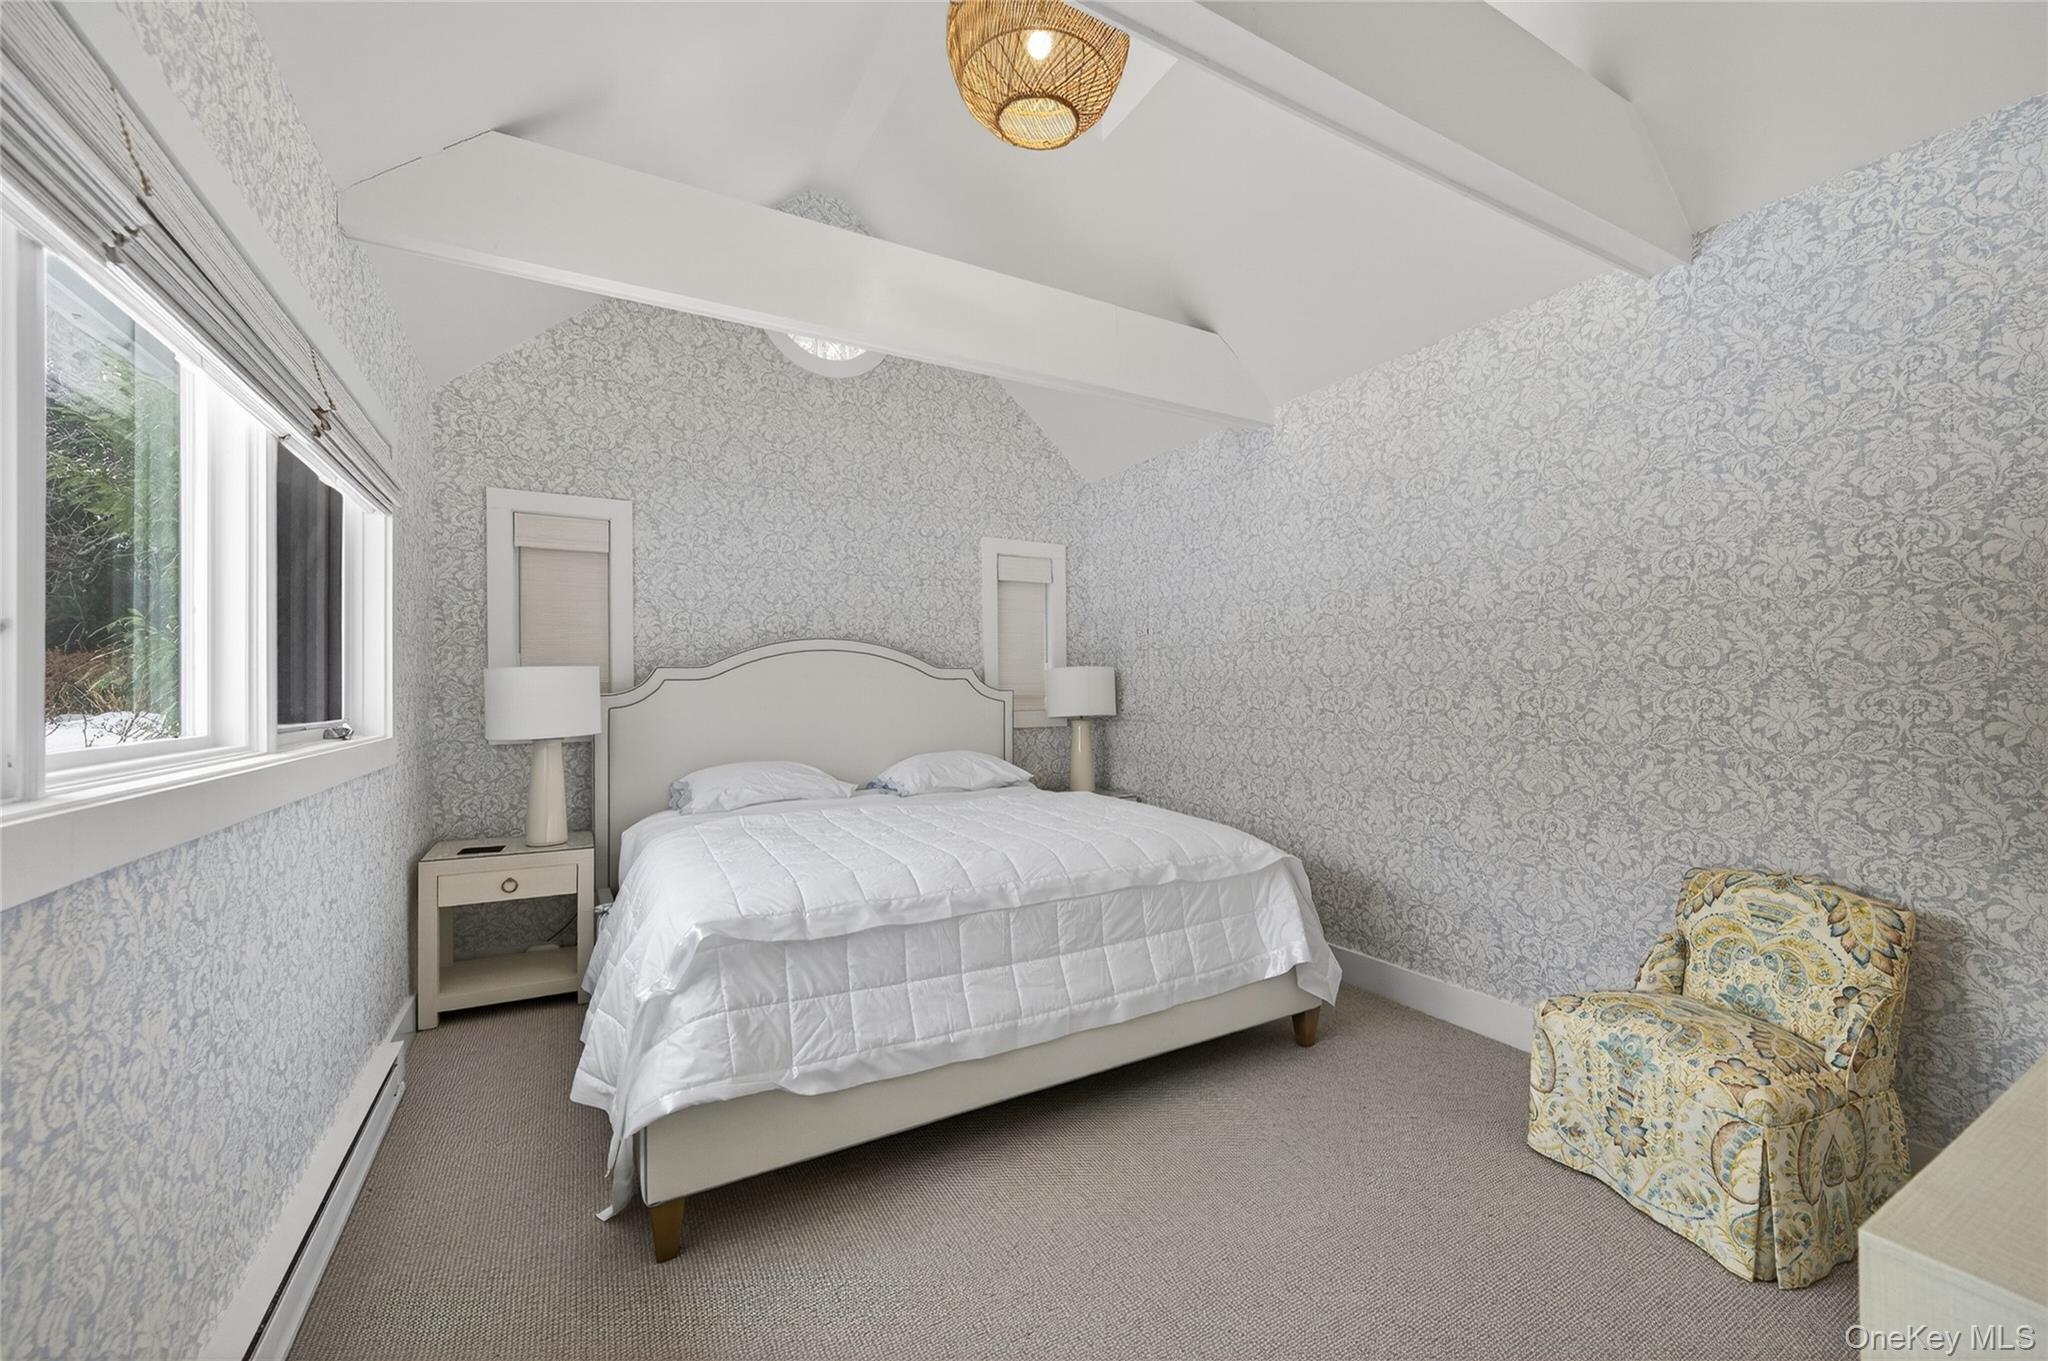
Bedroom with a white bed, intricate gray wallpaper, vaulted ceiling, and patterned armchair.
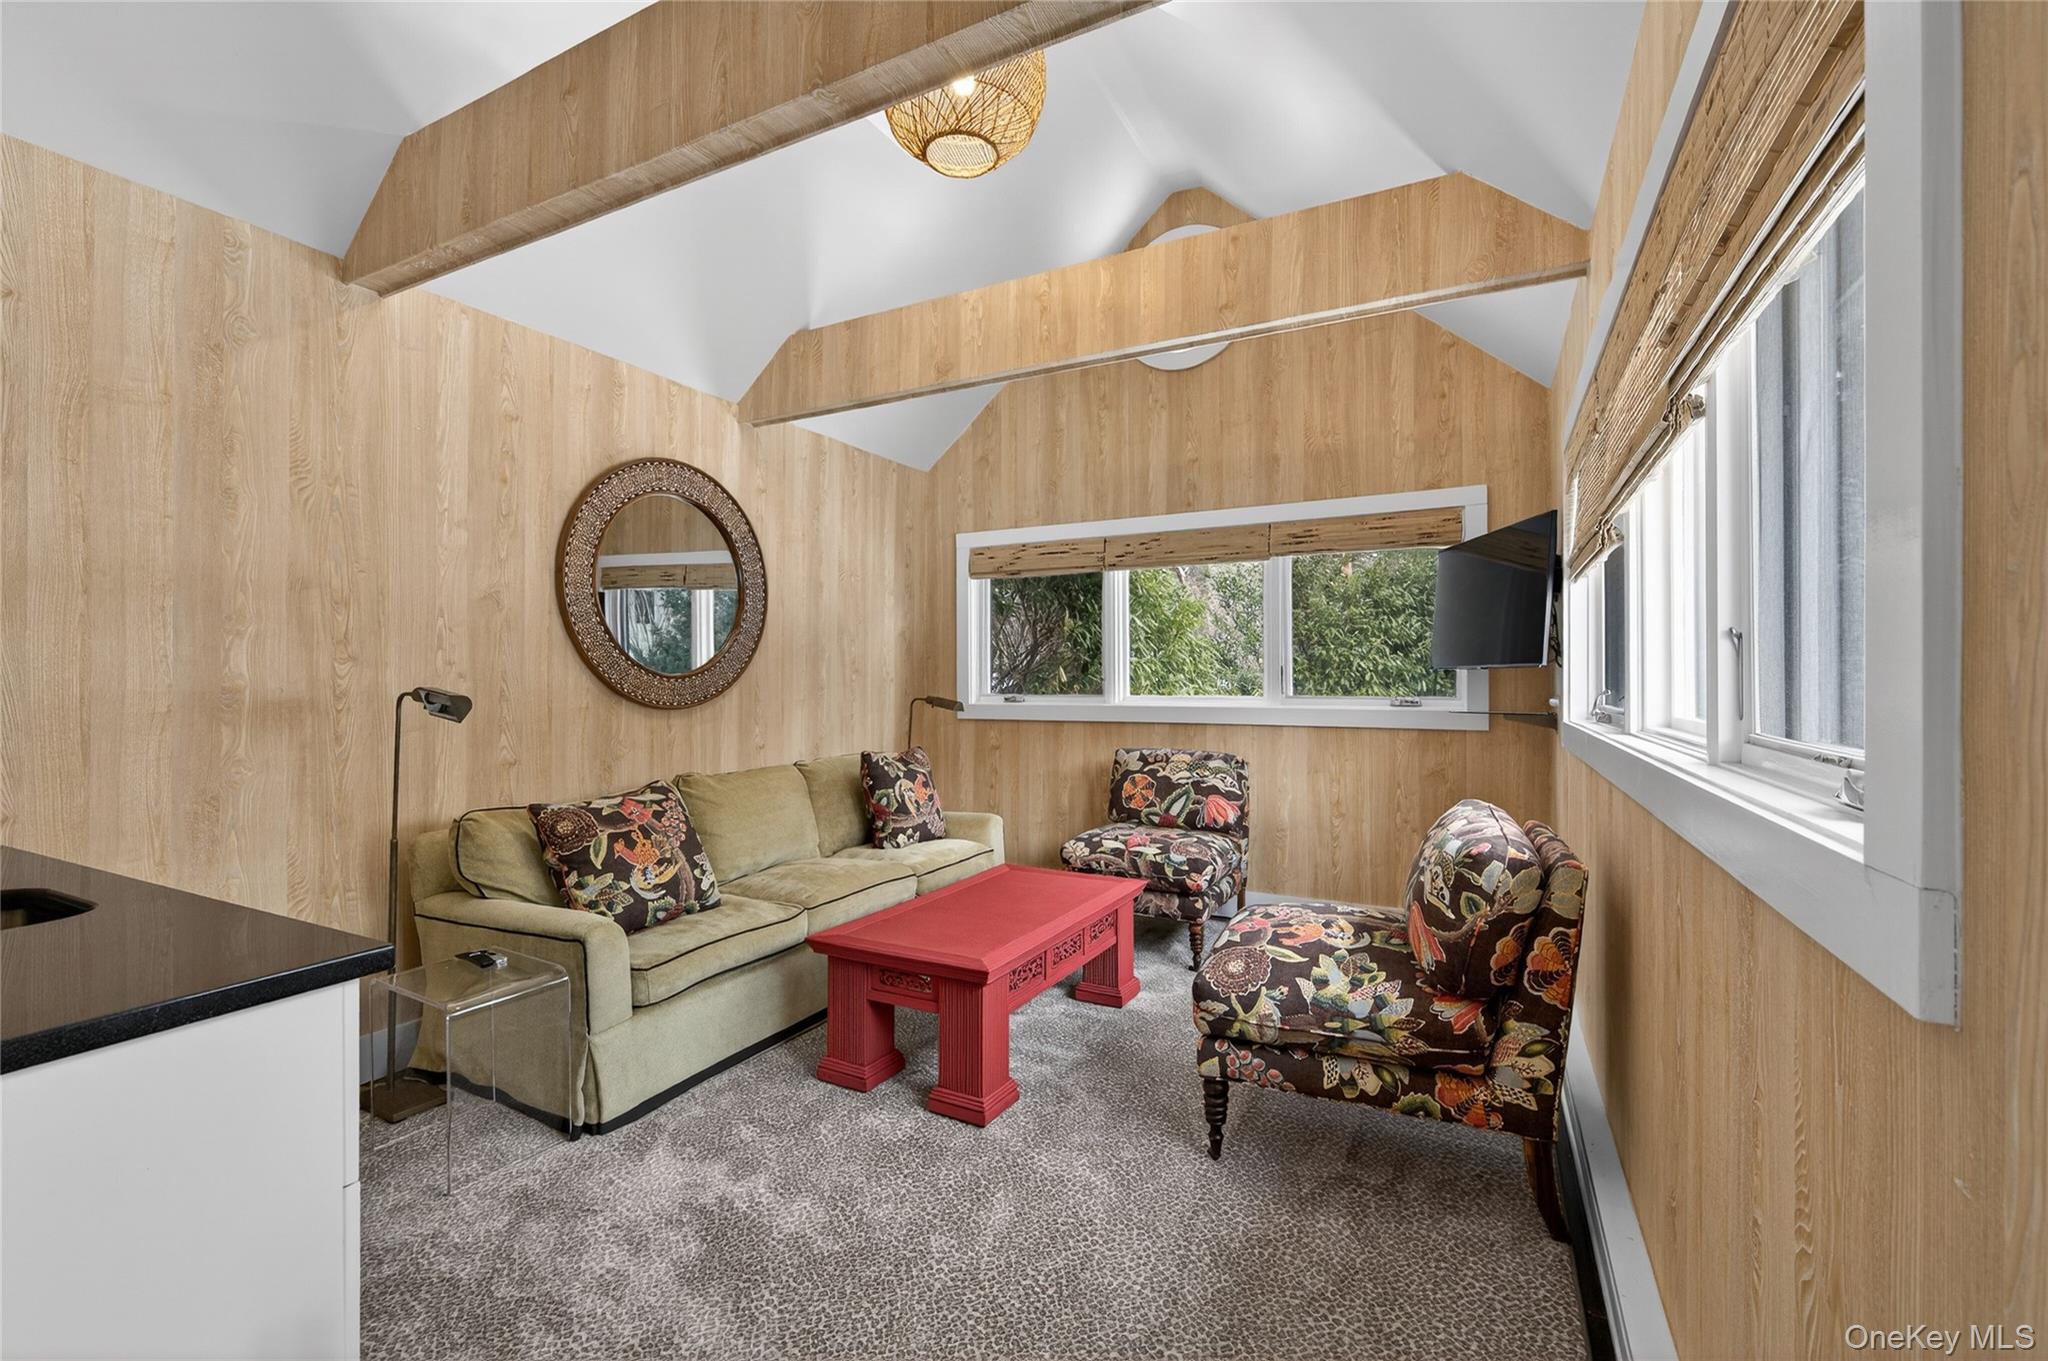
Furnished sitting room with vaulted wood-paneled ceiling, green sofa, patterned armchairs, and red coffee table.
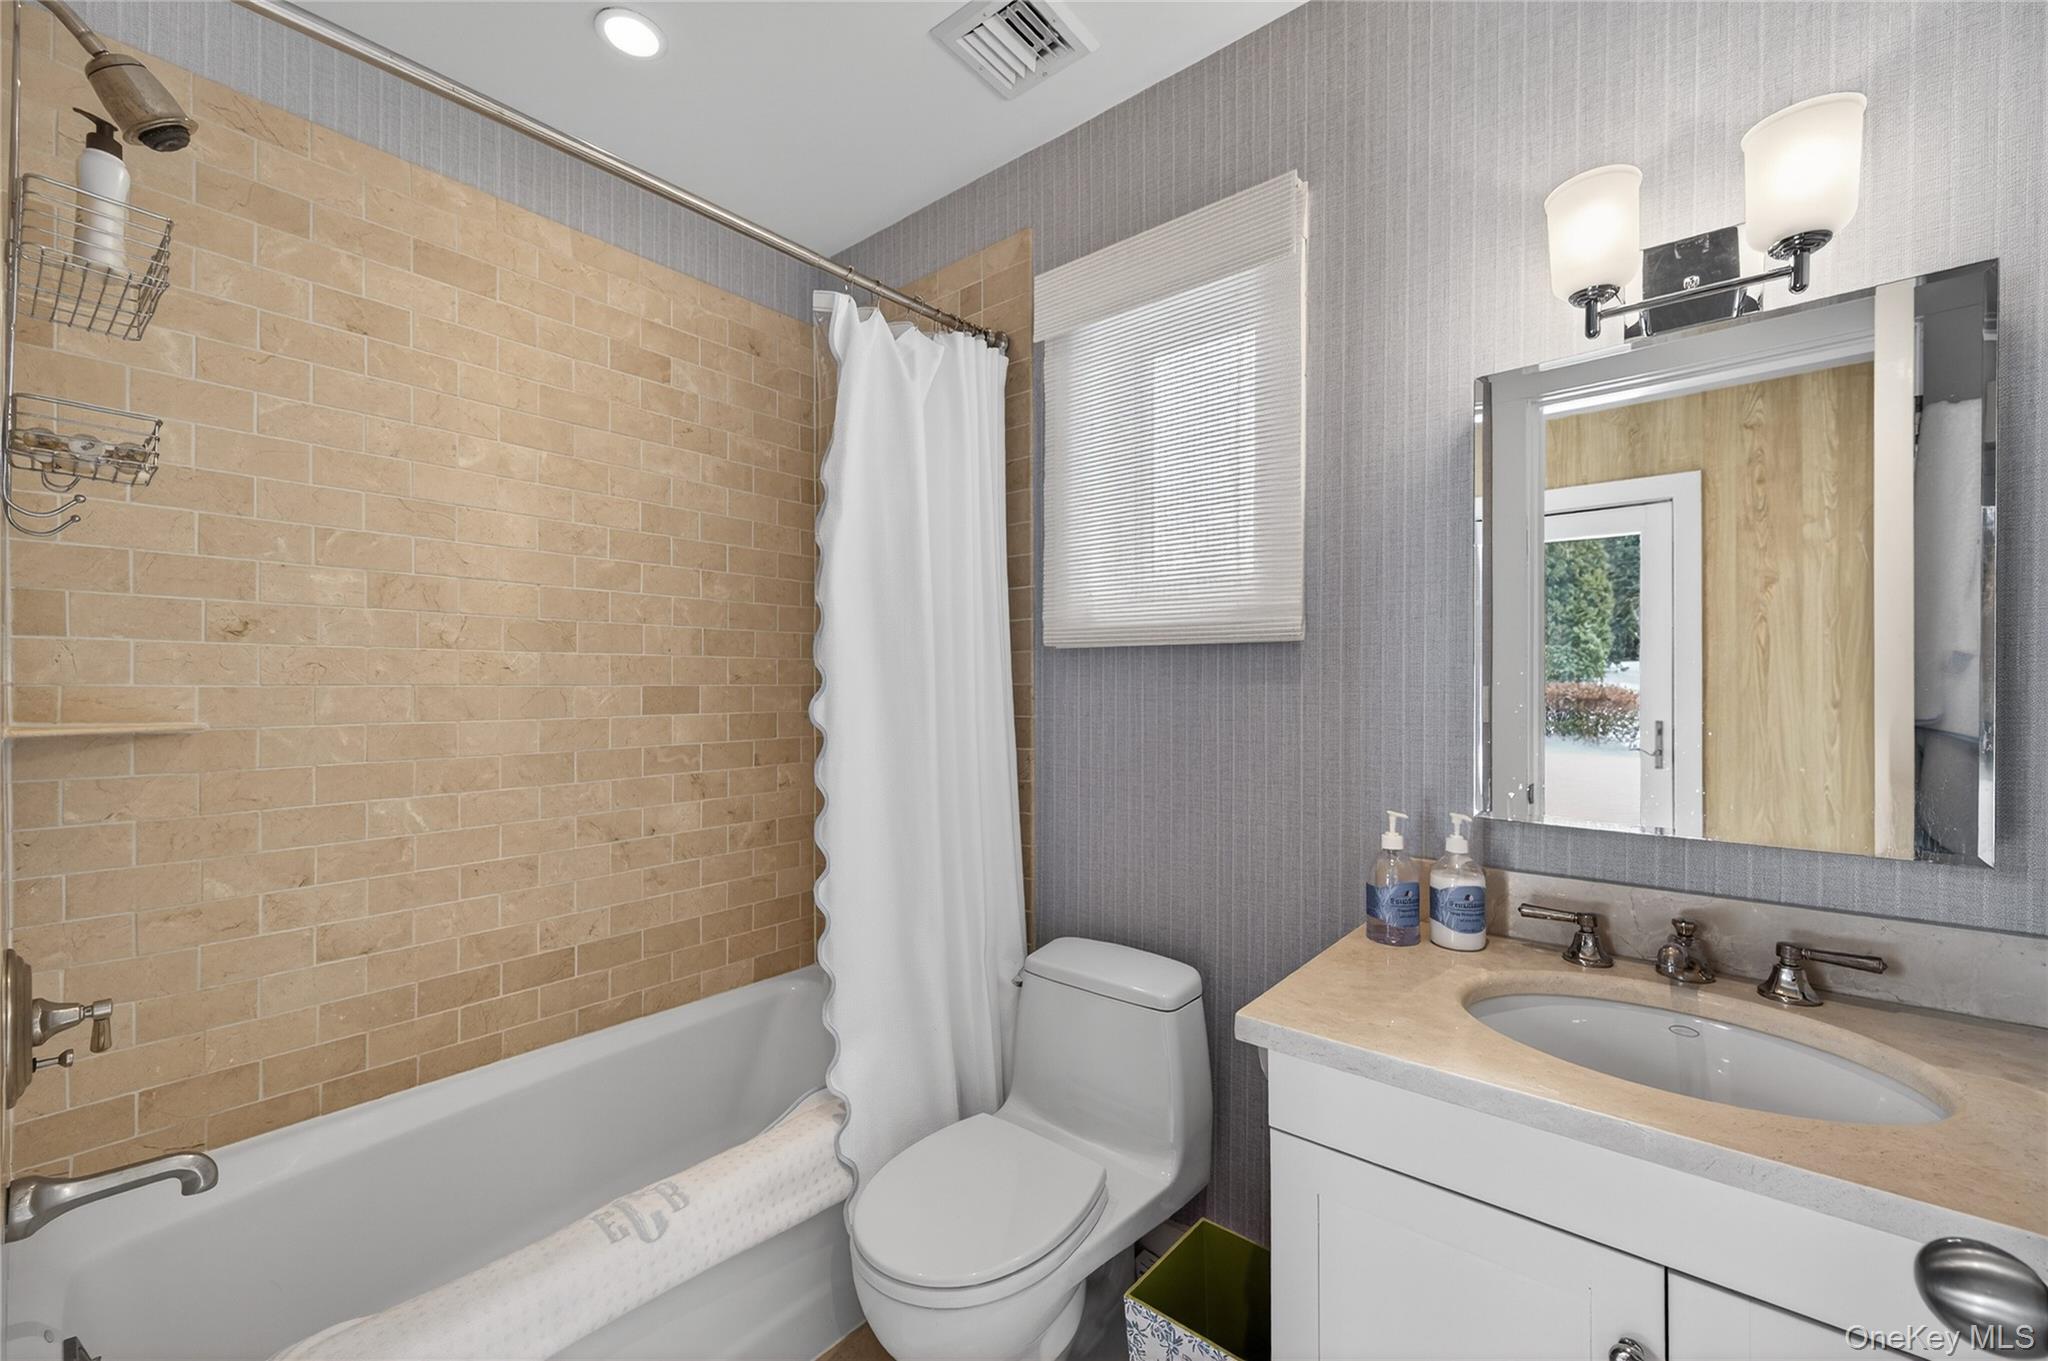
Bathroom with a white tub, tan tile surround, toilet, and vanity with an oval sink.
White house with a covered patio and small outbuilding beyond a broad green lawn.
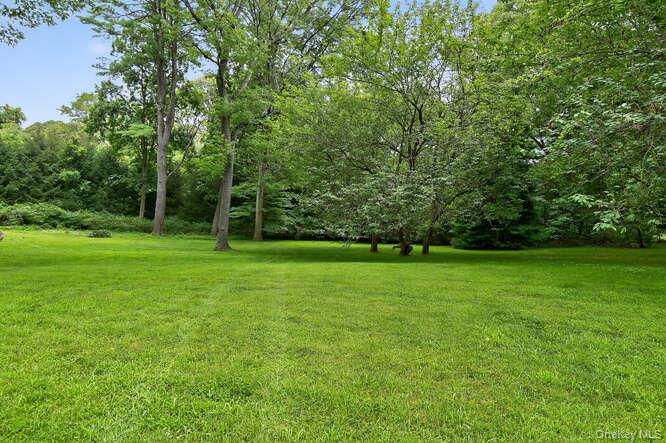
Expansive green lawn bordered by mature trees and dense greenery.
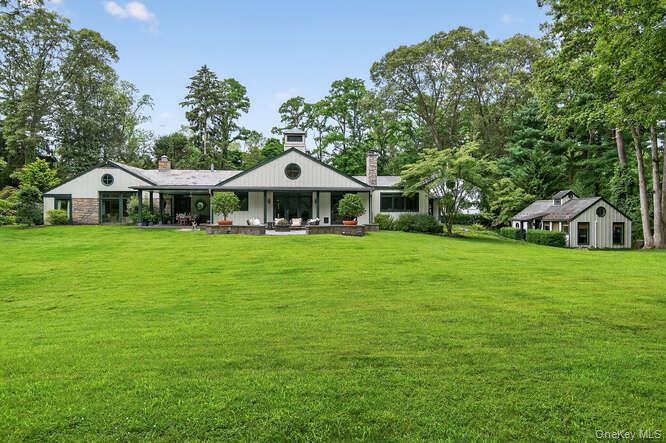
Single-story home with a central gable, broad lawn, mature trees, and detached outbuilding.
Stone patio with cushioned seating and planters overlooking a broad lawn and mature trees.
White gabled home with a stone patio, outdoor seating, and a broad green lawn.
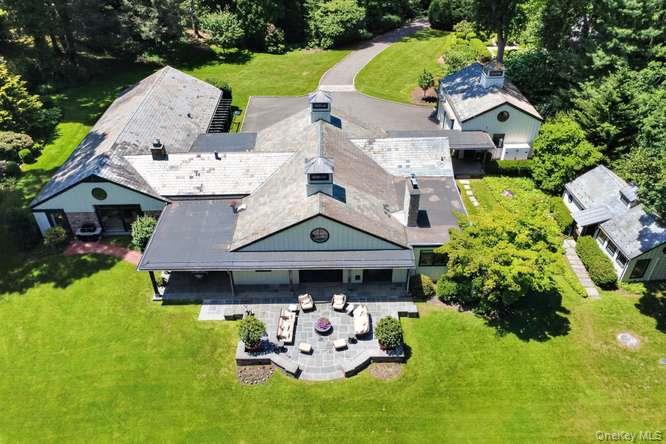
Aerial view of a sprawling house with a curved stone patio, broad lawn, and mature trees.
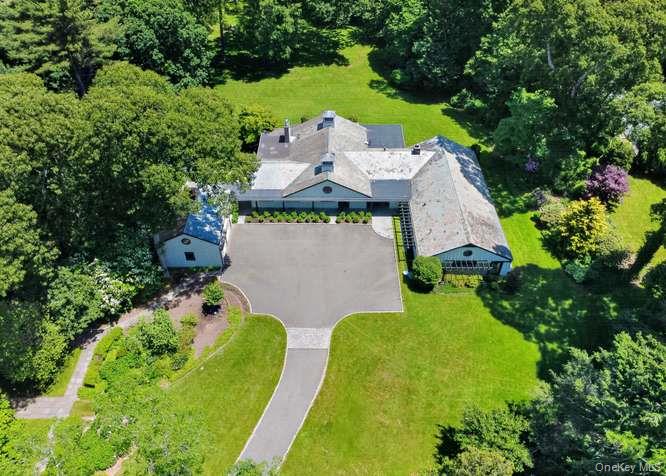
Aerial view of a large house, paved driveway, landscaped lawn, and surrounding mature trees.
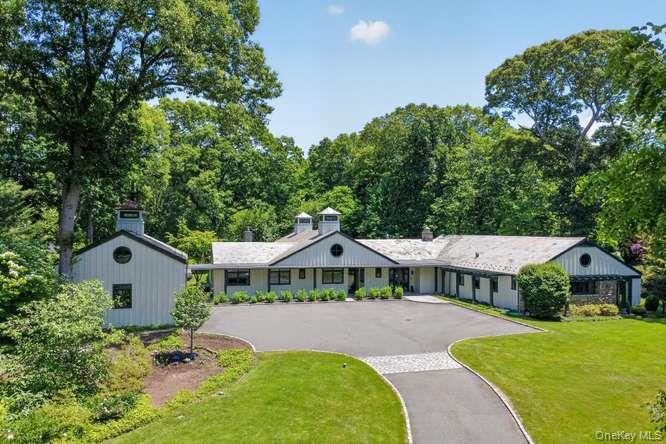
Single-story home with a curved driveway, landscaped lawn, and mature trees.
Rear of a sprawling single-story house with a covered patio, outdoor seating, and a broad green lawn.
SEE ALL PHOTOS
North Shore property with three light-colored buildings, stone accents, and a broad green lawn.
White home with round windows and covered patio overlooking a broad lawn, with a matching outbuilding.
Single-story home with green trim, a stone porch, broad lawn, and colorful garden beds.
White gable-front outbuilding with a round window and dark green door, framed by dense greenery.
Dining room with a stone fireplace wall, set table, patterned rugs, and large windows.
Dining room with a long table beside a large stone fireplace and adjoining living room.
Dining room with a long table, patterned rugs, and a stone fireplace.
Living room with cream seating, a geometric rug, and large windows overlooking a garden.
Living room with cream seating, stone walls, and windows overlooking a green lawn.
Living room with cream seating, a stone fireplace, and large windows overlooking greenery.
Living room with dark built-in bookshelves, patterned seating, and a colorful geometric rug.
Living room with dark built-in bookshelves, patterned seating, a colorful rug, and large windows.
Living room with dark built-ins, patterned seating, and glass doors opening toward a garden.
Home bar with teal cabinets, mirrored shelves of glassware, and built-in wine refrigerators.
Open-plan kitchen with a large island, sweeping staircase, and stone fireplace in the living area.
Kitchen with a large island, three bar stools, white cabinetry, and an open upper-level railing.
Modern white kitchen with a large island, bar stools, and stainless-steel appliances.
Open-plan living and dining room with a stone fireplace, vaulted ceiling, and windows overlooking a leafy yard.
Open-plan living and dining room with a curved staircase, stone fireplace, and glass doors to the garden.
Open-plan living room with a tall stone fireplace, patterned chairs, and windows overlooking greenery.
Carpeted attic room with a high sloped ceiling, bookcases, and a bright central doorway.
White cottage with green trim, a round window, and slate roof amid trees and lawn.
Furnished home office and sitting room with exposed beams, a round window, and snow outside.
Stone patio seating overlooks a spacious, tree-lined lawn.
Spacious bedroom with a large bed, beige curtains, and windows overlooking leafy greenery.
Primary bathroom with twin white vanities and glass shower, opening into a bedroom.
Bedroom with two beds, pale green walls, a window-side desk, and traditional furnishings.
Furnished bedroom with a large white bed, tan patterned wallpaper, and a window with gray curtains.
Furnished bedroom with a white bed, floral curtains, wall-mounted television, and large windows.
White cottage behind flowering hydrangeas, with a stone path crossing the lawn.
Rear of a light-colored home with a furnished stone patio, circular gable window, and green lawn.
Expansive green lawn beneath mature trees, with a wooden fence along the left edge.
Covered patio dining area with checkered tablecloth, wicker chairs, and a leafy lawn beyond.
Covered stone patio with a checkered dining table, woven chairs, and garden views.
Covered patio with a checked dining table, wicker chairs, stone paving, and leafy greenery.
Furnished stone patio with cushioned seating overlooks a broad lawn and mature trees.
Home framed by mature trees and flowering hydrangeas, with a broad green lawn.
Bedroom with a white bed, intricate gray wallpaper, vaulted ceiling, and patterned armchair.
Furnished sitting room with vaulted wood-paneled ceiling, green sofa, patterned armchairs, and red coffee table.
Bathroom with a white tub, tan tile surround, toilet, and vanity with an oval sink.
White house with a covered patio and small outbuilding beyond a broad green lawn.
Expansive green lawn bordered by mature trees and dense greenery.
Single-story home with a central gable, broad lawn, mature trees, and detached outbuilding.
Stone patio with cushioned seating and planters overlooking a broad lawn and mature trees.
White gabled home with a stone patio, outdoor seating, and a broad green lawn.
Aerial view of a sprawling house with a curved stone patio, broad lawn, and mature trees.
Aerial view of a large house, paved driveway, landscaped lawn, and surrounding mature trees.
Single-story home with a curved driveway, landscaped lawn, and mature trees.
Rear of a sprawling single-story house with a covered patio, outdoor seating, and a broad green lawn.
Courtesy of Daniel Gale Sothebys Intl Rlty, Kathryn Maxwell Pournaras CBR SFR Listing Contact: 516-759-4800 
For Sale

343 Chicken Valley Road

343 Chicken Valley Road, Upper Brookville, NY 11545

$3,700,000
Move right into this stunning four-bedroom ranch residence set on 5.5 beautifully landscaped acres. Thoughtfully updated and impeccably maintained, this light-filled home offers an open-concept floor plan designed for today's modern lifestyle. There is an updated one bedroom guest cottage and a separate office.

Built on one level, the home showcases expansive floor-to-ceiling windows and doors that frame picturesque garden views and flood the interiors with natural light. The gracious living and dining areas are anchored by a striking double-sided stone fireplace, creating architectural interest and a warm, inviting ambiance.

A sophisticated bar room with wine refrigeration and custom painted cabinetry enhances the cozy den, offering the perfect setting for entertaining. The expansive kitchen and family room serve as the heart of the home, featuring a dramatic double-height vaulted ceiling with loft above and seamless access to a side terrace ideal for outdoor dining and gatherings.

Beautifully appointed with crisp white cabinetry, honed Absolute Black granite countertops, top-of-the-line appliances, and radiant heated floors, the kitchen flows effortlessly into the informal dining area and family room, complete with a raised-hearth stone fireplace.

Additional highlights include pristine condition throughout, Newly painted and redone guest quarters, separate living and dining rooms, and a separate hot water heater., New generator, new gas line (2025), House newly painted and redecorated and grounds re landscaped. The Property in Spring is filled with an abundance of color with the Hellebores, Azaleas, Rhododendron. It is private and magical.

4
beds

4
baths

6,122 Sq.Ft. LIVING AREA

5.5 Acres lot

Cottie Maxwell

Cottie Maxwell

Features & Amenities

Interior

  • total bedrooms4
  • Total bathrooms4
  • full bathrooms3
  • half bathroom1
  • Laundry room Laundry Room
  • Flooring Carpet, Hardwood
  • Fireplace Family Room
  • APPLIANCES Convection Oven, Dishwasher, Dryer, Electric Oven, Freezer, Gas Cooktop, Microwave, Range, Refrigerator, Washer, Gas Water Heater, Wine Refrigerator
  • other interior Features Cathedral Ceiling(s), Eat-in Kitchen, Entrance Foyer, First Floor Bedroom, Master Downstairs, Primary Bathroom, Pantry, Walk-In Closet(s), Wet Bar

Area & Lot

  • Status For Sale
  • Living Area6,122 Sq.Ft.
  • Lot Area5.5 Acres
  • MLS® ID955669
  • TypeResidential
  • YEAR BUILT1949
  • Neighborhood North Shore of Long Island
  • Architecture StylesRanch
  • View DescriptionPanoramic
  • Elementary SchoolAnn Macarthur Primary School
  • Middle SchoolLocust Valley Middle School
  • High SchoolLocust Valley High School
  • School DistrictLocust Valley

Exterior

  • STORIES2
  • Garage Space2.0
  • water SourcePublic
  • utilitiesCable Available, Trash Collection Private
  • lot featuresBack Yard, Cleared, Level, Near School, Part Wooded, Private, Sprinklers In Front, Sprinklers In Rear
  • parkingAttached, Detached, Driveway, Garage Door Opener, Private
  • HEAT TYPENatural Gas
  • AIR CONDITIONINGCentral Air
  • sewerCesspool
  • security FeaturesFire Sprinkler System, Security Gate, Security System, Smoke Detector(s), Video Cameras
  • other exterior FeaturesMailbox

Financial

  • Sales Price$3,700,000
  • Real Estate Tax $33,684/yr

North Shore of Long Island

Coming Soon!

Explore

Work With Cottie

Cottie Maxwell is a premier broker on the North Shore of Long Island. After having been a real estate agent for 8 years in the Washington, DC, and Virginia area where she was a consistent multi-million dollar producer, Cottie joined Daniel Gale Sotheby's International Realty team in Locust Valley, New York in 2003.

Follow Me On Instagram